
Tuddenham, Bury St. Edmunds, Suffolk

- PROPERTY TYPE
Cottage
- BEDROOMS
3
- BATHROOMS
1
- SIZE
1,260 sq ft
117 sq m
- TENUREDescribes how you own a property. There are different types of tenure - freehold, leasehold, and commonhold.Read more about tenure in our glossary page.
Freehold
Key features
- Characterful Period Home
- 120ft South-West Facing Garden
- Double Garage & Outbuilding
- Kitchen & Utility
- Woodburning Stove
- Two Reception Rooms
- Office / Playroom
- Garden-Overlooking Conservatory
- Three Bedrooms
- Village Location
Description
GROUND FLOOR
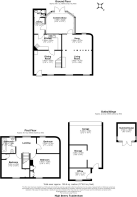
ENTRANCE DOOR TO DINING ROOM A characterful reception room with engineered wood flooring, exposed brickwork and timbers, staircase rising to the first floor and useful understairs storage. Doors lead to the kitchen, with an opening through to the sitting room.
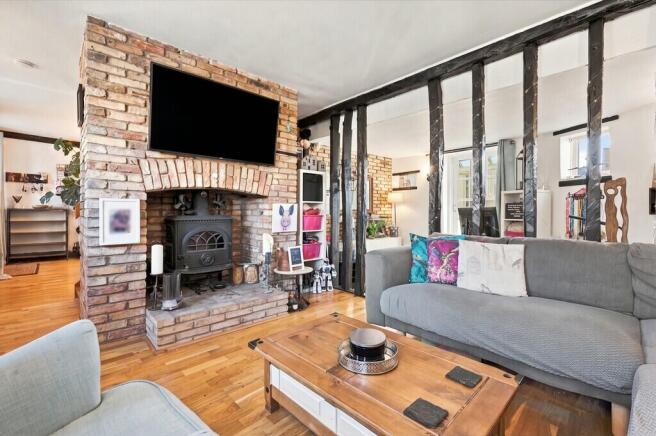
SITTING ROOM A particularly appealing reception space centred around a feature fireplace with woodburning stove. Exposed timbers, double windows to the front aspect and continuation of the engineered wood flooring all contribute to the character of the room. The space is arranged into two distinct areas, with attractive exposed timber beams dividing the principal sitting area from a useful study or playroom space, which enjoys a window overlooking the rear and a door opening into the conservatory.
CONSERVATORY With tiled flooring, windows overlooking the rear garden and French doors opening directly outside. A further side door provides access to the utility.
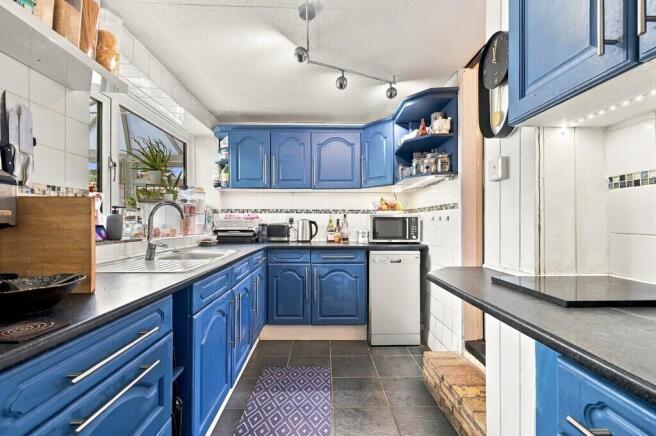
KITCHEN Fitted with a modern range of matching base and wall-mounted units with work surfaces incorporating a stainless-steel sink and drainer. There is a window overlooking the conservatory, built in oven, four-ring hob with extractor above, fridge and plumbing for a dishwasher. A door leads through to the utility room.
UTILITY ROOM With tiled flooring, space and plumbing for a washing machine and tumble dryer, further space for a large fridge freezer and doors leading to the conservatory and ground floor cloakroom.
CLOAKROOM Fitted with a low-level WC and wash hand basin, together with a window to the side aspect.
FIRST FLOOR
LANDING A spacious landing with a large window overlooking the rear garden and doors leading to all three bedrooms and the bathroom. The generous proportions also provide potential for a small desk or home working area.
BEDROOM 1 A double bedroom with exposed timbers, built-in wardrobe and window to the front aspect. There is also access to a small loft space.
BEDROOM 2 A further double bedroom with window to the front aspect, built-in storage cupboard and airing cupboard housing the hot water cylinder.
BEDROOM 3 With window overlooking the rear garden and cupboard housing the electric meter and consumer unit.
BATHROOM Fitted with a panel-sided bath with shower and screen over, pedestal wash hand basin and low-level WC. Further features include a chrome ladder-style heated towel rail, extractor fan and window to the rear aspect.
OUTSIDE The property enjoys an established south-west facing rear garden, principally laid to lawn and complemented by a variety of mature flower borders and planting beds. There is a summer house, oil storage tank and oil-fired boiler, together with a substantial DOUBLE GARAGE currently utilised for storage, with no vehicular access to the rear of the property. A further brick-built outbuilding provides an excellent opportunity for use as a home office, offering useful additional space away from the main house. Gated pedestrian access provides a right of way across the adjoining driveway.
SERVICES Oil fired central heating to radiators. Mains water. Mains drainage. Mains electricity connected. NOTE: None of these services have been tested by the agent.
LOCAL AUTHORITY West Suffolk Council
COUNCIL TAX BAND C. (£1,989.61 per annum)
EPC TBC.
TENURE Freehold.
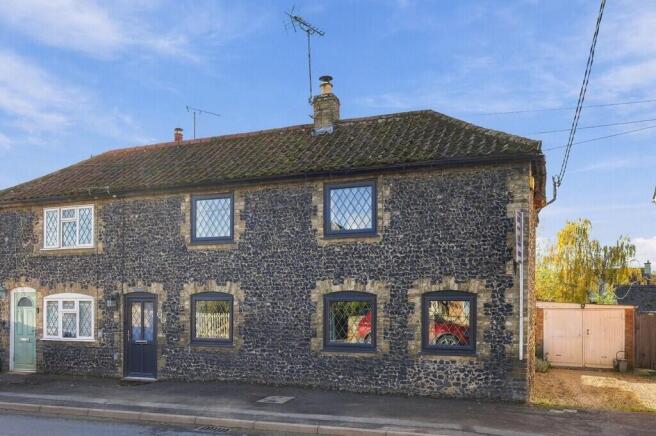
CONSTRUCTION TYPE Flint and brick under tiled roof.
COMMUNICATION SERVICES (source Ofcom) Broadband: Yes. Speed: Up to 80 mbps download, up to 20 mbps upload.
Phone Signal: Yes. Provider: Coverage is likely with all providers.
WHAT3WORDS unhappy.passenger.fetching
VIEWING Strictly by prior appointment only through DAVID BURR.
NOTICE Whilst every effort has been made to ensure the accuracy of these sales details, they are for guidance purposes only and prospective purchasers or lessees are advised to seek their own professional advice as well as to satisfy themselves by inspection or otherwise as to their correctness. No representation or warranty whatsoever is made in relation to this property by David Burr or its employees nor do such sales details form part of any offer or contract.
Brochures
Sales Particulars...- COUNCIL TAXA payment made to your local authority in order to pay for local services like schools, libraries, and refuse collection. The amount you pay depends on the value of the property.Read more about council Tax in our glossary page.
- Band: C
- PARKINGDetails of how and where vehicles can be parked, and any associated costs.Read more about parking in our glossary page.
- Garage,Off street
- GARDENA property has access to an outdoor space, which could be private or shared.
- Yes
- ACCESSIBILITYHow a property has been adapted to meet the needs of vulnerable or disabled individuals.Read more about accessibility in our glossary page.
- Ask agent
Energy performance certificate - ask agent

Add an important place to see how long it'd take to get there from our property listings.
__mins driving to your place
Affordability


Notes
Staying secure when looking for property
Ensure you're up to date with our latest advice on how to avoid fraud or scams when looking for property online.
Visit our security centre to find out moreDisclaimer - Property reference 100424031893. The information displayed about this property comprises a property advertisement. Rightmove.co.uk makes no warranty as to the accuracy or completeness of the advertisement or any linked or associated information, and Rightmove has no control over the content. This property advertisement does not constitute property particulars. The information is provided and maintained by David Burr Estate Agents, Newmarket. Please contact the selling agent or developer directly to obtain any information which may be available under the terms of The Energy Performance of Buildings (Certificates and Inspections) (England and Wales) Regulations 2007 or the Home Report if in relation to a residential property in Scotland.
*This is the average speed from the provider with the fastest broadband package available at this postcode. The average speed displayed is based on the download speeds of at least 50% of customers at peak time (8pm to 10pm). Fibre/cable services at the postcode are subject to availability and may differ between properties within a postcode. Speeds can be affected by a range of technical and environmental factors. The speed at the property may be lower than that listed above. You can check the estimated speed and confirm availability to a property prior to purchasing on the broadband provider's website. Providers may increase charges. The information is provided and maintained by Decision Technologies Limited. **This is indicative only and based on a 2-person household with multiple devices and simultaneous usage. Broadband performance is affected by multiple factors including number of occupants and devices, simultaneous usage, router range etc. For more information speak to your broadband provider.