
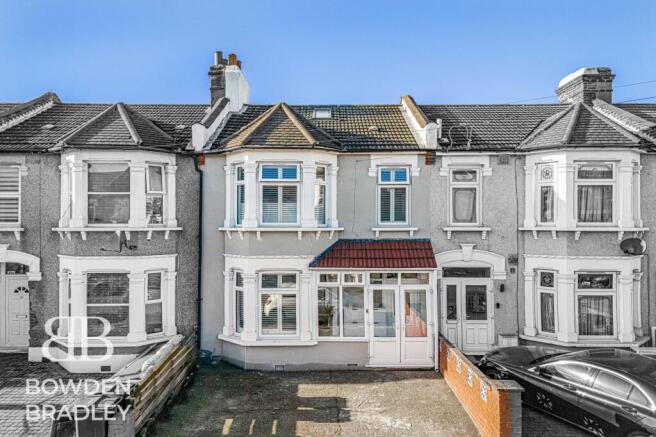
Betchworth Road, Ilford, IG3

- PROPERTY TYPE
Terraced
- BEDROOMS
3
- BATHROOMS
2
- SIZE
1,440 sq ft
134 sq m
- TENUREDescribes how you own a property. There are different types of tenure - freehold, leasehold, and commonhold.Read more about tenure in our glossary page.
Freehold
Key features
- Fully Refurbished Three/Four-Bedroom Family Home
- Extended to the Rear, Providing Additional Living Space
- Two Generously Proportioned Reception Rooms
- Flexible Fourth Bedroom, Home Office or Playroom
- Finished Throughout to an Excellent Modern Standard
- Private Driveway Providing Parking for Two Cars
- Spacious and Versatile Accommodation Over Two Floors
- Freehold Terraced Property
- Approximately 0.4 Miles From Seven Kings Station
- Excellent Location for Schools, Shops and Local Parks
Description
Guide Price £550,000 - £650,000
Bowden Bradley are delighted to present this beautifully refurbished family home, with additionally usable loft area- conveniently positioned on Betchworth Road within the popular Seven Kings area of Ilford.
The property has been significantly improved throughout and offers a stylish modern interior alongside generous and highly versatile accommodation.
The rear extension has considerably enhanced the ground-floor living space, providing an excellent setting for everyday family life and entertaining. Two separate reception rooms offer valuable flexibility, allowing purchasers to create dedicated living and dining areas.
One of the reception rooms could alternatively be used as a fourth bedroom, home office, playroom or guest room, depending on the purchaser’s individual requirements.
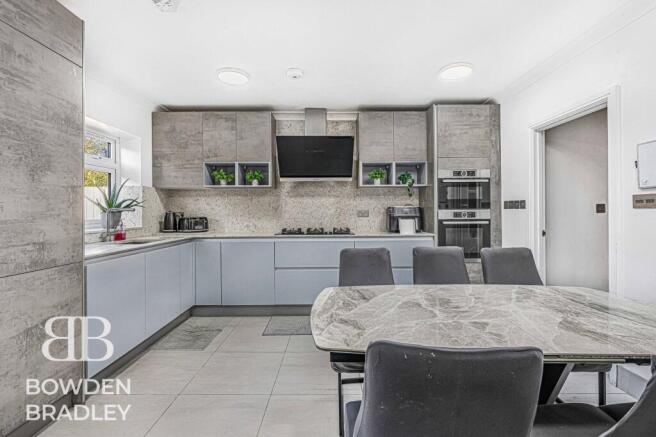
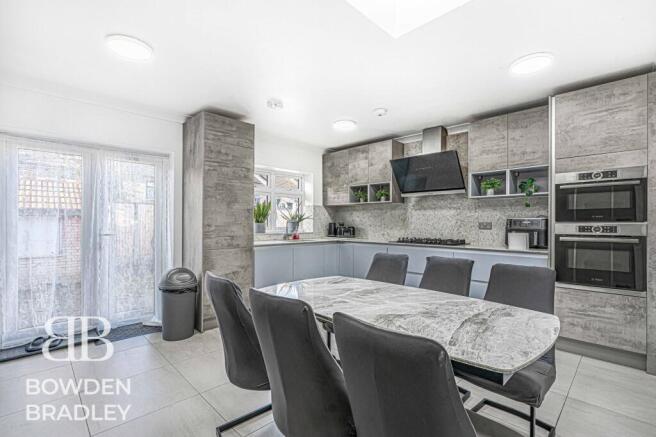
The modern kitchen accommodation benefits from the additional space created by the rear extension and forms a practical and sociable part of the home. The refurbishment has been completed to an excellent standard, allowing an incoming purchaser to move in and enjoy the property immediately.
Three well-proportioned bedrooms and the family bathroom complete the first-floor accommodation, creating a comfortable arrangement for a growing family.
Externally, the property benefits from a private driveway providing valuable off-street parking for two cars.
Combining a high-quality refurbishment, extended accommodation, two reception rooms and a flexible three/four-bedroom layout, this impressive home is ideally suited to families, professional buyers and commuters.
Location
Betchworth Road is situated within the established Seven Kings area of Ilford, conveniently positioned for railway stations, schools, shops, parks and bus services.
Seven Kings Station is approximately 0.4 miles away and provides Elizabeth Line services towards Stratford, Liverpool Street, Paddington and Heathrow. Goodmayes and Ilford stations provide further Elizabeth Line connections within the surrounding area. getthedata.com
Nearby bus stops include South Park Crescent, South Park Drive and Frimley Road, providing connections towards Ilford town centre, Seven Kings, Goodmayes and surrounding districts. getthedata.com
Families are well served by several nearby schools, including South Park Primary School, Ark Isaac Newton Academy, Gordon Primary School, The Palmer Catholic Academy and Seven Kings School. Buyers should confirm current admissions and catchment arrangements directly with the relevant school or local authority. ResiRadar
Everyday amenities, supermarkets and convenience stores are available locally, while Ilford town centre offers a more extensive selection of high-street retailers, restaurants, cafés and professional services.
South Park is also within easy reach, providing valuable open space for walking, exercise, children’s activities and outdoor recreation.
With its fully refurbished interior, excellent transport connections and flexible extended layout, this outstanding family home is expected to attract considerable interest. Early viewing is strongly recommended.
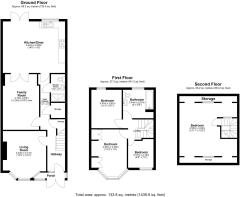
Living Room
4.03m x 3.71m
Family Room
4.78m x 3.26m
Kitchen / Diner
4.42m x 4.88m
Shower Room
2.36m x 1.12m
Bedroom
4.08m x 3.05m
Bedroom
3.43m x 2.61m
Bathroom
2.44m x 2.57m
Bedroom
2.57m x 2.18m
Bedroom
4.55m x 4.93m
Disclaimer
Bowden Bradley Estate Agents are the seller's agent for this property. Your conveyancer is legally responsible for ensuring any purchase agreement fully protects your position. We make detailed enquiries of the seller to ensure the information provided is as accurate as possible. Please inform us if you become aware of any information being inaccurate.
Brochures
Material Information- COUNCIL TAXA payment made to your local authority in order to pay for local services like schools, libraries, and refuse collection. The amount you pay depends on the value of the property.Read more about council Tax in our glossary page.
- Band: C
- PARKINGDetails of how and where vehicles can be parked, and any associated costs.Read more about parking in our glossary page.
- Yes
- GARDENA property has access to an outdoor space, which could be private or shared.
- Ask agent
- ACCESSIBILITYHow a property has been adapted to meet the needs of vulnerable or disabled individuals.Read more about accessibility in our glossary page.
- Ask agent
Energy performance certificate - ask agent

Add an important place to see how long it'd take to get there from our property listings.
__mins driving to your place
Affordability


Notes
Staying secure when looking for property
Ensure you're up to date with our latest advice on how to avoid fraud or scams when looking for property online.
Visit our security centre to find out moreDisclaimer - Property reference 3957c91b-1c23-4b7c-977a-9e702a0dd23a. The information displayed about this property comprises a property advertisement. Rightmove.co.uk makes no warranty as to the accuracy or completeness of the advertisement or any linked or associated information, and Rightmove has no control over the content. This property advertisement does not constitute property particulars. The information is provided and maintained by Bowden Bradley, Hainault. Please contact the selling agent or developer directly to obtain any information which may be available under the terms of The Energy Performance of Buildings (Certificates and Inspections) (England and Wales) Regulations 2007 or the Home Report if in relation to a residential property in Scotland.
*This is the average speed from the provider with the fastest broadband package available at this postcode. The average speed displayed is based on the download speeds of at least 50% of customers at peak time (8pm to 10pm). Fibre/cable services at the postcode are subject to availability and may differ between properties within a postcode. Speeds can be affected by a range of technical and environmental factors. The speed at the property may be lower than that listed above. You can check the estimated speed and confirm availability to a property prior to purchasing on the broadband provider's website. Providers may increase charges. The information is provided and maintained by Decision Technologies Limited. **This is indicative only and based on a 2-person household with multiple devices and simultaneous usage. Broadband performance is affected by multiple factors including number of occupants and devices, simultaneous usage, router range etc. For more information speak to your broadband provider.