
Walley Street, Biddulph

- PROPERTY TYPE
Mixed Use
- BEDROOMS
1
- BATHROOMS
1
- SIZE
Ask agent
Key features
- Commercial Premises With Well Presented First Floor Ancillary Accommodation
- Fully Furnished Including CCTV And Burglar Alarm
- Open Plan Commercial Area
- Prominent Frontage Close To Biddulph Town Centre
- First Floor Accommodation
- Open Plan Lounge And Sleeping Area
- Viewing Highly Recommended
- EPC Rating C
Description
Offering an appealing combination of commercial space and comfortable ancillary accommodation, this property presents an exciting opportunity for those looking to establish or operate their own business whilst benefiting from the convenience of living accommodation above,
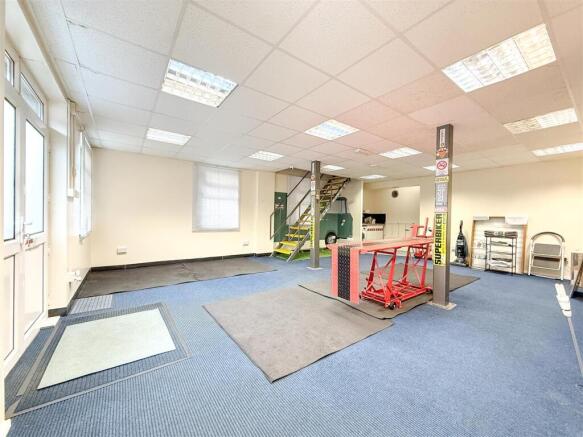
The ground floor provides a spacious, open-plan commercial area measuring approximately 8.60m x 7.54m, offering flexibility for a variety of business uses, subject to any necessary permissions. The premises benefit from a prominent frontage, double entrance doors, security roller shutter, kitchenette and separate WC facilities.
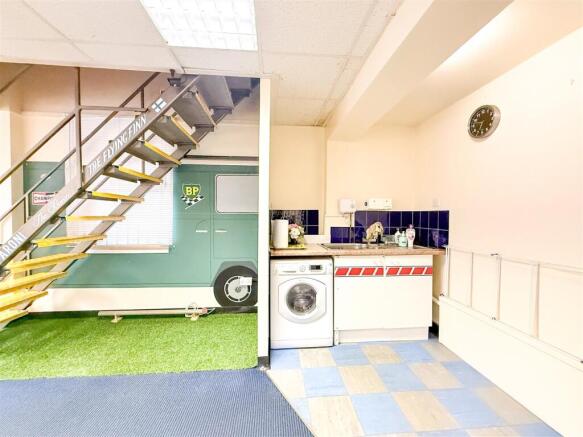
A metal staircase leads to the first floor, where the accommodation has been thoughtfully arranged and attractively presented, creating a comfortable and contemporary space with plenty of character.
The first floor incorporates a modern fitted kitchen with breakfast bar seating, a spacious open-plan lounge and sleeping area, together with a separate shower room. Particularly appealing are the vaulted ceilings, exposed timber beams and Velux roof windows, which introduce natural light and complement the modern finishes throughout. The lounge/bedroom provides generous proportions, comfortably accommodating both living and sleeping furniture, with a contemporary wall-mounted electric fire creating an attractive focal point.
Externally, the property benefits from a useful covered store to the side, accessed independently from the front, together with a small external area to the rear.
Conveniently positioned close to Biddulph town centre, the property enjoys access to a range of local shops, amenities and services.
An interesting and versatile opportunity for prospective purchasers seeking commercial premises with the added benefit of well-appointed ancillary accommodation above, offering potential to create separate living accommodation subject to the appropriate consents.
Viewing is highly recommended to appreciate the accommodation and flexibility this property has to offer.
Please note; The living accommodation is an Annexe 'T' meaning that whilst it is empty it is exempt from council tax. The living accommodation cannot be let separately from the main property. The property is also not VAT registered.
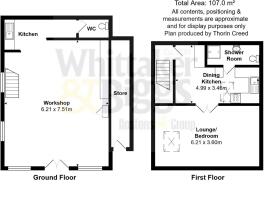
Ground Floor Commercial Area - 8.60 x 7.54 (28'2" x 24'8") - A spacious and versatile ground floor commercial area, currently arranged as an open-plan space with carpeted flooring, suspended ceiling incorporating fluorescent lighting, and windows fitted with blinds providing natural light. The accommodation includes a fitted kitchenette and separate WC facilities. Double entrance doors to the front provide access, with the benefit of a security roller shutter. A metal staircase provides access to the first floor ancillary accommodation.
Ground Floor Kitchenette - Fitted with a range of base units having work surfaces over, incorporating a stainless steel sink unit with mixer tap. Tiled splashbacks, plumbing and space for a washing machine, tiled effect flooring and wall-mounted water heater.
Ground Floor Wc - Having a low-level WC, tiled effect flooring and wall-mounted lighting.
First Floor Ancillary Accommodation - Accessed via the metal staircase from the ground floor, the first floor provides well-presented ancillary accommodation comprising a fitted kitchen, spacious open-plan lounge/bedroom and separate shower room.
Kitchen - 4.99 x 3.46 (16'4" x 11'4") - A modern fitted kitchen having a range of base units with work surfaces over, incorporating a composite one-and-a-half bowl sink unit with mixer tap. Electric cooker point and space for a fridge freezer. Breakfast bar providing seating for two people, contemporary vertical wall-mounted radiator and tiled effect flooring. Vaulted ceiling with exposed beams, recessed LED lighting and a Velux roof window providing natural light. Double doors open through to the spacious open-plan lounge/bedroom.
Open Plan Lounge/Bedroom - 6.21 x 3.59 (20'4" x 11'9") - A spacious and versatile open-plan living and sleeping area, featuring a vaulted ceiling with exposed timber beams, Velux roof window and recessed LED lighting. A contemporary wall-mounted electric fire provides an attractive focal point. The generous proportions comfortably accommodate both lounge furniture and a designated sleeping area.
Shower Room - 3.10 x 1.16 (10'2" x 3'9") - Fitted with a modern suite comprising an enclosed shower cubicle with electric shower and waterproof splashback panelling, low-level WC and wash hand basin set within a vanity storage unit. Chrome heated towel radiator, tiled effect flooring, wall-mounted mirror, wall lighting, extractor fan and recessed LED ceiling lighting.
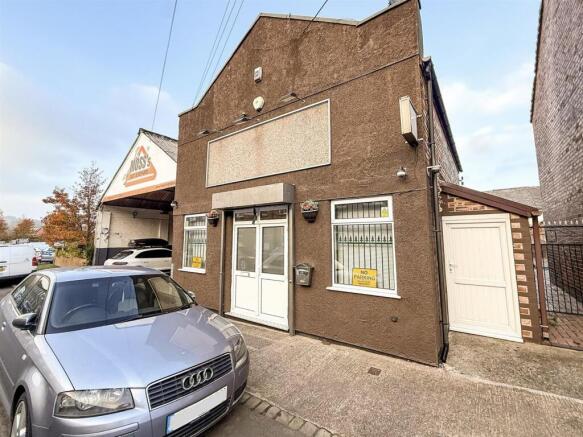
Front External - The property occupies a roadside position and comprises a two-storey commercial building with a rendered frontage. Double-glazed entrance doors provide access to the ground floor commercial premises, with windows to either side fitted with internal blinds and security grilles. A prominent fascia signboard provides an opportunity for business signage.
To the right-hand side is a separate entrance door providing access to the adjoining external store.
Outside - 6.41 x 1.09 (21'0" x 3'6") - A useful covered storage area accessed independently from the front of the property, having a translucent roof allowing natural light, painted brick walls and a concrete floor. Ideally suited to general storage purposes.
Aml Regulations - We are required by law to conduct anti-money laundering checks on all those buying a property. Whilst we retain responsibility for ensuring checks and any ongoing monitoring are carried out correctly, the initial checks are carried out on our behalf by Movebutler. You will receive a link via email from Movebutler once you have had an offer accepted on a property you wish to buy. The cost of these checks are £30 (incl. VAT) per buyer, which covers the cost of obtaining relevant data and any manual checks and monitoring which might be required. This fee will need to be paid by you in advance, ahead of us issuing a memorandum of sale, directly to Movebutler, and is non-refundable.
Brochures
Walley Street, BiddulphBrochureWalley Street, Biddulph

NEAREST STATIONS
Distances are straight line measurements from the centre of the postcode- Congleton Station2.8 miles
- Kidsgrove Station3.7 miles


Notes
Disclaimer - Property reference 35062714. The information displayed about this property comprises a property advertisement. Rightmove.co.uk makes no warranty as to the accuracy or completeness of the advertisement or any linked or associated information, and Rightmove has no control over the content. This property advertisement does not constitute property particulars. The information is provided and maintained by Whittaker & Biggs, Biddulph. Please contact the selling agent or developer directly to obtain any information which may be available under the terms of The Energy Performance of Buildings (Certificates and Inspections) (England and Wales) Regulations 2007 or the Home Report if in relation to a residential property in Scotland.