Miskin, Pontyclun, CF72

- PROPERTY TYPE
Cottage
- BEDROOMS
2
- BATHROOMS
1
- SIZE
1,130 sq ft
105 sq m
- TENUREDescribes how you own a property. There are different types of tenure - freehold, leasehold, and commonhold.Read more about tenure in our glossary page.
Freehold
Key features
- CHARACTER STONE FRONTED COTTAGE & SASH WINDOWS
- TWO DOUBLE BEDROOMS plus ATTIC ROOM
- FIRST FLOOR BATHROOM with SHOWER & BATH
- LOUNGE with EXPOSED STONE BREAST
- TWO RECEPTIONS
- FRONT GARDEN plus REAR COURTYARD
- HEART of OLD MISKIN
- Y PANT CATCHMENT
- UTILITY ROOM (previously a WC)
- COMBI-GAS CENTRAL HEATING
Description
BEAUTIFULLY PRESENTED STONE COTTAGE IN THE HEART OF OLD MISKIN
TWO BEDROOMS | CONVERTED ATTIC ROOM | TWO RECEPTION ROOMS | CHARACTER FEATURES | FRONT & REAR GARDENS
A CHARMING STONE COTTAGE BURSTING WITH CHARACTER, NESTLED IN THE HEART OF SOUGHT-AFTER OLD MISKIN!
Dylan Davies Estate Agents are delighted to present this beautifully maintained and characterful stone-fronted cottage, offering an appealing combination of traditional charm, comfortable living spaces and versatile accommodation.
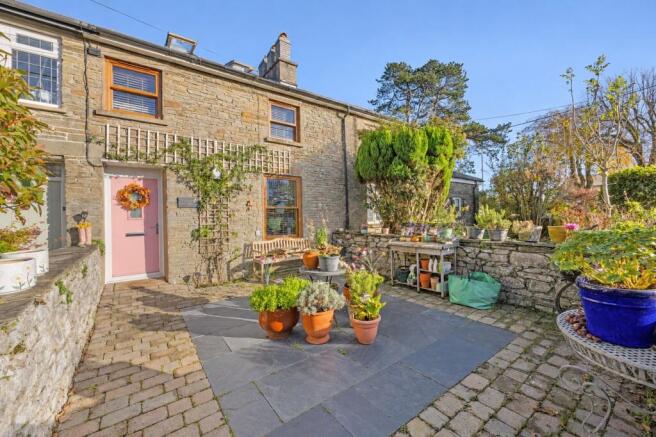
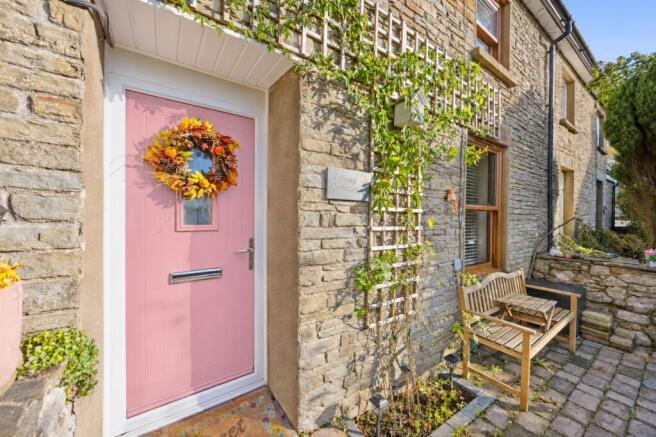
Occupying a delightful position within the heart of Old Miskin, this attractive home immediately catches the eye with its traditional stone façade, distinctive pink entrance door, sash-style windows and slate roof.
Behind its charming exterior lies a surprisingly versatile interior, comprising two reception rooms, a fitted kitchen, separate utility room, two bedrooms, a first floor bathroom and an additional converted attic room currently utilised as a bedroom.
CHARACTER-FILLED LIVING ACCOMMODATION
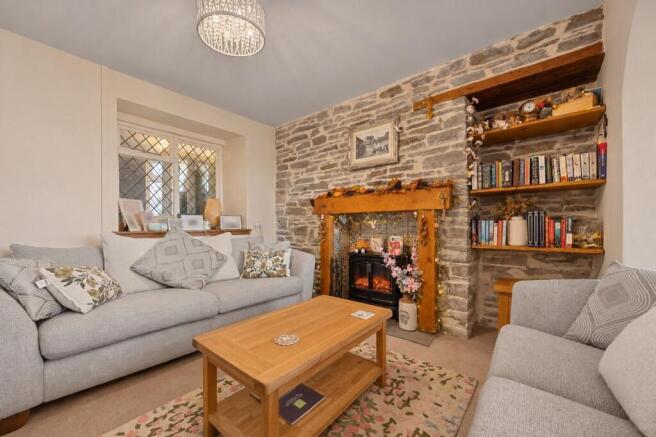
The welcoming lounge is undoubtedly one of the home's standout features, with an attractive exposed stone chimney breast providing a wonderful focal point. A substantial timber fireplace surround, decorative tiled inset and stove-style fire complement the cottage's traditional character, while a leaded window and recessed display shelving add further charm.
A wide archway connects the lounge to the adjoining dining room, creating an inviting and sociable arrangement, ideal for both everyday living and entertaining. The dining room offers ample space for a family dining table and additional furniture, with natural light enhancing its warm and welcoming atmosphere.
Glazed double doors connect the living accommodation to the hallway, where attractive patterned flooring, traditional balustrades and a carpeted staircase continue the cottage's individual character.
FITTED KITCHEN & USEFUL UTILITY ROOM
The fitted kitchen offers a practical U-shaped arrangement, incorporating an extensive range of white cabinetry, contrasting work surfaces and a range-style cooker with gas hob and extractor.
Decorative tiled splashbacks, recessed spotlights, tiled flooring and a window overlooking the outside space complete this well-appointed kitchen.
An adjoining utility room provides valuable additional laundry and storage facilities. Interestingly, this room previously served as a ground floor WC, with the original plumbing and drainage connections remaining in place. This offers purchasers the potential to reinstate a downstairs toilet, subject to any necessary works and approvals.
BEDROOM ACCOMMODATION & FAMILY BATHROOM
To the first floor, the principal bedroom is a generously proportioned double room enjoying a pleasant leafy outlook through two windows. Full-height mirrored wardrobes provide excellent storage, while there is additional space for a dressing table or home-working area.
A second bedroom completes the recognised bedroom accommodation.
The first floor bathroom is attractively appointed, featuring a separate bath and glass-enclosed shower with rainfall-style showerhead, vanity wash basin, illuminated mirror and chrome heated towel rail. Neutral tiled walls and flooring, together with recessed lighting, provide a stylish and contemporary finish.
CONVERTED ATTIC ROOM – ADDITIONAL VERSATILE SPACE
A particularly appealing feature of the property is the converted attic room, currently utilised as an additional bedroom.
With its vaulted ceiling, multiple roof windows and useful eaves storage, this charming room provides a versatile additional space with considerable character.
CHARMING FRONT GARDEN & REAR COURTYARD
The cottage enjoys an attractive approach, with gated pedestrian access opening into an enclosed front garden and paved courtyard, framed by traditional stone boundary walls.
Mature shrubs, climbing plants and colourful planted pots soften the surroundings, creating a delightful outdoor setting with space for seating, relaxing and enjoying the warmer months.
To the rear, a further small paved courtyard provides additional outdoor space, with convenient pedestrian footpath access.
The property also enjoys attractive elevated views towards mature trees and rolling green fields, providing a pleasant countryside backdrop.
A SOUGHT-AFTER VILLAGE LOCATION
Situated within the heart of desirable Old Miskin, this charming cottage enjoys an established village setting and convenient access to the surrounding communities of Miskin, Pontyclun and Llantrisant.
The location is particularly appealing for those seeking village living while remaining within reach of local amenities, schools and transport connections. The property is understood to fall within the catchment area for the highly regarded Y Pant School, although purchasers should independently verify current admissions and catchment arrangements.
A COTTAGE FULL OF CHARACTER AND INDIVIDUALITY
Combining its traditional stone exterior, attractive period-style features, welcoming reception rooms and versatile converted attic space, this delightful cottage offers a wonderful opportunity for purchasers seeking a home with charm and personality.
With its attractive outdoor spaces and desirable Old Miskin setting, the property is sure to appeal to those looking for something a little different.
EARLY VIEWING IS HIGHLY RECOMMENDED TO FULLY APPRECIATE THE CHARM, CHARACTER AND ACCOMMODATION THIS DELIGHTFUL COTTAGE HAS TO OFFER.
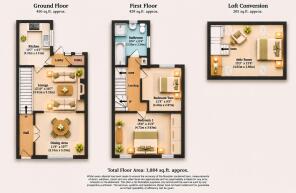
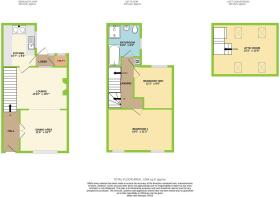
Lounge
3.91m x 3.23m
Dining room
3.5m x 3.23m
Kitchen
3.23m x 2.52m
Bedroom 1
4.72m x 3.43m
Bedroom 2
3.43m x 2.87m
Attic Room (used as a bedroom)
4.65m x 3.86m
Bathroom
3.2m x 2.54m
Parking - On street
- COUNCIL TAXA payment made to your local authority in order to pay for local services like schools, libraries, and refuse collection. The amount you pay depends on the value of the property.Read more about council Tax in our glossary page.
- Band: E
- PARKINGDetails of how and where vehicles can be parked, and any associated costs.Read more about parking in our glossary page.
- On street
- GARDENA property has access to an outdoor space, which could be private or shared.
- Front garden,Patio
- ACCESSIBILITYHow a property has been adapted to meet the needs of vulnerable or disabled individuals.Read more about accessibility in our glossary page.
- Ask agent
Energy performance certificate - ask agent

Add an important place to see how long it'd take to get there from our property listings.
__mins driving to your place
Affordability

Rental yield calculator
Understand the potential return on a rented property.
Estimates are indicative and may vary. This calculator does not constitute financial advice. Please consult with a qualified advisor for your specific circumstances.
Notes
Staying secure when looking for property
Ensure you're up to date with our latest advice on how to avoid fraud or scams when looking for property online.
Visit our security centre to find out moreDisclaimer - Property reference bc965dcc-b955-40b7-903f-207cf63181b7. The information displayed about this property comprises a property advertisement. Rightmove.co.uk makes no warranty as to the accuracy or completeness of the advertisement or any linked or associated information, and Rightmove has no control over the content. This property advertisement does not constitute property particulars. The information is provided and maintained by Dylan Davies Estate Agents, Pontyclun. Please contact the selling agent or developer directly to obtain any information which may be available under the terms of The Energy Performance of Buildings (Certificates and Inspections) (England and Wales) Regulations 2007 or the Home Report if in relation to a residential property in Scotland.
*This is the average speed from the provider with the fastest broadband package available at this postcode. The average speed displayed is based on the download speeds of at least 50% of customers at peak time (8pm to 10pm). Fibre/cable services at the postcode are subject to availability and may differ between properties within a postcode. Speeds can be affected by a range of technical and environmental factors. The speed at the property may be lower than that listed above. You can check the estimated speed and confirm availability to a property prior to purchasing on the broadband provider's website. Providers may increase charges. The information is provided and maintained by Decision Technologies Limited. **This is indicative only and based on a 2-person household with multiple devices and simultaneous usage. Broadband performance is affected by multiple factors including number of occupants and devices, simultaneous usage, router range etc. For more information speak to your broadband provider.