
Pennine Road, Glossop, SK13

- PROPERTY TYPE
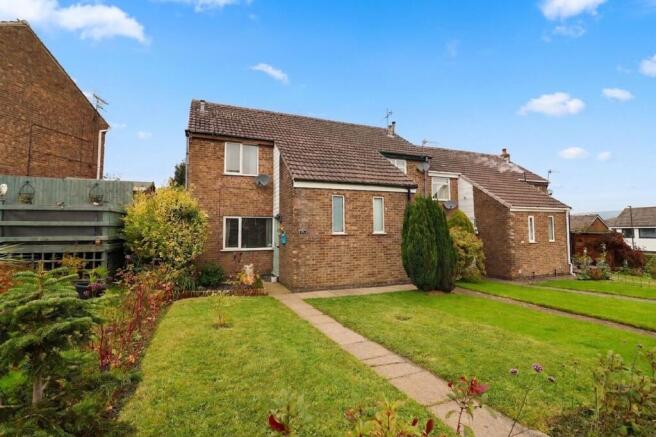
Terraced
- BEDROOMS
2
- BATHROOMS
1
- SIZE
743 sq ft
69 sq m
Key features
- Stunning Garden with Summer House
- End Terrace with Garden Access
- Two DOUBLE Bedrooms
- Entrance Hallway with Storage and Turn Stair
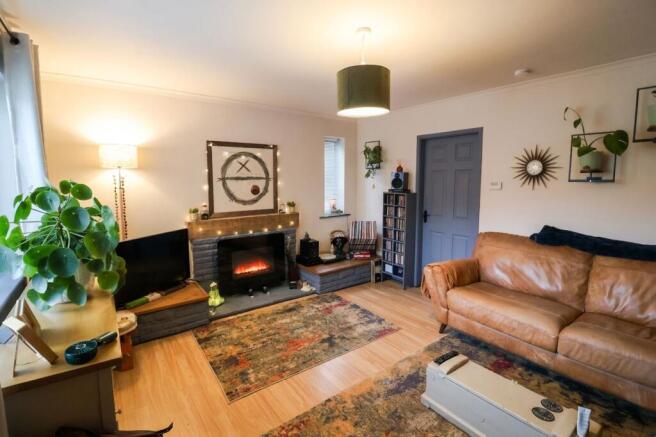
- Spacious Lounge
- Kitchen/Diner
- Lovely Countryside Views
- Beautifully Presented
- Front & Rear organic and Wild Life Friendly Gardens
- Quiet no through Traffic Road
Description
The property opens into an inviting entrance hallway with an easy-to-navigate turning staircase and useful storage for everyday essentials. The spacious lounge provides a lovely place to relax and unwind, with generous proportions and dual-aspect windows offering an abundance of natural light.
The kitchen/dining room offers a practical yet sociable space, combining everyday cooking with room to sit and enjoy meals together. Whether entertaining friends or enjoying a quieter evening at home, this is a versatile room that forms an important part of the property's appeal and provides direct access to the private rear garden.
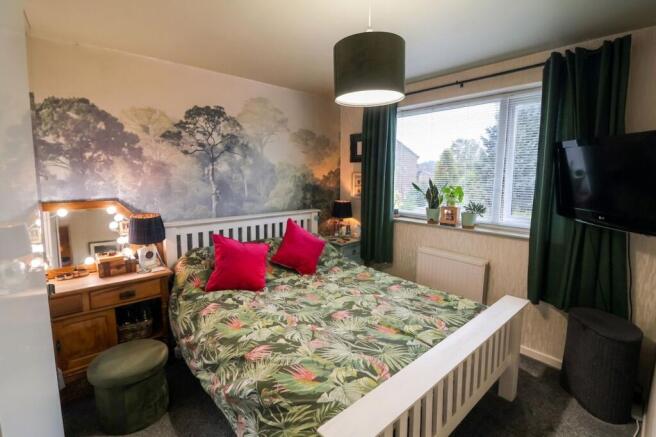
To the first floor are two well-proportioned double bedrooms, both offering comfortable accommodation and flexibility to suit individual needs. The principal bedroom provides a relaxing retreat, while the second bedroom is equally suited to guests, family members or perhaps a home office, and benefits from built-in storage. A lovely bathroom completes the first-floor accommodation.
Outside, the property enjoys private front and rear gardens, thoughtfully established with an organic, wildlife-friendly feel. The rear garden features a variety of established planting, a pond and a delightful summer house, creating a peaceful outdoor setting to enjoy throughout the seasons. A covered patio area provides the perfect spot for outdoor dining, relaxing and taking in the stunning sunsets.
The combination of its attractive presentation, peaceful position, open green surroundings and established gardens makes this a particularly appealing home. With a spacious lounge, sociable kitchen/dining room and two double bedrooms, it offers comfortable and versatile accommodation both inside and out.
A lovely home in a lovely setting, and one that deserves to be viewed to fully appreciate everything it has to offer.
EPC Rating: D
Entrance hall
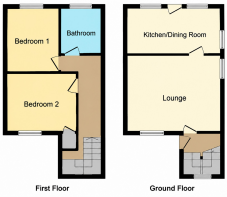
PVC double-glazed door leads to the hallway with a turn staircase to the first floor. There is a wall-mounted radiator and a window to the front elevation. The ceiling has two light points, and there is a useful under-stair storage cupboard; an internal door leads to the lounge.
Lounge
4.7m x 3.82m
A spacious lounge featuring a PVC double-glazed window on the front and side elevation, wall-mounted radiator, ceiling light point, and an internal door leading through to the kitchen diner.
Kitchen diner
4.63m x 2.51m
The kitchen features a variety of high and low fitted units with contrasting work surfaces and splashback tiling, an integrated electric oven and 4 ring electric hob, plumbing for a dishwasher and washing machine, and boiler housing that accommodates a three-year-old combi boiler. Lighting is provided by a ceiling light point and an over-table pendant light. There is a wall-mounted radiator, and the kitchen has PVC double-glazed windows on the side and rear elevations, along with a door that provides access to the rear garden.
Landing
Turn stair from the ground to the first floor, ceiling light point, loft access, internal doors to the first floor accommodation.
Main bedroom
3.49m x 2.91m
A generous double bedroom with PVC double-glazed window to the rear elevation with countryside views, wall-mounted radiator, ceiling light point
Bedroom 2
3.76m x 2.7m
A further double bedroom with a PVC double-glazed window to the front elevation, a wall-mounted radiator, ceiling light point, and a built-in closet
Bathroom
2.55m x 1.7m
A three-piece suite comprising a low-level WC pedestal sink unit and shower bath with over bath shower, splashback tiling, ceiling light point, PVC double-glazed window to the rear elevation, and a wall-mounted heated towel rail.
Garden
Outside, the property enjoys private front and rear gardens, thoughtfully established with an organic, wildlife-friendly feel. The rear garden features a variety of established planting, a pond and a delightful summer house, creating a peaceful outdoor setting to enjoy throughout the seasons. A covered patio area provides the perfect spot for outdoor dining, relaxing and taking in the stunning sunsets.
Parking - Allocated parking
Allocated parking bay
Disclaimer
Agents’ Disclaimer
Particulars are for guidance only. Measurements are approximate, services untested and permissions unverified. Purchasers should make their own enquiries and obtain professional advice.
Purchaser Information – Anti-Money Laundering
Stepping Stones Asset Management Ltd complies with applicable anti-money laundering legislation. Coadjute conducts electronic identity checks, which may include biometric verification. A non-refundable fee of £65 including VAT per person is payable. Checks and any required supporting documents must be completed before the memorandum of sale is issued. Further information may be requested, and delays may occur if requirements are not met.
- COUNCIL TAXA payment made to your local authority in order to pay for local services like schools, libraries, and refuse collection. The amount you pay depends on the value of the property.Read more about council Tax in our glossary page.
- Band: B
- PARKINGDetails of how and where vehicles can be parked, and any associated costs.Read more about parking in our glossary page.
- Off street
- GARDENA property has access to an outdoor space, which could be private or shared.
- Private garden
- ACCESSIBILITYHow a property has been adapted to meet the needs of vulnerable or disabled individuals.Read more about accessibility in our glossary page.
- Ask agent

Add an important place to see how long it'd take to get there from our property listings.
__mins driving to your place


Notes
Staying secure when looking for property
Ensure you're up to date with our latest advice on how to avoid fraud or scams when looking for property online.
Visit our security centre to find out moreDisclaimer - Property reference e3617d03-c770-4db8-8333-2780423db6ef. The information displayed about this property comprises a property advertisement. Rightmove.co.uk makes no warranty as to the accuracy or completeness of the advertisement or any linked or associated information, and Rightmove has no control over the content. This property advertisement does not constitute property particulars. The information is provided and maintained by Stepping Stones Asset Management Limited, Glossop. Please contact the selling agent or developer directly to obtain any information which may be available under the terms of The Energy Performance of Buildings (Certificates and Inspections) (England and Wales) Regulations 2007 or the Home Report if in relation to a residential property in Scotland.
*This is the average speed from the provider with the fastest broadband package available at this postcode. The average speed displayed is based on the download speeds of at least 50% of customers at peak time (8pm to 10pm). Fibre/cable services at the postcode are subject to availability and may differ between properties within a postcode. Speeds can be affected by a range of technical and environmental factors. The speed at the property may be lower than that listed above. You can check the estimated speed and confirm availability to a property prior to purchasing on the broadband provider's website. Providers may increase charges. The information is provided and maintained by Decision Technologies Limited. **This is indicative only and based on a 2-person household with multiple devices and simultaneous usage. Broadband performance is affected by multiple factors including number of occupants and devices, simultaneous usage, router range etc. For more information speak to your broadband provider.