Clarion Way, Cannock

- PROPERTY TYPE
Semi-Detached
- BEDROOMS
3
- BATHROOMS
1
- SIZE
915 sq ft
85 sq m
- TENUREDescribes how you own a property. There are different types of tenure - freehold, leasehold, and commonhold.Read more about tenure in our glossary page.
Freehold
Key features
- SEMI-DETACHED PROPERTY
- THREE DOUBLE BEDROOMS
- SHOWER ROOM
- GUEST CLOAKROOM
- MULTI-VEHICLE DRIVEWAY WITH GATED ACCESS
- LOW MAINTENANCE GARDEN WITH OUTBUILDING
- LOCATED NEARBY LOCAL AMENITIES & SCHOOLS
- EXCELLENT TRANSPORT LINKS
- NO ONWARD CHAIN
- EARLY VIEWING HIGHLY RECOMMENDED
Description
The property sits close to the local transport routes and is within walking distance of good local primary and secondary schools. There are local amenities close by, it being just a short drive into Cannock town centre, the Designer Outlet and Cannock Chase.
Early viewing is highly recommended to appreciate the size and standard of the property on offer.
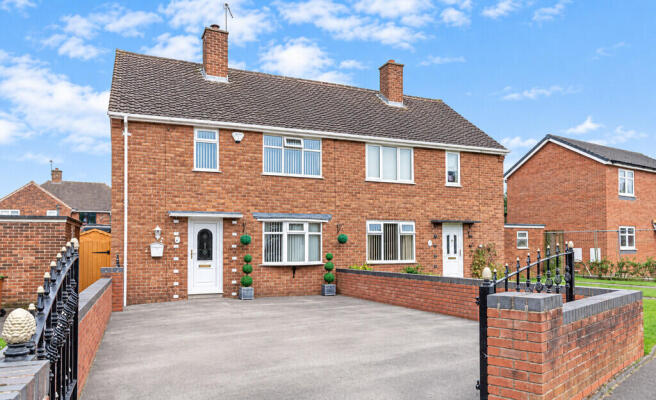
FRONT ASPECT The property is accessed by a tarmacadam driveway, edged with a low-level wall having double gates to the front. The uPVC double-glazed front door provides access into:
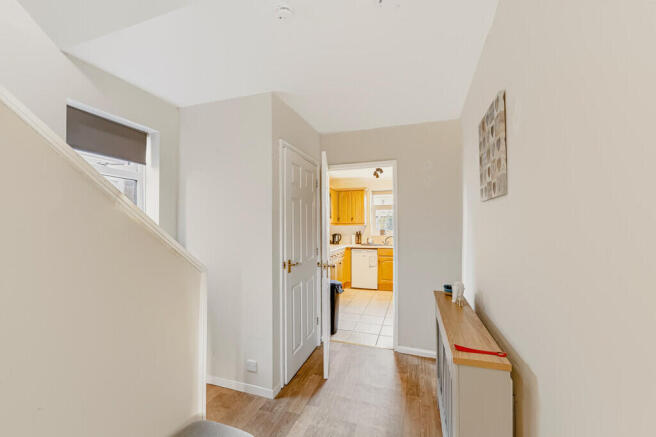
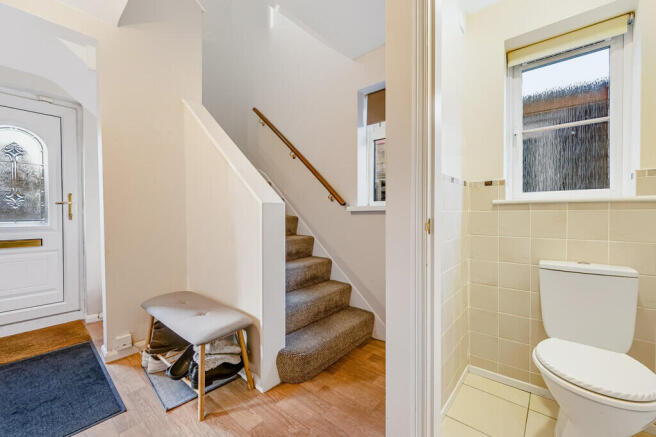
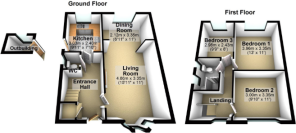
ENTRANCE HALLWAY Through from the entrance door, the Entrance Hallway comprises; wood effect linoleum flooring and carpeted stairs leading to the first floor. There is a useful under-stair storage cupboard, ceiling light point and radiator. The Hallway also provides access to the Lounge/Diner and Kitchen.
GUEST CLOAKROOM The useful addition of the guest cloakroom comprises a uPVC obscure double-glazed window to the side of the property, low-level WC and ceiling light point.
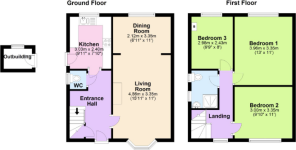
LIVING AREA 14' 3" x 10' 11" (4.36m x 3.35m) With a uPVC double-glazed window situated to the front of the property, the Living area comprises; ceiling light fitting, power points, radiator, feature fire surround with inset fire and carpeted flooring. There is adequate space for a suite, additional furniture and media station in this well-proportioned room and an open-style archway leads through to the dining area.
DINING AREA 6' 11" x 10' 11" (2.12m x 3.35m) Having a uPVC double-glazed window looking out to the rear of the property, the Dining area comprises; ceiling light fitting, power points, radiator and wood effect flooring. There is adequate space for a large dining table and chairs.
KITCHEN 9' 11" x 7' 10" (3.03m x 2.40m) With a uPVC double-glazed window overlooking the rear of the property and a uPVC double-glazed door opening onto the side, the Kitchen comprises a range of wall, base and drawer units with laminated work surface over, housing the sink/drainer and mixer tap. With tiled flooring and splash backs, there is a ceiling light fitting, power points and radiator. There is space and plumbing for a washing machine and adequate room for a cooker and further appliance.
STAIRS & LANDING Benefitting from a uPVC double-glazed window to the front of the property allowing for plenty of natural light, the Stairs and Landing comprise; ceiling light fitting, power point and carpeted flooring and provide access to all rooms on the first floor of the property including the loft space.
MASTER BEDROOM 12' 11" x 10' 11" (3.96m x 3.35m) With a uPVC double-glazed window, situated to the rear of the property, this bedroom is extremely generously sized and can easily host a large bed with wardrobes and additional furniture. It further benefits from; ceiling light fitting, radiator, power points and carpeted flooring.
BEDROOOM TWO 9' 10" x 10' 11" (3.00m x 3.35m) Having a uPVC double-glazed window situated to the front of the property, Bedroom Two is another double-sized room with a ceiling light point, ,power points, radiator and carpeted flooring. There is plenty of space for a double bed and additional furniture.
BEDROOM THREE 9' 8" x 7' 11" (2.96m x 2.43m) With a uPVC double-glazed window situated to the rear of the property, Bedroom Three is an unusually generously sized third bedroom which can hold a double bed. It has a ceiling light fitting, power points, radiator and carpeted flooring. There is an enclosed cupboard housing the central heating boiler.
SHOWER ROOM The Shower Room has two obscure-glazed uPVC windows situated to the side of the property and has a shower enclosure with electric shower, pedestal hand wash basin and low-level WC. There is a ceiling light fitting, radiator and ceiling light point, walls are tiled and flooring finished with Linoleum.
REAR GARDEN The fully-enclosed Rear Garden comprises a decorative, low-maintenance slab and gravel design space. It has a walkway through to the front of the property and also hosts a useful outbuilding.
OUTBUILDING with a uPVC double-glazed window to the rear and a further uPVC double-glazed door to the side, the outbuilding is a useful additional space which could be utilised for a multitude of purposes, which benefits from light and power.
ADDITIONAL INFORMATION Tenure: FREEHOLD
Occupation: OCCUPIED - being sold with no onward chain.
Council Tax Band: Band B - Cannock Chase District Council
Electric: Mains connected
Water: Mains connected
Sewerage: Mains Connected
Heating: Gas Central Heating
We have not been made aware of any other boundary issues, flood risks, building safety issues or any other negative factors.
COAL MINING
We have not been made aware of any issues.
All buyers are advised to check the Coal Authority website to gain more information relating to any property.
We advise all clients to discuss the above points with a conveyancing solicitor.
CONNECTIVITY:
Broadband Availability: Standard & superfast fibre options are available with multiple providers.
Mobile Availability: You are likely to have good voice and data coverage with all networks.
We recommended confirming this by visiting;
PARKING
The property has a private driveway with solid metal lockable gate.
PROPERTY TYPE & CONSTRUCTION
The property is a three-bedroom semi-detached house of standard brick and tile construction.
The property has a total of 8 rooms.
EPC Rating: D
- COUNCIL TAXA payment made to your local authority in order to pay for local services like schools, libraries, and refuse collection. The amount you pay depends on the value of the property.Read more about council Tax in our glossary page.
- Band: B
- PARKINGDetails of how and where vehicles can be parked, and any associated costs.Read more about parking in our glossary page.
- Off street
- GARDENA property has access to an outdoor space, which could be private or shared.
- Yes
- ACCESSIBILITYHow a property has been adapted to meet the needs of vulnerable or disabled individuals.Read more about accessibility in our glossary page.
- Ask agent

Add an important place to see how long it'd take to get there from our property listings.
__mins driving to your place
Affordability
About Keable Homes, Cannock
Suite 1, Watling Chambers, 214 Watling Street, Bridgtown, Cannock, WS11 0BD
Notes
Staying secure when looking for property
Ensure you're up to date with our latest advice on how to avoid fraud or scams when looking for property online.
Visit our security centre to find out moreDisclaimer - Property reference 102905003100. The information displayed about this property comprises a property advertisement. Rightmove.co.uk makes no warranty as to the accuracy or completeness of the advertisement or any linked or associated information, and Rightmove has no control over the content. This property advertisement does not constitute property particulars. The information is provided and maintained by Keable Homes, Cannock. Please contact the selling agent or developer directly to obtain any information which may be available under the terms of The Energy Performance of Buildings (Certificates and Inspections) (England and Wales) Regulations 2007 or the Home Report if in relation to a residential property in Scotland.
*This is the average speed from the provider with the fastest broadband package available at this postcode. The average speed displayed is based on the download speeds of at least 50% of customers at peak time (8pm to 10pm). Fibre/cable services at the postcode are subject to availability and may differ between properties within a postcode. Speeds can be affected by a range of technical and environmental factors. The speed at the property may be lower than that listed above. You can check the estimated speed and confirm availability to a property prior to purchasing on the broadband provider's website. Providers may increase charges. The information is provided and maintained by Decision Technologies Limited. **This is indicative only and based on a 2-person household with multiple devices and simultaneous usage. Broadband performance is affected by multiple factors including number of occupants and devices, simultaneous usage, router range etc. For more information speak to your broadband provider.