
Bryn Road South, Ashton-In-Makerfield, WN4

- PROPERTY TYPE
Detached
- BEDROOMS
6
- BATHROOMS
4
- SIZE
2,392 sq ft
222 sq m
- TENUREDescribes how you own a property. There are different types of tenure - freehold, leasehold, and commonhold.Read more about tenure in our glossary page.
Freehold
Key features
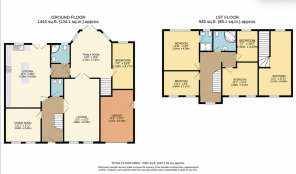
- 2,392 sq ft spread over two floors with to two staircases to the first floor (see floorplan)
- Gated driveway with parking for several vehicles
- Private freehold plot
- Second staircase which serves an annexe-style bedroom
- Five / Six Bedrooms with en-suite to master
- Three Reception Rooms
- Landscaped rear garden with home bar
Description
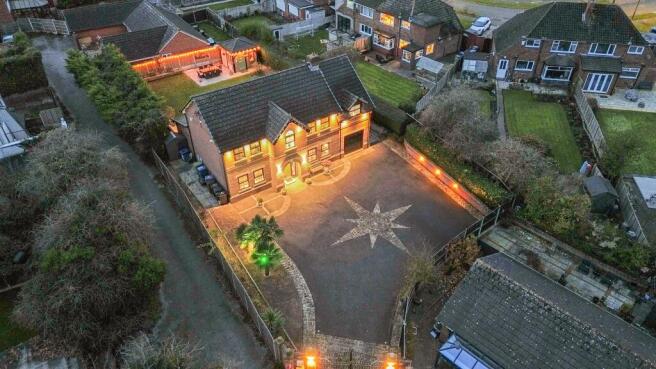
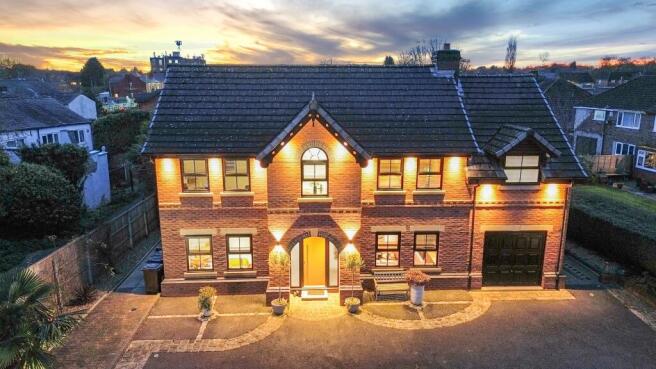
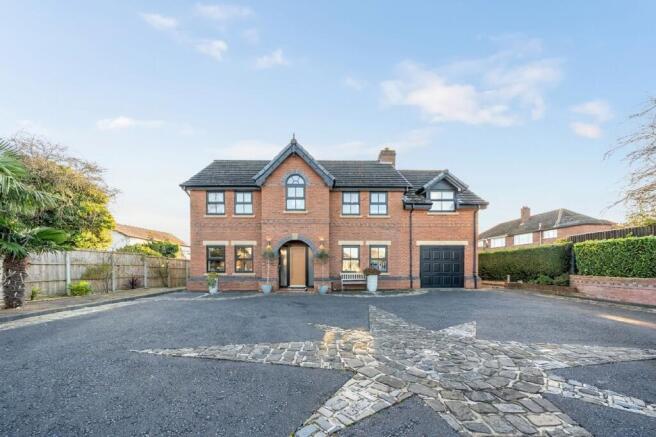
A substantial five-bedroom detached family home, enviably positioned within a private gated setting just off Bryn Road South. Occupying a generous freehold plot and extending to approximately 2,392 sq ft, this impressive property offers spacious and versatile accommodation, perfectly suited to modern family living. Enjoying a peaceful and secluded position whilst remaining conveniently located for excellent local schools, amenities and M6 motorway links, this is a rare opportunity to acquire a superb family home in a highly desirable setting.
The ground floor provides three reception rooms, offering a choice of spaces for relaxing, entertaining and spending time together. The separate rooms allow for different activities to take place at once, while providing scope to arrange the accommodation around individual requirements. Depending on preference, one of these rooms could be used as a formal dining room, a home office or an additional sitting room.
A feature of the property is its two staircases to the first floor (please see the floorplan for the layout). The second staircase serves an annexe-style bedroom, creating a degree of separation from the remaining bedroom accommodation. This arrangement may appeal to households seeking a more independent space for a family member or guest, while retaining the convenience of being within the main home.
The first floor offers a flexible choice of five or six bedrooms, allowing purchasers to adapt the rooms to their circumstances. The principal bedroom benefits from an en-suite, adding convenience and privacy. The remaining bedrooms provide options for family members and visitors, with the potential to use a room as a study, dressing room or hobby space if a full complement of bedrooms is not required.
The combination of three reception rooms and adaptable bedroom accommodation gives this home versatility. Its layout offers opportunities for both shared family life and quieter, more private areas, with the annexe-style bedroom adding a further dimension to the accommodation. The two staircases also contribute to the individual character of the house and provide a practical distinction between different parts of the first floor.
With its detached setting, generous internal area and flexible arrangement, this property presents an opportunity for buyers looking for a home that can accommodate changing needs over time. The floorplan is recommended for a full appreciation of the room positions, the two staircases and the relationship between the main accommodation and the annexe-style bedroom. Together, these features create a home with space for a growing household, visiting relatives or anyone who values the freedom to use rooms in different ways.
The rear garden has been landscaped with the added benefit of a home bar. This property must be viewed to be appreciated.
- COUNCIL TAXA payment made to your local authority in order to pay for local services like schools, libraries, and refuse collection. The amount you pay depends on the value of the property.Read more about council Tax in our glossary page.
- Band: E
- PARKINGDetails of how and where vehicles can be parked, and any associated costs.Read more about parking in our glossary page.
- Yes
- GARDENA property has access to an outdoor space, which could be private or shared.
- Yes
- ACCESSIBILITYHow a property has been adapted to meet the needs of vulnerable or disabled individuals.Read more about accessibility in our glossary page.
- Ask agent
Energy performance certificate - ask agent

Add an important place to see how long it'd take to get there from our property listings.
__mins driving to your place
Affordability


Rental yield calculator
Understand the potential return on a rented property.
Estimates are indicative and may vary. This calculator does not constitute financial advice. Please consult with a qualified advisor for your specific circumstances.
Notes
Staying secure when looking for property
Ensure you're up to date with our latest advice on how to avoid fraud or scams when looking for property online.
Visit our security centre to find out moreDisclaimer - Property reference 3ee07275-bd4e-4bf3-90ed-4c2032d744ea. The information displayed about this property comprises a property advertisement. Rightmove.co.uk makes no warranty as to the accuracy or completeness of the advertisement or any linked or associated information, and Rightmove has no control over the content. This property advertisement does not constitute property particulars. The information is provided and maintained by Ashtons Estate Agency, Ashton-In-Makerfield. Please contact the selling agent or developer directly to obtain any information which may be available under the terms of The Energy Performance of Buildings (Certificates and Inspections) (England and Wales) Regulations 2007 or the Home Report if in relation to a residential property in Scotland.
*This is the average speed from the provider with the fastest broadband package available at this postcode. The average speed displayed is based on the download speeds of at least 50% of customers at peak time (8pm to 10pm). Fibre/cable services at the postcode are subject to availability and may differ between properties within a postcode. Speeds can be affected by a range of technical and environmental factors. The speed at the property may be lower than that listed above. You can check the estimated speed and confirm availability to a property prior to purchasing on the broadband provider's website. Providers may increase charges. The information is provided and maintained by Decision Technologies Limited. **This is indicative only and based on a 2-person household with multiple devices and simultaneous usage. Broadband performance is affected by multiple factors including number of occupants and devices, simultaneous usage, router range etc. For more information speak to your broadband provider.