
Victoria Road, Grappenhall, WA4

- PROPERTY TYPE
Detached
- BEDROOMS
4
- BATHROOMS
2
- SIZE
3,115 sq ft
289 sq m
- TENUREDescribes how you own a property. There are different types of tenure - freehold, leasehold, and commonhold.Read more about tenure in our glossary page.
Freehold
Key features
- No Onward Chain
- Generously Proportioned Detached Home
- Freehold Title
- Six Reception Rooms
- Great Size Kitchen/Diner Plus & Utility Room
- Double & Single Garage Plus Parking
- Located In The Highly Sought After Area Of Grappenhall
Description
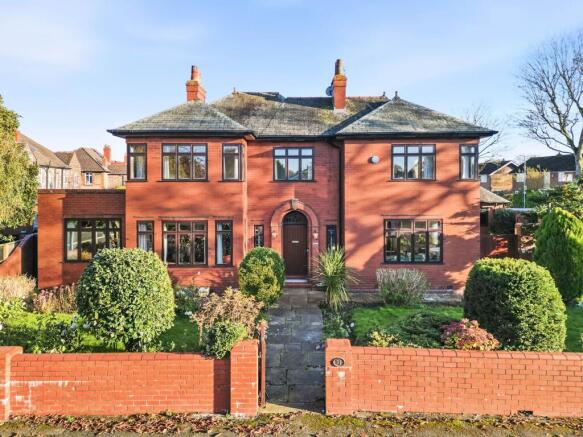
A spacious four bedroom detached Edwardian family home in one of South Warrington’s most sought after locations. Offering six reception rooms, detached garages and a freehold title, the property is offered for sale with no onward chain and provides ideal accommodation for a growing family.
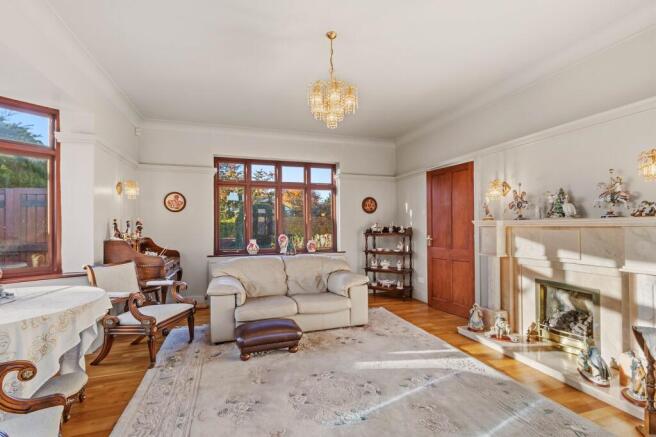
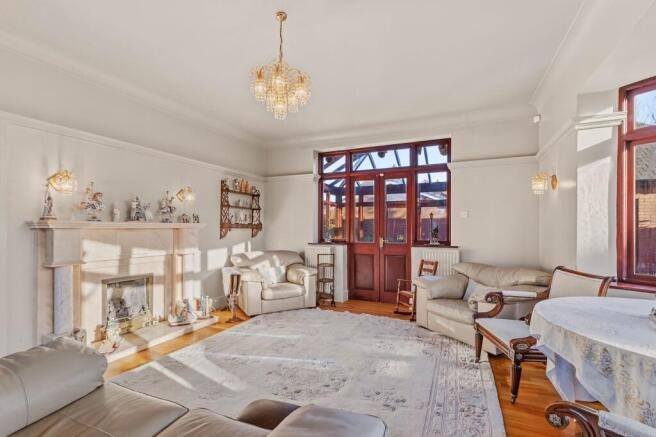
Upon entering the property through the welcoming entrance hallway, you are immediately struck by the generous proportions and wealth of accommodation on offer. The impressive living room is an attractive feature of the home, offering ample space for relaxation and entertaining. A charming feature fireplace provides an attractive focal point, while the large bay window allows an abundance of natural light to fill the room, creating a bright and inviting atmosphere. French doors lead through to the delightful garden room, a wonderful additional reception space enjoying pleasant views across the garden. Further French doors provide direct access to the outside, making this an ideal spot to enjoy the garden throughout the seasons. The property continues to offer an excellent selection of reception rooms, including a separate sitting room which provides a more traditional and intimate setting. This room is enhanced by an attractive feature cast iron fireplace, adding character and charm, with a connecting door leading through to the formal dining room. The dining room offers an excellent space for hosting family gatherings and entertaining guests, with plenty of room for a substantial dining table and additional furnishings.
The well presented kitchen/diner is fitted with a solid range of kitchen units, complemented by attractive granite work surfaces which provide both practicality and style. The kitchen benefits from a selection of integrated appliances, including a fridge freezer, dishwasher and convenient hot water tap. There is also ample space to accommodate a casual dining area, creating a sociable environment for everyday family life. The kitchen offers a good degree of functionality and presents further potential for those wishing to personalise or reconfigure the space to suit their individual requirements. Further ground floor accommodation includes a dedicated study, complete with attractive built-in wooden office furnishings, providing an ideal environment for home working or could alternatively be adapted to suit a variety of needs. There is also an additional lounge which offers excellent versatility and would make an ideal family den, hobby room, children's playroom or additional relaxation space. The useful utility room provides further built-in cupboard storage, a sink and ample space for freestanding white goods, helping to keep the main kitchen area uncluttered and organised. Completing the ground floor accommodation is a spacious four piece family bathroom, fitted with a WC, wash hand basin, bidet and separate shower cubicle.
Moving upstairs, the first floor continues to impress with four well proportioned bedrooms, all offering generous accommodation and plenty of flexibility for a growing family. The principal bedroom is particularly impressive, measuring approximately eighteen feet in length and benefiting from multiple windows which allow natural light to flood the room. Built-in wardrobes provide useful storage while still leaving plenty of space for additional bedroom furnishings. The remaining three bedrooms are all of good proportions and offer excellent versatility, whether utilised as further bedrooms, guest accommodation or additional home working space. The first floor is further complemented by a separate WC and an additional four-piece bathroom, comprising a WC, wash hand basin, bidet and a beautiful roll-top bath, providing a traditional touch and an ideal space to relax and unwind.
Having been a much loved family home for many years, this substantial property offers an exceptional amount of living accommodation, with a variety of reception rooms and four generously sized bedrooms. The property retains a wealth of character and presents an exciting opportunity for purchasers looking for a home with space, flexibility and scope to add their own personal touch. With its versatile layout and generous proportions, there is considerable potential for modernisation, reconfiguration and possible extension, subject to the necessary planning permissions and building regulation approvals. An excellent opportunity for buyers seeking a substantial family home which they can adapt and enhance to meet their own requirements for many years to come.
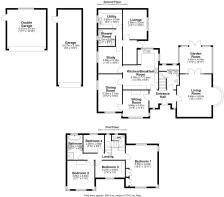
Living Room
5.49m x 4.61m
Garden Room
3.42m x 4.24m
Dining Room
5.23m x 3.19m
Sitting Room
3.56m x 3.43m
Kitchen/ Breakfast Room
5.35m x 4.73m
Study
3.56m x 3.19m
Lounge
3.99m x 3.2m
Utility Room
2.52m x 3.19m
Shower Room
2.13m x 2.25m
W/C - Cloakroom
3.26m x 1.65m
Bedroom One
5.55m x 4.24m
Bedroom Two
3.83m x 3.5m
Bedroom Three
2.27m x 3.97m
Bedroom Four
2.38m x 2.58m
Bathroom
3.34m x 2.06m
Garden
Occupying an exceptional corner plot on a highly sought after road, this attractive property enjoys an enviable position with generous wraparound gardens that extend around the front, side and rear of the home. The outdoor space offers a wonderful combination of privacy, greenery and practicality, making it ideal for those who enjoy spending time outdoors or entertaining family and friends. To the rear, the garden features a well maintained lawn complemented by a paved patio area, providing an ideal space for outdoor seating, al fresco dining and enjoying the warmer months. The garden offers plenty of scope for relaxation and entertaining, with a pleasant outlook and an attractive setting. The front garden is equally appealing, featuring a neatly maintained lawn with a variety of established trees and mature shrubs, creating a welcoming and well-established approach to the property. The mature planting adds character and a sense of privacy, while the corner position enhances the fee...
- COUNCIL TAXA payment made to your local authority in order to pay for local services like schools, libraries, and refuse collection. The amount you pay depends on the value of the property.Read more about council Tax in our glossary page.
- Band: E
- PARKINGDetails of how and where vehicles can be parked, and any associated costs.Read more about parking in our glossary page.
- Yes
- GARDENA property has access to an outdoor space, which could be private or shared.
- Private garden
- ACCESSIBILITYHow a property has been adapted to meet the needs of vulnerable or disabled individuals.Read more about accessibility in our glossary page.
- Ask agent
Energy performance certificate - ask agent

Add an important place to see how long it'd take to get there from our property listings.
__mins driving to your place
Affordability

About Ashtons Estate Agency, Stockton Heath
100 London Road Stockton Heath Warrington WA4 6LE

Notes
Staying secure when looking for property
Ensure you're up to date with our latest advice on how to avoid fraud or scams when looking for property online.
Visit our security centre to find out moreDisclaimer - Property reference 0e694d51-6565-435c-97bd-0a60199b73fb. The information displayed about this property comprises a property advertisement. Rightmove.co.uk makes no warranty as to the accuracy or completeness of the advertisement or any linked or associated information, and Rightmove has no control over the content. This property advertisement does not constitute property particulars. The information is provided and maintained by Ashtons Estate Agency, Stockton Heath. Please contact the selling agent or developer directly to obtain any information which may be available under the terms of The Energy Performance of Buildings (Certificates and Inspections) (England and Wales) Regulations 2007 or the Home Report if in relation to a residential property in Scotland.
*This is the average speed from the provider with the fastest broadband package available at this postcode. The average speed displayed is based on the download speeds of at least 50% of customers at peak time (8pm to 10pm). Fibre/cable services at the postcode are subject to availability and may differ between properties within a postcode. Speeds can be affected by a range of technical and environmental factors. The speed at the property may be lower than that listed above. You can check the estimated speed and confirm availability to a property prior to purchasing on the broadband provider's website. Providers may increase charges. The information is provided and maintained by Decision Technologies Limited. **This is indicative only and based on a 2-person household with multiple devices and simultaneous usage. Broadband performance is affected by multiple factors including number of occupants and devices, simultaneous usage, router range etc. For more information speak to your broadband provider.