
Highgate, Penwortham

- PROPERTY TYPE
Semi-Detached
- BEDROOMS
5
- BATHROOMS
1
- SIZE
1,763 sq ft
164 sq m
- TENUREDescribes how you own a property. There are different types of tenure - freehold, leasehold, and commonhold.Read more about tenure in our glossary page.
Freehold
Key features
- 5 Bedroom Family Home
- 2 Reception Rooms
- Beautifully Presented Throughout
- Family Dining Kitchen
- Utility/ WC
- Three Piece Bathroom & Separate WC
- Garage & Driveway
- Enclosed Rear Garden and Summer House
Description
Contemporary and substantial with the wow-factor. Oh, and great schools too!
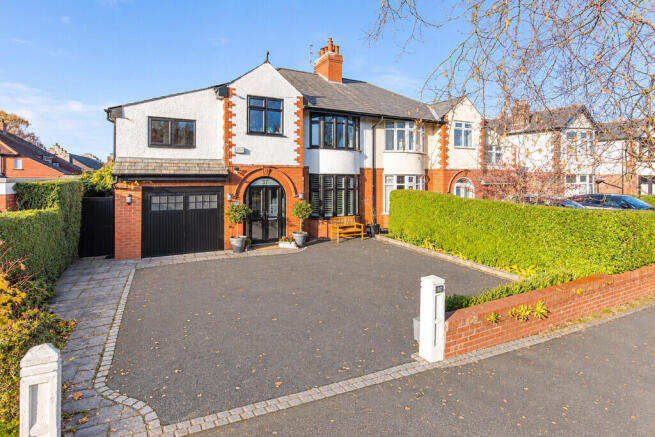
The spacious driveway offers plenty of off road parking, with the added convenience of a garage.
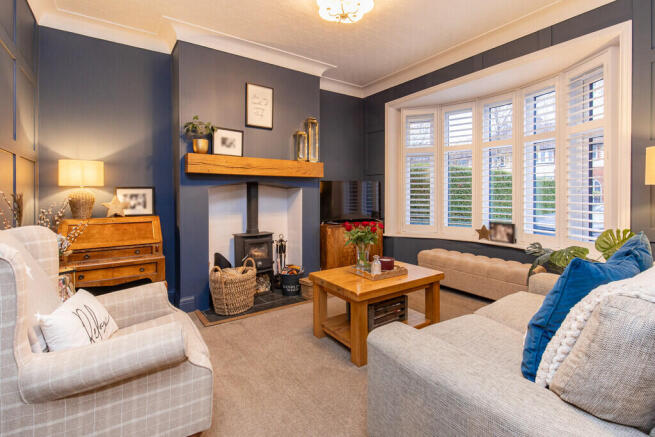
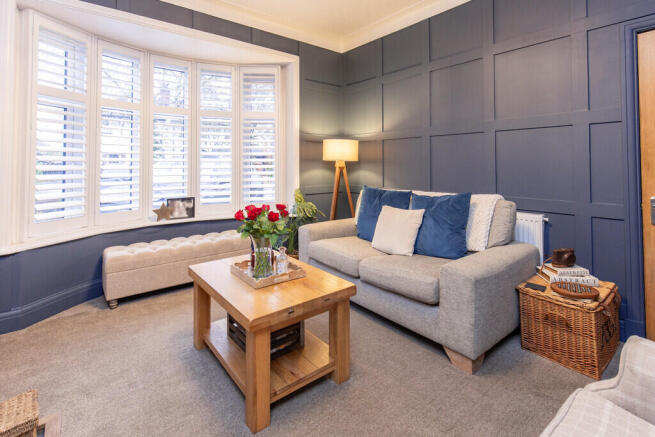
You have two reception rooms to choose from for your retreat. The living room is a peaceful haven, featuring a cosy log burner. Here, you can immerse yourself in a good book or podcast while relishing the serene ambiance. The rear reception room boasts garden access through its doors, creating a seamless connection to the outdoor space.
Bringing its A-game to the style stakes is the light-flooded kitchen, with its contemporary cabinetry, and expanse of contrasting worktops. A host of top-notch integrated appliances and bags of storage space ensures lines are clean.
Enjoy supper together in the dining area, and just add a super squishy sofa when it's time to kick back and relax in this open plan, family space. And, when friends arrive, take entertaining al fresco. The patio doors lead straight onto the elevated patio and blend the outside with the in.
Household chores are a breeze in the large utility room, and there's a convenient WC for family and guests alike.
Upstairs, the bathroom is for anything but a quick start. Head here when only a long wallow in the bath will do and just add bubbles - of either kind. There's also a separate WC. There are five bright, good-sized bedrooms just off the large landing.
The expansive garden basks in the warm embrace of the sun. lt offers a splendid outdoor setting suitable for both lively activities and tranquil relaxation. And don't forget the charming pond as an additional feature.
A spacious timber garden room features in one corner and would make a cosy hideaway, games room or home office hub away from the main house. Whatever you opt for, choose to indulge in a touch of escapism in here all year round.
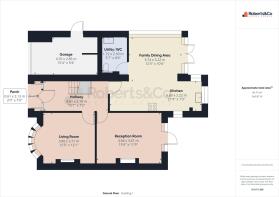
PORCH
HALLWAY
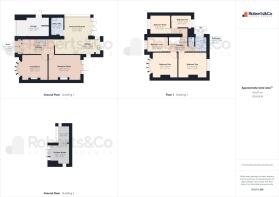
LIVING ROOM 12' 5" x 12' 1" (3.78m x 3.68m)
RECEPTION ROOM 15' 4" x 11' 9" (4.67m x 3.58m)
KITCHEN 21' 9" x 7' 3" (6.63m x 2.21m)
FAMILY DINING AREA 12' 3" x 10' 6" (3.73m x 3.2m)
UTILITY/WC 5' 7" x 8' 6" (1.7m x 2.59m)
FIRST FLOOR
BEDROOM ONE 12' 1" x 11' 11" (3.68m x 3.63m)
BEDROOM TWO 13' 6" x 11' 10" (4.11m x 3.61m)
BEDROOM THREE 9' 8" x 9' (2.95m x 2.74m)
BEDROOM FOUR 9' 11" x 7' 2" (3.02m x 2.18m)
BEDROOM FIVE 9' 8" x 5' 11" (2.95m x 1.8m)
BATHROOM 5' 6" x 7' 1" (1.68m x 2.16m)
WC 2' 8" x 4' 3" (0.81m x 1.3m)
GARAGE 15' 4" x 9' 4" (4.67m x 2.84m)
Penwortham is a popular town in South Ribble, Lancashire, situated on the south bank of the River Ribble and just one mile from Preston city centre. The area offers a fantastic range of shops, cafés, restaurants, eateries and wine bars, alongside everyday amenities including Tesco, Booths and Sainsbury's Local.
Penwortham is particularly popular with families, offering a choice of well-regarded primary and secondary schools, including Penwortham Primary School, St Teresa's Catholic Primary School, Cop Lane C of E Primary School, Whitefield Primary School, Penwortham Priory Academy, Penwortham Girls' High School and All Hallows Catholic High School.
There are excellent opportunities for walking, cycling and outdoor recreation, with Hurst Grange Park, King George V Field and the River Ribble all close by.
The town also benefits from excellent transport links, with easy access to Preston and the M6, M61 and M65 motorway networks. Manchester, Liverpool and the Lake District can all be reached in around an hour by car, making Penwortham an ideal location for both families and commuters.
Whilst we believe the data within these statements to be accurate, any person(s) intending to place an offer and/or purchase the property should satisfy themselves by inspection in person or by a third party as to the validity and accuracy.
Please call to arrange a viewing on this property now. Our office hours are 9am-5pm Monday to Friday and 9am-4pm Saturday.
- COUNCIL TAXA payment made to your local authority in order to pay for local services like schools, libraries, and refuse collection. The amount you pay depends on the value of the property.Read more about council Tax in our glossary page.
- Band: D
- PARKINGDetails of how and where vehicles can be parked, and any associated costs.Read more about parking in our glossary page.
- Garage,Off street
- GARDENA property has access to an outdoor space, which could be private or shared.
- Yes
- ACCESSIBILITYHow a property has been adapted to meet the needs of vulnerable or disabled individuals.Read more about accessibility in our glossary page.
- Ask agent
Highgate, Penwortham

Add an important place to see how long it'd take to get there from our property listings.
__mins driving to your place
Affordability

About Roberts & Co Estate Agents, Preston & South Ribble
36E Liverpool Road, Penwortham, Preston, PR1 0DQ
Rental yield calculator
Understand the potential return on a rented property.
Estimates are indicative and may vary. This calculator does not constitute financial advice. Please consult with a qualified advisor for your specific circumstances.
Notes
Staying secure when looking for property
Ensure you're up to date with our latest advice on how to avoid fraud or scams when looking for property online.
Visit our security centre to find out moreDisclaimer - Property reference 101242006858. The information displayed about this property comprises a property advertisement. Rightmove.co.uk makes no warranty as to the accuracy or completeness of the advertisement or any linked or associated information, and Rightmove has no control over the content. This property advertisement does not constitute property particulars. The information is provided and maintained by Roberts & Co Estate Agents, Preston & South Ribble. Please contact the selling agent or developer directly to obtain any information which may be available under the terms of The Energy Performance of Buildings (Certificates and Inspections) (England and Wales) Regulations 2007 or the Home Report if in relation to a residential property in Scotland.
*This is the average speed from the provider with the fastest broadband package available at this postcode. The average speed displayed is based on the download speeds of at least 50% of customers at peak time (8pm to 10pm). Fibre/cable services at the postcode are subject to availability and may differ between properties within a postcode. Speeds can be affected by a range of technical and environmental factors. The speed at the property may be lower than that listed above. You can check the estimated speed and confirm availability to a property prior to purchasing on the broadband provider's website. Providers may increase charges. The information is provided and maintained by Decision Technologies Limited. **This is indicative only and based on a 2-person household with multiple devices and simultaneous usage. Broadband performance is affected by multiple factors including number of occupants and devices, simultaneous usage, router range etc. For more information speak to your broadband provider.