
Lower Barn Road, Baylham

- PROPERTY TYPE
Semi-Detached
- BEDROOMS
3
- BATHROOMS
2
- SIZE
Ask agent
- TENUREDescribes how you own a property. There are different types of tenure - freehold, leasehold, and commonhold.Read more about tenure in our glossary page.
Freehold
Key features
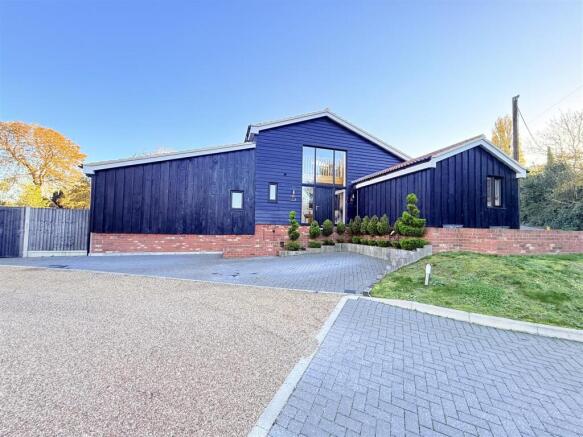
- Three Bedroom Semi Detached Home
- Two Separate Garden Areas
- Substantial Garden Cabin For Multi-Use
- Off Road Parking For Two Vehicles With Potential For a Third Space
- Two Electric Vehicle Charging Points
- Underfloor Heating Throughout
- Beautifully Presented Throughout
- Private Road With Low Annual Maintenance Charge
- Approximately Six Years Remaining On New Build Warranty
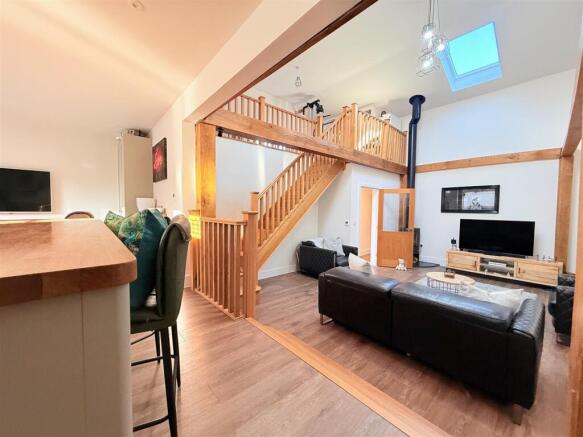
- Solid Oak Beams, Staircase & Internal Doors Adding Character Throughout
Description
Situated within the picturesque Suffolk village of Barham, this property enjoys an attractive setting, combining the charm of village living with excellent access to a range of everyday amenities and transport links. The nearby village of Claydon offers a selection of local facilities, including shops, a Post Office, pharmacy, hairdressers and schooling, with Claydon High School also conveniently accessible. The surrounding countryside provides plenty of opportunities for scenic walks and outdoor pursuits, whilst the nearby A14 offers excellent connections towards Ipswich, Bury St Edmunds and beyond. For a wider choice of shopping, leisure and recreational facilities, the county town of Ipswich is also within easy reach. Barham offers an appealing balance of rural surroundings and everyday convenience, making it an ideal location for families and those looking to enjoy a more relaxed village lifestyle.
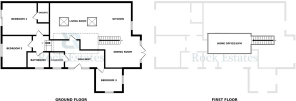
Entrance Hallway - 4.5 x 2.44 (14'9" x 8'0") - A welcoming and light-filled entrance hallway setting the tone for this beautifully presented home. Featuring attractive solid oak detailing, the hallway provides access to the principal ground floor accommodation and staircase ascending to the first floor, with a wonderful sense of space and character from the moment you step inside.
Lounge - 5.08 x 5.92 (16'7" x 19'5") - A particularly impressive reception room, offering a wonderful combination of character and contemporary style. The lounge features attractive solid oak detailing, a charming log-burning stove and vaulted ceilings, creating a fantastic sense of space and warmth. Velux windows allow an abundance of natural light to flood the room, further enhancing the bright and welcoming atmosphere.
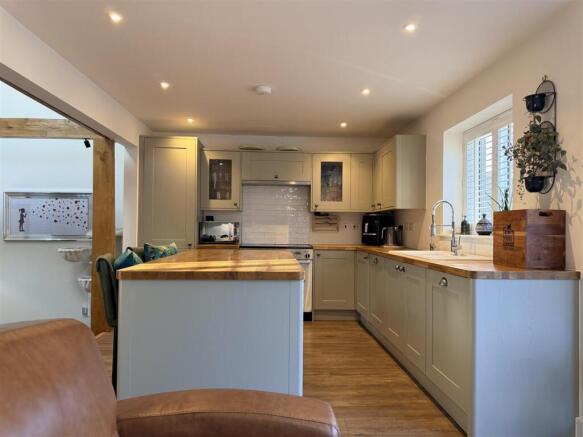
Kitchen/Diner - 6.93 x 3.96 (22'8" x 12'11") - Undoubtedly the heart of the home, this impressive open-plan kitchen/diner has been beautifully appointed with a modern range of fitted units and a central island incorporating space for bar stools, creating the perfect setting for both everyday family living and entertaining. The kitchen benefits from an integrated NEFF fridge freezer, Bosch dishwasher, NEUE washing machine and a double Range cooker. With excellent proportions and ample space for dining, this is a fantastic social space with access out towards the rear garden and composite decking.
Office/Gym - 3.07 x 5.18 (10'0" x 16'11") - A versatile additional space offering excellent flexibility to suit a variety of requirements. Currently ideal for use as a home office, gym or hobby room, this room provides an excellent opportunity for those looking for additional working or recreational space away from the main living accommodation.
Master Bedroom - 4.11 x 3.25 (13'5" x 10'7") - A generous principal bedroom, beautifully complemented by bi-fold doors opening directly onto the landscaped garden, creating a wonderful connection between indoor and outdoor living. The bedroom further benefits from access to a stylish, contemporary en-suite shower room, making this an ideal principal suite.
En-Suite - A modern and stylish en-suite shower room, fitted with quality Roca sanitaryware and contemporary fittings, providing excellent convenience and privacy to the principal bedroom.
Bedroom Two - 3.51 x 4.34 (11'6" x 14'2") - A well-proportioned double bedroom offering ample space for bedroom furniture and benefitting from the attractive character features found throughout the property. An ideal second bedroom for family members or visiting guests.
Bedroom Three - 2.31 x 3.86 (7'6" x 12'7") - A further well-presented bedroom, offering flexibility for use as a guest bedroom, child's room or additional home office, depending on individual requirements.
Bathroom - A beautifully appointed family bathroom, fitted with a modern suite comprising a panelled bath with overhead shower, wash hand basin and WC. Finished with quality Roca sanitaryware and contemporary fittings, creating a stylish and practical space for everyday family living.
Outside - Rear Gardens - The outside space is a particularly impressive feature of this home, offering two separate garden areas designed to provide both relaxation and entertaining opportunities. The rear garden flows beautifully from the open-plan kitchen/diner, with attractive composite decking creating an ideal space for outdoor dining and socialising. A substantial garden cabin provides an excellent additional feature, currently arranged to incorporate both a dedicated relaxation area and separate workshop/storage space, offering fantastic versatility to suit a variety of lifestyles. The combination of thoughtfully arranged outdoor spaces and useful additional facilities creates a wonderful extension of the home's living accommodation, perfect for enjoying the warmer months and entertaining family and friends.
Brochures
Lower Barn Road, BaylhamBrochure- COUNCIL TAXA payment made to your local authority in order to pay for local services like schools, libraries, and refuse collection. The amount you pay depends on the value of the property.Read more about council Tax in our glossary page.
- Band: D
- PARKINGDetails of how and where vehicles can be parked, and any associated costs.Read more about parking in our glossary page.
- Off street,EV charging
- GARDENA property has access to an outdoor space, which could be private or shared.
- Yes
- ACCESSIBILITYHow a property has been adapted to meet the needs of vulnerable or disabled individuals.Read more about accessibility in our glossary page.
- Ask agent

Add an important place to see how long it'd take to get there from our property listings.
__mins driving to your place
Affordability

About Rock Estates Suffolk, Needham Market
119 High Street, Needham Market, IP6 8DQ

Notes
Staying secure when looking for property
Ensure you're up to date with our latest advice on how to avoid fraud or scams when looking for property online.
Visit our security centre to find out moreDisclaimer - Property reference 35062929. The information displayed about this property comprises a property advertisement. Rightmove.co.uk makes no warranty as to the accuracy or completeness of the advertisement or any linked or associated information, and Rightmove has no control over the content. This property advertisement does not constitute property particulars. The information is provided and maintained by Rock Estates Suffolk, Needham Market. Please contact the selling agent or developer directly to obtain any information which may be available under the terms of The Energy Performance of Buildings (Certificates and Inspections) (England and Wales) Regulations 2007 or the Home Report if in relation to a residential property in Scotland.
*This is the average speed from the provider with the fastest broadband package available at this postcode. The average speed displayed is based on the download speeds of at least 50% of customers at peak time (8pm to 10pm). Fibre/cable services at the postcode are subject to availability and may differ between properties within a postcode. Speeds can be affected by a range of technical and environmental factors. The speed at the property may be lower than that listed above. You can check the estimated speed and confirm availability to a property prior to purchasing on the broadband provider's website. Providers may increase charges. The information is provided and maintained by Decision Technologies Limited. **This is indicative only and based on a 2-person household with multiple devices and simultaneous usage. Broadband performance is affected by multiple factors including number of occupants and devices, simultaneous usage, router range etc. For more information speak to your broadband provider.