The Avenue, Harewood, LS17

- PROPERTY TYPE
House
- BEDROOMS
6
- BATHROOMS
3
- SIZE
6,082 sq ft
565 sq m
- TENUREDescribes how you own a property. There are different types of tenure - freehold, leasehold, and commonhold.Read more about tenure in our glossary page.
Freehold
Key features
- Magnificent Grade II* listed Georgian residence
- Designed by renowned Yorkshire architect John Carr
- Meticulously restored and cherished for 20 years
- Over 6,000 sq. ft. of versatile accommodation
- Exceptional period architecture and original features
- Enchanting, wonderfully private walled gardens
- Gated driveway, extensive parking and garage
Description
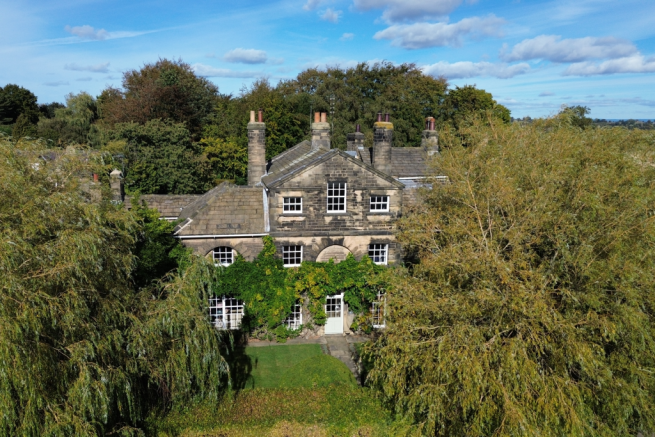
There are homes that are admired for their architecture, others for their setting, and a select few that offer something altogether more special. This delightful home is undoubtedly one of them. Set within the historic heart of Harewood, this magnificent Grade II* listed Georgian residence was designed by the celebrated Yorkshire architect John Carr, whose distinguished work also includes Harewood House itself. Commissioned for Edwin Lascelles, 1st Lord Harewood, during the 18th century, the property formed part of Carr's original vision for Harewood village and remains a beautiful example of the architectural heritage that makes this setting so distinctive.
This imposing period home has been cherished by its present owners for more than two decades, who have meticulously restored and cared for the property, respecting its remarkable history while creating an exceptionally comfortable and welcoming family home. The result is a wonderful balance of period elegance and modern practicality, with beautifully appointed accommodation, exquisite original features and a genuine sense of warmth throughout.
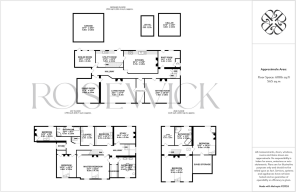
Extending to approximately 6,000 sq. ft., including the garage, cellars and ancillary accommodation, this is a home of considerable scale and versatility, yet one that retains an intimate, welcoming character.
More than simply a house to purchase, a piece of Harewood's history is ready to welcome its next custodian.
The handsome, symmetrical Georgian façade provides an immediate appreciation of the property's architectural significance. Beautiful stonework, elegant sash windows and classical proportions reflect the craftsmanship and attention to detail for which John Carr became so widely celebrated.
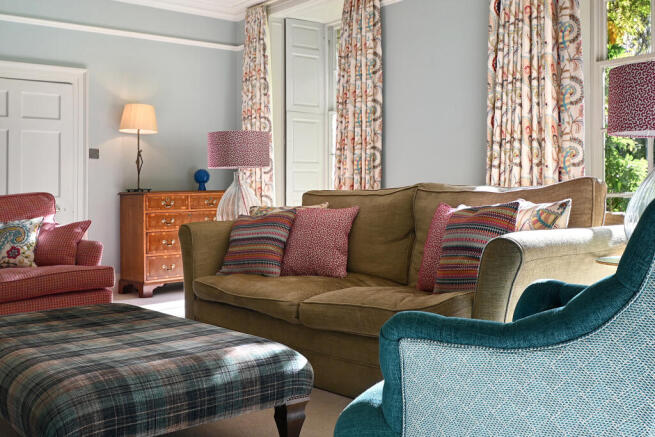
Stepping inside, a welcoming central reception hallway with traditional flagstone flooring sets the tone for the accommodation beyond. To either side sit two magnificent reception rooms, each beautifully proportioned and filled with natural light through tall Georgian sash windows, complete with original shutters. High ceilings, period detailing and feature fireplaces create rooms that feel both impressive and inviting. A Chesneys wood-burning stove in the living room and a gas stove in the sitting room bring warmth and atmosphere, making these spaces equally suited to entertaining and relaxed family evenings.
A further formal dining room, with original shutters, solid oak flooring and an attractive fireplace, offers a wonderfully elegant setting for family gatherings and special occasions. To the rear, the beautifully appointed dining kitchen forms the natural heart of the home. Bespoke handmade Shaker cabinetry, granite worktops, a central island, double Belfast sink and integrated appliances are complemented by underfloor heating and a characterful cast-iron wood-burning stove.
There is generous space for a large dining table, creating a room that is as much about spending time together as it is about cooking. It is a particularly lovely blend of traditional craftsmanship, thoughtful design and everyday family living. A well-equipped utility room, with a further Belfast sink, integrated freezer, external access and a secondary staircase, provides excellent practicality. An adjoining boot room, complete with bespoke cabinetry, garden access and WC, is another thoughtfully arranged space, particularly well suited to country and family life.
The sense of space and elegance continues to the first floor, where the principal bedroom suite provides a particularly luxurious retreat.
Two large Georgian sash windows overlook the front gardens, while a feature fireplace adds character to this wonderfully proportioned room. A generous walk-in wardrobe leads through to a beautifully appointed en-suite bathroom, featuring a freestanding roll-top bath, walk-in shower, twin basins and underfloor heating. Three further double bedrooms lead from the first-floor landing, each enjoying its own sense of character, with generous proportions and attractive period detailing. These are served by an elegant house bathroom, again featuring a roll-top bath and separate walk-in shower.
A further room, currently arranged as a home office, offers the flexibility to provide additional bedroom accommodation if required, while a dedicated laundry and ironing room is a particularly useful addition to a home of this scale. The second floor offers yet more versatility, with two generous double bedrooms, an additional room currently used as a gym and a beautifully appointed bathroom with underfloor heating.
Whether accommodating a growing family, visiting guests, home working or simply enjoying the luxury of additional space, the layout provides a remarkable degree of flexibility without compromising the property's character.
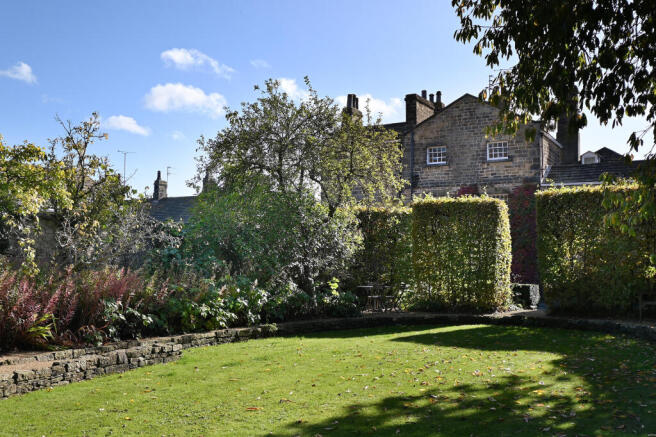
For all the beauty and architectural significance of the house, the gardens are something truly special. Hidden behind historic stone walls, the beautifully landscaped rear garden is an enchanting and wonderfully private setting, with a romantic, almost fairytale quality that is increasingly difficult to find. Lovingly established and carefully maintained, the garden reveals a wonderful collection of mature trees, abundant planting, richly stocked borders and secluded seating areas. There is a lovely sense of discovery as you move through the different spaces, with pathways drawing you through the greenery and carefully positioned places to sit, relax and enjoy the sunshine throughout the day.
The mature planting provides a remarkable sense of privacy and enclosure, creating a peaceful sanctuary where the outside world seems to disappear. Whether enjoying a quiet morning coffee, entertaining friends on a summer afternoon or simply appreciating the changing seasons, this is a garden designed to be lived in and enjoyed. There is something rather magical about the setting, with the historic stone walls and established greenery creating an atmosphere entirely in keeping with the character and history of the house itself.
To the front, beautifully maintained lawns, mature beech hedging, established wisteria and a magnificent magnolia tree provide a fitting approach to the Georgian architecture, offering both privacy and exceptional kerb appeal.
A gated driveway provides generous parking for numerous vehicles, together with access to the substantial garage. Despite its central village position, The Old Surgery enjoys a remarkable sense of seclusion. It is this rare combination of magnificent architecture, extensive accommodation and enchanting private gardens that makes the property so exceptional.
Few Yorkshire villages can boast the architectural importance, picturesque surroundings and sense of community that make Harewood such a special place to call home. Closely connected to the magnificent Harewood Estate, the village owes much of its distinctive Georgian character to John Carr and the vision of the Lascelles family. Its handsome stone buildings, historic setting and beautifully maintained surroundings give Harewood a sense of place that is both immediately recognisable and wonderfully timeless.
Today, the village retains the charm of traditional Yorkshire life, with a popular local pub, café, village hall, tennis court, children's playground and highly regarded schooling, including Harewood Church of England Primary School and the independent Gateways School. The surrounding countryside offers an abundance of beautiful walks and opportunities to enjoy the outdoors, while Harewood House and its celebrated estate grounds provide an extraordinary attraction virtually on the doorstep. Residents of the village may also benefit from the estate's annual membership arrangements, subject to the prevailing scheme and eligibility.
For those balancing countryside living with professional and family commitments, the location is particularly appealing. Leeds, Harrogate and Wetherby are all readily accessible, together with the A1(M) and Leeds Bradford Airport.
It is a setting that offers the tranquillity and beauty of village life without feeling removed from the amenities and connectivity of the wider region. Properties of this architectural calibre and historical importance seldom become available, particularly those that have benefited from such thoughtful and meticulous care.
The Old Surgery has been much more than a residence to its present owners. Over more than twenty years, it has been a cherished family home, its extraordinary character carefully preserved, its accommodation sensitively enhanced and its gardens lovingly created and nurtured.
There is a tangible sense of pride in everything that has been achieved here, from the smallest period detail to the beautiful spaces that make the house so enjoyable to live in. Now, after more than two decades of careful stewardship, there is an opportunity for someone new to become part of its remarkable story.
For those who appreciate exceptional architecture, beautiful surroundings and the privilege of caring for a truly historic home, The Old Surgery represents something altogether rare.
We are advised that the property benefits from mains gas, electricity, water and drainage, gas central heating and full-fibre broadband. Buyers should make their own enquiries regarding service availability and connections.
The property is Grade II* listed and any alterations may require the appropriate listed building consent.
- COUNCIL TAXA payment made to your local authority in order to pay for local services like schools, libraries, and refuse collection. The amount you pay depends on the value of the property.Read more about council Tax in our glossary page.
- Band: G
- PARKINGDetails of how and where vehicles can be parked, and any associated costs.Read more about parking in our glossary page.
- Yes
- GARDENA property has access to an outdoor space, which could be private or shared.
- Yes
- ACCESSIBILITYHow a property has been adapted to meet the needs of vulnerable or disabled individuals.Read more about accessibility in our glossary page.
- Ask agent
Energy performance certificate - ask agent

Add an important place to see how long it'd take to get there from our property listings.
__mins driving to your place
Affordability


Notes
Staying secure when looking for property
Ensure you're up to date with our latest advice on how to avoid fraud or scams when looking for property online.
Visit our security centre to find out moreDisclaimer - Property reference YSP-71919253. The information displayed about this property comprises a property advertisement. Rightmove.co.uk makes no warranty as to the accuracy or completeness of the advertisement or any linked or associated information, and Rightmove has no control over the content. This property advertisement does not constitute property particulars. The information is provided and maintained by Rosewick Residential, Covering Leeds. Please contact the selling agent or developer directly to obtain any information which may be available under the terms of The Energy Performance of Buildings (Certificates and Inspections) (England and Wales) Regulations 2007 or the Home Report if in relation to a residential property in Scotland.
*This is the average speed from the provider with the fastest broadband package available at this postcode. The average speed displayed is based on the download speeds of at least 50% of customers at peak time (8pm to 10pm). Fibre/cable services at the postcode are subject to availability and may differ between properties within a postcode. Speeds can be affected by a range of technical and environmental factors. The speed at the property may be lower than that listed above. You can check the estimated speed and confirm availability to a property prior to purchasing on the broadband provider's website. Providers may increase charges. The information is provided and maintained by Decision Technologies Limited. **This is indicative only and based on a 2-person household with multiple devices and simultaneous usage. Broadband performance is affected by multiple factors including number of occupants and devices, simultaneous usage, router range etc. For more information speak to your broadband provider.