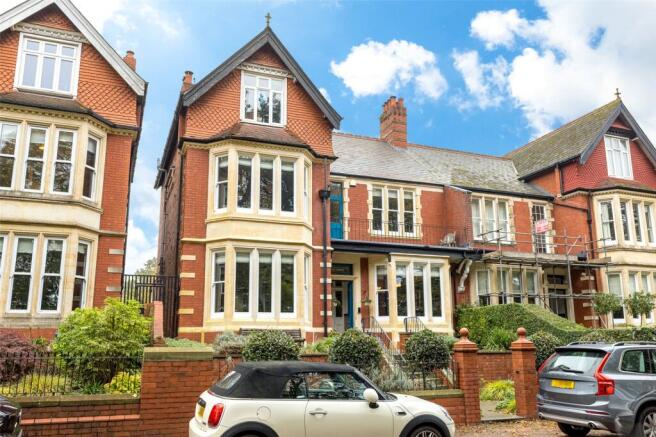
Ty Draw Road, Penylan, Cardiff, CF23

- PROPERTY TYPE
Semi-Detached
- BEDROOMS
7
- BATHROOMS
3
- SIZE
Ask agent
- TENUREDescribes how you own a property. There are different types of tenure - freehold, leasehold, and commonhold.Read more about tenure in our glossary page.
Freehold
Description
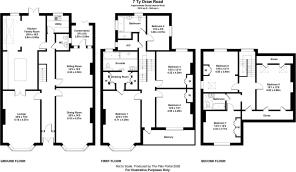
Grand reception hall, cloakroom, 22ft lounge, 20ft dining room, sitting room, conservatory, bi-folding doors, superb 28ft luxury fitted kitchen/diner, integrated appliances, central quartz island, utility room, 7 bedrooms, principal with dressing room and en suite, plus two stylish family bathrooms.
Many character features retained including imposing pillared fireplaces, wide panelled doors with pediments, tall ornate decorative ceilings with elegant Edwardian mouldings and embossed decorative wall reliefs.
Front elevation with energy efficient Argon gas double glazed windows. Gas central heating.
Large rear patio garden with lawns and sitting out areas, Rear access with vehicular hard standings.
EPC Rating: Expected
Viewing strictly by prior appointment. All statements contained in the particulars are not to be relied on as representations of fact. All representations contained in the particulars are based on details supplied by the Vendor.
Entrance Vestibule
Approached by twin panelled doors leading onto an entrance vestibule area, decorative tiled flooring with border, high gloss ceramic wall tiling with border.
Reception Hall 33 '0" (10.04m) x 5'8" (1.73m)
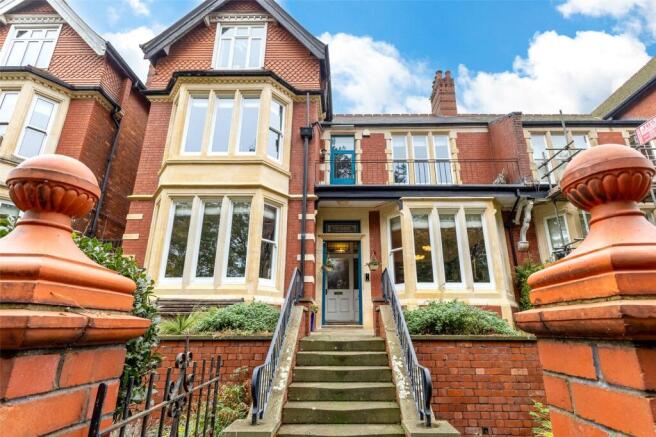
Approached by a wide panelled front door with decorative glazed inserts to upper part, feature coloured leaded light side windows with fanlights above, leading onto an imposing deep central hallway, 11ft tall corniced ceiling with ornate corniced ceiling with corbel mouldings and reliefs, quality flooring, panelled radiator. Deep storage cupboards under stairs recess.
Cloakroom
Stylish suite comprising low level WC, vanity wash basin, quality ceramic wall tiling to half height with border, tiled flooring, chrome heated towel rail.
Main Lounge 22'0" (6.71m) x 14'4" (4.37m) into splayed bay
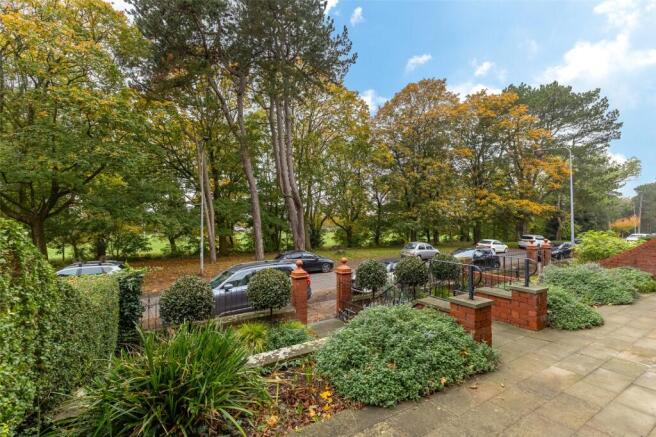
A most stunning and elegant room 11ft tall Edwardian ceiling mouldings and wall plaster decorative reliefs, feature bay to front enjoying wide views to the surrounding park, quality flooring, panelled radiator, ornate fire surround with raised mantel piece with bevelled glass back, pipe/cigar display cabinets, slate finish hearth, cast iron centre piece with tiled reveals. Twin doors returning to kitchen/family room.
Dining Room 20'0" (6.1m) x 14'0" (4.27m) into splayed bay
Enjoying a wide vista to the tree lined park and recreational field, ornate fire surround with pillared mantel, tiled hearth with matching tiled reveals, brass centre piece with living flame coal effect gas fire, bespoke book shelving to either side of the chimney breast with desk unit, matching library style units with radiator cover, quality flooring, tall ornate decorative ceiling with embossed ceiling and wall borders.
Sitting Room 14'3" (4.34m) x 14'2" (4.32m)
Aspect to the rear conservatory, ornate pillared fire surround with bevelled glass mirror insert, raised pelmet, ornate tiled reveals with cast iron centre piece and tiled hearth, panelled radiator.
Conservatory 8'6" (2.59m) x 8'5" (2.57m)
With bi-folding doors leading to the wide rear patio and garden, quality tiled flooring. Ideal as a general garden room or gym, depending on preference.
Kitchen/Family Room 28'4" (8.64m) x 16'5" (5m) overall
Stylish quality fitted kitchen appointed along one side beneath quartz worktop surfaces, inset stainless steel twin bowls with mixer tap, integrated dishwasher with matching front, integrated Neff oven with separate grill, integrated Neff microwave, matching range of base and eye level wall cupboards with pelmets and borders, quality flooring, feature central island with breakfasting bar, Neff electric hob with fan above, quality tiled flooring, large opening to family area with double glazed double doors leading to the patio and rear garden quality tiled flooring, panelled radiator, additional range of storage units to one side with a wealth of storage cupboards, large light monitor, ceiling spotlighting, ample space for dining
Laundry Room 8'7" (2.62m) x 7'9" (2.36m)
Inset sink with drainer, built-in cupboard, plumbed for automatic washing machine, window overlooking the rear garden, ceramic flooring, radiator.
First Floor Landing
Approached by a wide easy rising staircase with carved newel posts and banister, leading onto a half landing level and continuing onto a wide and deep central landing area with door leading to balcony, stairs continuing onto the second floor. Deep walk-in store cupboard housing Vaillant gas central heating boiler with hot water cylinder.
Principal Bedroom Quarters 1 22'0" (6.71m) x 14'5" (4.39m) into splayed bay
Enjoying a wide vista to the tree lined park, feature ornate fire surround with mantel and pillars, quality hearth, cast iron fire surround centre piece, oak hardwood flooring, two panelled radiators, tall corniced ceiling.
Dressing Room 8'9" (2.67m) x 7'0" (2.13m) excluding fitted wardrobes
With a range of fitted wardrobes along three sides, quality flooring, panelled radiator.
En Suite Bathroom
Stylish suite comprising panelled bath, low level WC, porcelain wash basin with cabinets below, treble width shower with shower head and pivoting shower, glazed shower screen panels, quality flooring, under floor heating, chrome heated towel rail, glazed obscure door to dressing room.
Bedroom 2 14'9" (4.5m) x 14'1" (4.29m)
Overlooking the tree lined recreational park, feature fire surround with tiled hearth, ornate cast iron centre piece with matching tiled reveals, built-in double wardrobe to one side, double radiator.
Bedroom 3 14'2" (4.32m) x 13'11" (4.24m)
Overlooking the rear garden, ornate fire surround with cast iron centre piece, tiled hearth with matching tiled reveals, built out double wardrobe.
Bedroom Room 4 13'0" (3.96m) x 8'5" (2.57m)
Aspect to side, quality natural wood flooring, panelled radiator.
Family Bathroom
Stylish en suite comprising low level WC, porcelain wash basin with cabinets below with tiled display surface, panelled bath, large walk-in shower with glazed shower door and panel, shower head, chrome heated towel rail, tiled flooring, panelled radiator, ceramic wall tiling to half height with decorative border.
Second Floor
Approached by an easy rising full turning staircase with carved newel post and hand rail with banister, leading onto a wide central landing area with Velux window to rear pitch, storage at eaves level, panelled radiator.
Bedroom 5/Entertainments Room 19'1" (5.82m) x 12'9" (3.89m)
Quality flooring, Velux windows to rear pitch, panelled radiator, eaves storage, twin glazed doors leading to the wide central landing.
Bedroom 6 14'9" (4.5m) x 12'11" (3.94m)
Quality flooring, aspect to the rear garden, built out double wardrobe, radiator.
Bedroom 7 14'3" (4.34m) x 12'2" (3.71m)
Overlooking the tree lined park having a large picture window, built out twin wardrobes, ornate fire surround, panelled radiator, oak strip flooring.
Family Bathroom
Modern suite comprising low level WC, vanity wash basin with cabinets below, panelled bath with glazed shower screen, shower head, attractive ceramic wall tiling to wet areas with contrasting border tile, tiled flooring, chrome heated towel rail.
Front Garden
Dwarf brick walling with Bathstone coping and ornamental railings fronting pavement line, red brick pillars with wide pathway and steps leading to the front porch. Wide stone area ideal for sitting out, well stocked with evergreen shrubs and evergreen plants, enjoying a wide aspect to Roath Park recreational fields. Metal gate to side leading to the rear garden.
Rear Garden
Wide paved patio relaxation area with raised shrub flower borders. Wide central steps leading to a grassed area and continuing to a grassed area with brick patio relaxation area and continuing onto the rear paved and concrete hard standing. Folding doors to the rear service lane, enclosed by stone walling with separate gate to lane. Large timber garden store.
Directions
Travelling along Cyncoed Road away from the village towards Penylan which continues into Penylan Road, on reaching Roath Park recreational grounds, being a sought after conservation area, turn right into Ty Draw Road (opposite Kimberley Road) and the property will be found a short distance on the right hand side, overlooking the tree line playing fields.
Viewers Material Information
1.)
Prospective viewers should view the Cardiff Adopted Local Development Plan 2006-2026 (LDP) and employ their own Professionals to make enquiries with Cardiff County Council Planning Department ( before making any transactional decision.
2.)
Transparency of Fees Regulations: We do not receive any referral fees/commissions from any of the Providers we recommend, apart from Cornerstone Finance, where we may receive a referral fee (amount dependent on the loan advance and product) from this Provider for recommending a borrower to them. This has no detrimental effect on the terms on any mortgage offered.
3.)
Please note that if the property is currently within Cardiff High School catchment area, there is no guarantee that your child or children will be enrolled at Cardiff High School, if requests for places become over-subscribed. Any interested parties should make their own enquiries with Cardiff County Council Education Department before making a transactional decision.
4.)
Under GDPR regulations, no photographs or videoing (including Meta Smart Glasses) are permitted without prior consent.
General Information
Tenure: Freehold (Vendors Solicitors to confirm) Ref: TF/CYS260436 Council Tax Band: I (2026) Viewing strictly by prior appointment. All statements contained in the particulars are not to be relied on as representations of fact. All representations contained in the particulars are based on details supplied by the Vendor.
Brochures
Particulars- COUNCIL TAXA payment made to your local authority in order to pay for local services like schools, libraries, and refuse collection. The amount you pay depends on the value of the property.Read more about council Tax in our glossary page.
- Ask agent
- PARKINGDetails of how and where vehicles can be parked, and any associated costs.Read more about parking in our glossary page.
- Ask agent
- GARDENA property has access to an outdoor space, which could be private or shared.
- Yes
- ACCESSIBILITYHow a property has been adapted to meet the needs of vulnerable or disabled individuals.Read more about accessibility in our glossary page.
- Ask agent
Energy performance certificate - ask agent

Add an important place to see how long it'd take to get there from our property listings.
__mins driving to your place
Affordability



Notes
Staying secure when looking for property
Ensure you're up to date with our latest advice on how to avoid fraud or scams when looking for property online.
Visit our security centre to find out moreDisclaimer - Property reference CYS260436. The information displayed about this property comprises a property advertisement. Rightmove.co.uk makes no warranty as to the accuracy or completeness of the advertisement or any linked or associated information, and Rightmove has no control over the content. This property advertisement does not constitute property particulars. The information is provided and maintained by Kelvin Francis, Cardiff. Please contact the selling agent or developer directly to obtain any information which may be available under the terms of The Energy Performance of Buildings (Certificates and Inspections) (England and Wales) Regulations 2007 or the Home Report if in relation to a residential property in Scotland.
*This is the average speed from the provider with the fastest broadband package available at this postcode. The average speed displayed is based on the download speeds of at least 50% of customers at peak time (8pm to 10pm). Fibre/cable services at the postcode are subject to availability and may differ between properties within a postcode. Speeds can be affected by a range of technical and environmental factors. The speed at the property may be lower than that listed above. You can check the estimated speed and confirm availability to a property prior to purchasing on the broadband provider's website. Providers may increase charges. The information is provided and maintained by Decision Technologies Limited. **This is indicative only and based on a 2-person household with multiple devices and simultaneous usage. Broadband performance is affected by multiple factors including number of occupants and devices, simultaneous usage, router range etc. For more information speak to your broadband provider.