Brockhill Road, Hythe, Kent

- PROPERTY TYPE
Detached
- BEDROOMS
4
- BATHROOMS
3
- SIZE
Ask agent
- TENUREDescribes how you own a property. There are different types of tenure - freehold, leasehold, and commonhold.Read more about tenure in our glossary page.
Freehold
Key features
- Detached home
- Three/four bedrooms
- Extended & renovated to a high standard throughout
- Open plan kitchen/sitting area
- Garage & driveway for multiple cars
- Central village location
Description
Situated in Saltwood with its ever-popular primary school as well as secondary schooling, the village also offers the Castle hotel and public house, a newsagents, Parish church, village green and an active village hall. The pretty Cinque Port town of Hythe is a short drop down the hill and offers a good selection of independent shops, together with Waitrose, Aldi and Sainsbury's stores, the Royal Military Canal and seafront promenade offering pleasant walks. Sandling mainline railway station is within walking distance of an active walker and offers services to Ashford where you can change and access the high-speed train, which from Ashford has a travel time to London St Pancras in just thirty eight minutes. The M20 Motorway, Channel Tunnel Terminal and Port of Dover are also easily accessed by car.
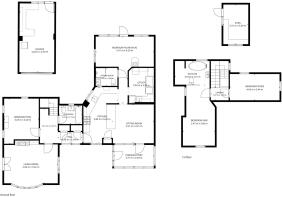
GROUND FLOOR
ENTRANCE HALL
with wood effect Karndean flooring, composite front door with double glazed window to side, coats cupboard with shelving, airing cupboard housing gas fired boiler, radiator, under stairs cupboard
LIVING ROOM
5m x 3.62m
with wood effect Karndean flooring, uPVC double glazed windows to front and side, uPVC double glazed doors leading to driveway, log burning stove with stone hearth and painted wooden surround, radiator, alcove storage cupboard with shelf
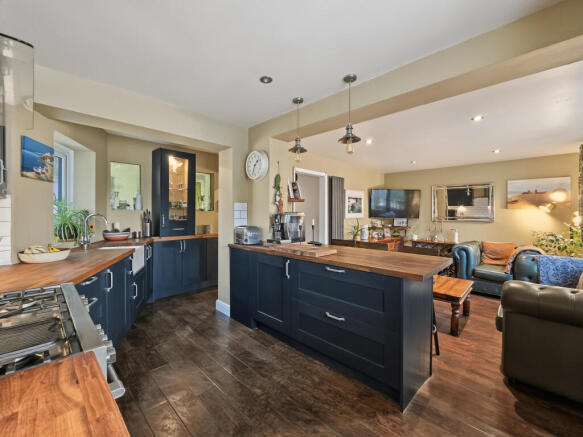
KITCHEN/SITTING ROOM
with wood effect Karndean flooring throughout, comprising
KITCHEN
2.84m x 3.22m
with a selection of high and low level shaker style kitchen cabinets, solid wood worktops, localised tiling, stoves freestanding oven with six ring gas & extractor fan, uPVC double glazed window overlooking garden, inset ceramic sink with mixer tap over, integrated fridge, breakfast bar, additional storage cupboard, uPVC double glazed window to front, radiator, localised tiling
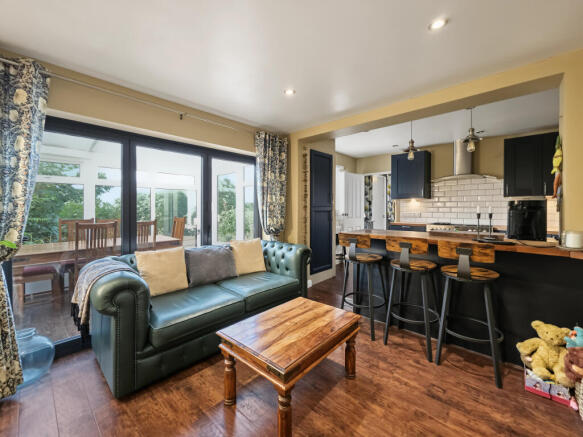
SITTING ROOM
3.91m x 3.61m
with tall modern radiator, double glazed bifold doors leading to conservatory
CONSERVATORY
3.71m x 2.03m
with wood effect Karndean flooring, uPVC double glazed windows to garden with door
UTILITY ROOM
2.33m x 2.28m
with wood effect Karndean flooring, a selection of high and low level kitchen cabinets, solid wood worktops, inset ceramic sink with mixer tap over, space and plumbing for washing machine, space and plumbing for tumble dryer, space and plumbing for American fridge freezer, radiator
BEDROOM FOUR/SNUG
5.41m x 2.92m
with wood effect Karndean flooring, log burning stove with slate hearth, tall modern radiator, uPVC double glazed windows overlooking rear garden, double glazed bifold doors leading to rear garden
BATHROOM/EN-SUITE
2.03m x 1.68m
with wood effect Karndean flooring, WC, hand basin with mixer tap over, localised metro tiling, shower cubicle with Mira electric shower over, towel radiator, two frosted windows
BEDROOM TWO
3.23m x 3.2m
with wood effect Karndean flooring, uPVC double glazed windows overlooking side, alcove storage cupboard with shelving over, tall modern radiator, uPVC double glazed doors to rear garden
BATHROOM
2.16m x 0.73m
with wood effect Karndean flooring, WC, hand basin with mixer tap over and storage cabinet under, radiator, paneled bath with glass shower screen, uPVC double glazed frosted window, localised tiling
FIRST FLOOR
LANDING
with storage cupboard, double glazed Velux window
BEDROOM ONE
2.97m x 5.66m
with uPVC double glazed window to front, storage cupboard, double glazed Velux window, loft hatch, opening into
EN-SUITE
with wood effect Karndean flooring, WC, uPVC double glazed window to rear, freestanding bath with mixer tap over, hand basin with mixer tap over and tiled splash back, towel radiator
BEDROOM THREE
4.63m x 1.44m
with uPVC double glazed window to side, double glazed Velux window, radiator
OUTSIDE
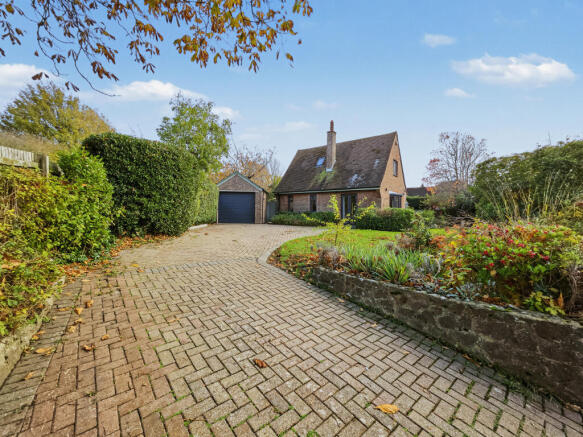
The rear garden features a patio seating area leading directly out from the snug, opening onto a area laid to lawn bordered by a good selection of mature planting. Further practical benefits include a timber storage shed, personal access into the garage, and a side gate leading through to the front of the property, where a driveway provides off-road parking for multiple vehicles alongside a good sized front garden being mainly laid to lawn established shrubs and planting as well as further patio seating area.
GARAGE
3.23m x 4.39m
with power & lighting, electric roller door, double glazed door to rear garden with double glazed window to side
SHED
2.31m x 3.69m
with power & lighting, windows to front and side
- COUNCIL TAXA payment made to your local authority in order to pay for local services like schools, libraries, and refuse collection. The amount you pay depends on the value of the property.Read more about council Tax in our glossary page.
- Band: F
- PARKINGDetails of how and where vehicles can be parked, and any associated costs.Read more about parking in our glossary page.
- Yes
- GARDENA property has access to an outdoor space, which could be private or shared.
- Yes
- ACCESSIBILITYHow a property has been adapted to meet the needs of vulnerable or disabled individuals.Read more about accessibility in our glossary page.
- Ask agent
Energy performance certificate - ask agent

Add an important place to see how long it'd take to get there from our property listings.
__mins driving to your place
Affordability

Notes
Staying secure when looking for property
Ensure you're up to date with our latest advice on how to avoid fraud or scams when looking for property online.
Visit our security centre to find out moreDisclaimer - Property reference LDW-16732653. The information displayed about this property comprises a property advertisement. Rightmove.co.uk makes no warranty as to the accuracy or completeness of the advertisement or any linked or associated information, and Rightmove has no control over the content. This property advertisement does not constitute property particulars. The information is provided and maintained by Rogans Estate Agents, Hythe. Please contact the selling agent or developer directly to obtain any information which may be available under the terms of The Energy Performance of Buildings (Certificates and Inspections) (England and Wales) Regulations 2007 or the Home Report if in relation to a residential property in Scotland.
*This is the average speed from the provider with the fastest broadband package available at this postcode. The average speed displayed is based on the download speeds of at least 50% of customers at peak time (8pm to 10pm). Fibre/cable services at the postcode are subject to availability and may differ between properties within a postcode. Speeds can be affected by a range of technical and environmental factors. The speed at the property may be lower than that listed above. You can check the estimated speed and confirm availability to a property prior to purchasing on the broadband provider's website. Providers may increase charges. The information is provided and maintained by Decision Technologies Limited. **This is indicative only and based on a 2-person household with multiple devices and simultaneous usage. Broadband performance is affected by multiple factors including number of occupants and devices, simultaneous usage, router range etc. For more information speak to your broadband provider.