
Swanwick Way, Egstow Park, Clay Cross, Chesterfield, Derbyshire S45

- PROPERTY TYPE
House
- BEDROOMS
3
- BATHROOMS
2
- SIZE
743 sq ft
69 sq m
- TENUREDescribes how you own a property. There are different types of tenure - freehold, leasehold, and commonhold.Read more about tenure in our glossary page.
Freehold
Key features
- TILED ENSUITE SHOWER ROOM TO PRINCIPAL BEDROOM WITH BUILT IN WARDROBES AND JULIET BALCONY
- DOWNSTAIRS W.C/CLOAKROOM
- DUAL ASPECT LIVING ROOM
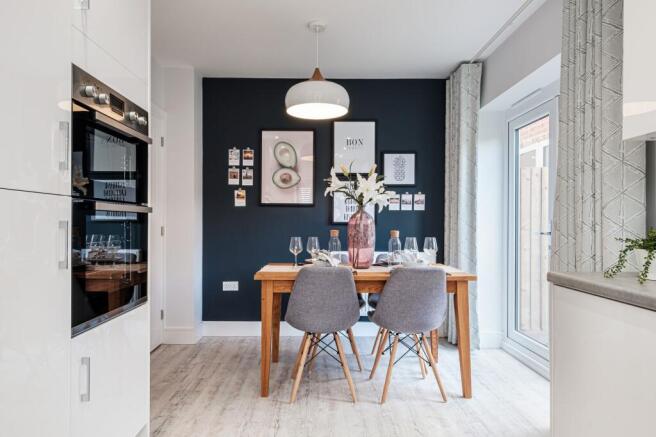
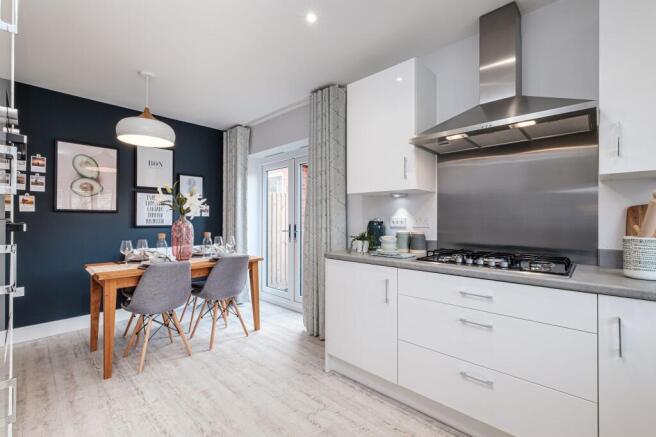
- SYMPHONY SHAKER STYLE HUNTER GREEN KITCHEN DINER WITH OAK EFFECT WORKTOPS, INTEGRATED OVEN, DISHWASHER, GAS HOB AND EXTRACTOR, FRIDGE AND FREEZER
- 10 YEARS NHBC BUILDERS WARRANTY AND MORTGAGE CONTRIBUTION OF £10, 000 MAY BE AVAILABLE (SUBJECT TO TERMS AND ELIGIBILITY)
- SINGLE SEMI DETACHED GARAGE AND AMPLE DRIVEWAY PARKING FOR TWO CARS
- USEFUL HIDEAWAY UTILITY CUPBOARD
- TILED FAMILY BATHROOM WITH WHITE SUITE AND SHOWER OVER BATH
- LOCATED IN THE HEART OF THE TOWN OF CLAY CROSS AND ALL ITS AMENITIES - CLOSE TO CHESTERFIELD AND ALFRETON - EASY ACCESS TO THE MAIN COMMUTER ROUTES, M1 MOTORWAY AND PEAK DISTRICT
- INCLUDES A TURFED REAR ENCLOSED FAMILY SIZED GARDEN
Description
BE QUICK AND RESERVE THIS LAST REMAINING PLOT!
DUE TO BE COMPLETED MARCH 2027
CUL DE SAC LOCATION ON A POPULAR RESIDENTIAL ESTATE, SINGLE GARAGE AND AMPLE DRIVEWAY PARKING
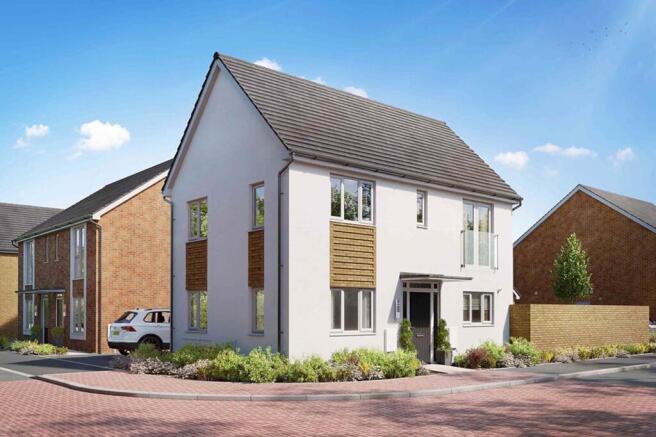
Situated in the heart of Clay Cross, this “KEA” style three bedroom house offers a contemporary home within easy reach of the town’s amenities. Its location combines everyday convenience with access to Chesterfield and Alfreton, while main commuter routes, the M1 motorway and the Peak District are also accessible. The accommodation includes a dual aspect living room, providing a welcoming space to relax and enjoy natural light from two directions. The kitchen in includes “Symphony” shaker style units in hunter green with oak effect worktops, the kitchen diner brings together cooking and dining in one practical setting, with integrated appliances including a dishwasher, oven, gas hob and extractor, fridge and freeze. There is also a useful hideaway utility cupboard, helping to keep household essentials neatly tucked away, and a downstairs W.C. and cloakroom for added convenience.
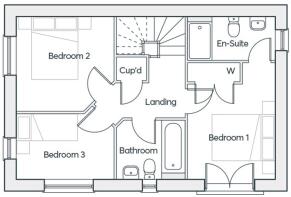
Upstairs, the spacious landing has built in storage cupboard, the principal bedroom benefits from built in wardrobes, an ensuite shower room and a Juliet balcony. Two further bedrooms offer flexibility for family life, guests or working from home, depending on individual needs. The family bathroom is fitted with a white suite and a shower over the bath, providing a choice for busy mornings and more leisurely routines. With its combination of living space, modern kitchen and well appointed bedrooms, the property is suited to a range of buyers seeking a home close to local facilities and transport links. A 10 year NHBC builder’s warranty provides additional reassurance, and a mortgage contribution of £10,000 may be available (subject to terms and eligibility). The setting is also convenient for those who wish to explore the surrounding area, parks and green spaces and walking routes nearby with the Peak District offering opportunities for days out and outdoor pursuits. Whether travelling towards Chesterfield or Alfreton, commuting by road or making use of Clay Cross amenities, the location offers a practical base for a variety of lifestyles.
Outside, the property benefits from a single semi detached garage and driveway parking for two cars. The garage provides a useful space for a vehicle or for storing items such as bicycles, tools and outdoor equipment, depending on requirements. The driveway offers convenient off road parking for residents and visitors, making day to day arrivals and departures straightforward. Together, the garage and driveway provide valuable parking and storage options alongside the house, complementing the practical accommodation inside. To the rear is a family sized enclosed garden with turf. For buyers looking for a home with dedicated parking in a town centre location, these features add to the property’s appeal. The nearby road network also makes the house a convenient starting point for journeys to surrounding towns, the M1 motorway and the Peak District. uPVC Double Glazing and Gas Central Heating (Combi Boiler)
PLEASE NOTE THAT THE IMAGES ARE CGI - FOR ILLUSTRATION PURPOSES ONLY
PLEASE CALL PINEWOOD PROPERTIES FOR MORE INFORMATION
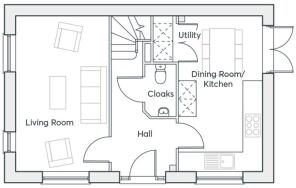
KITCHEN
3.08m x 2.9m
DINING ROOM
2.89m x 2.12m
UTILITY CUPBOARD
1.61m x 0.74m
LIVING ROOM
5.2m x 3.06m
GROUND FLOOR WC
1.68m x 0.92m
BED 1
3.69m x 2.96m
EN SUITE
2.96m x 1.4m
BED 2
3.12m x 3.03m
BED 3
3.09m x 2.08m
BATHROOM
1.99m x 1.94m
Garden
TURFED REAR ENCLOSED FAMILY SIZED GARDEN
Parking - Garage
Single Semi Detached Garage
Parking - Driveway
Driveway parking for two cars
Disclaimer
These particulars do not constitute part or all of a contract. While we endeavour to make our particulars fair, accurate and reliable, they are only a general guide to the property the photos/video are for reference purpose only and may be from a previous let, the appliances/white goods advertised may not be in situ and have not been tested. If there are any points which are of particular importance to you or any particular appliances or white goods required please check with the office and we will be pleased to check the position on these.
- COUNCIL TAXA payment made to your local authority in order to pay for local services like schools, libraries, and refuse collection. The amount you pay depends on the value of the property.Read more about council Tax in our glossary page.
- Ask agent
- PARKINGDetails of how and where vehicles can be parked, and any associated costs.Read more about parking in our glossary page.
- Garage,Driveway
- GARDENA property has access to an outdoor space, which could be private or shared.
- Private garden
- ACCESSIBILITYHow a property has been adapted to meet the needs of vulnerable or disabled individuals.Read more about accessibility in our glossary page.
- Ask agent
Energy performance certificate - ask agent
Swanwick Way, Egstow Park, Clay Cross, Chesterfield, Derbyshire S45

Add an important place to see how long it'd take to get there from our property listings.
__mins driving to your place
Affordability

About Pinewood Properties, Chesterfield
33 Holywell Street, Chesterfield, S41 7SA


Notes
Staying secure when looking for property
Ensure you're up to date with our latest advice on how to avoid fraud or scams when looking for property online.
Visit our security centre to find out moreDisclaimer - Property reference d42131fd-313a-4177-a4d1-41236f88d478. The information displayed about this property comprises a property advertisement. Rightmove.co.uk makes no warranty as to the accuracy or completeness of the advertisement or any linked or associated information, and Rightmove has no control over the content. This property advertisement does not constitute property particulars. The information is provided and maintained by Pinewood Properties, Chesterfield. Please contact the selling agent or developer directly to obtain any information which may be available under the terms of The Energy Performance of Buildings (Certificates and Inspections) (England and Wales) Regulations 2007 or the Home Report if in relation to a residential property in Scotland.
*This is the average speed from the provider with the fastest broadband package available at this postcode. The average speed displayed is based on the download speeds of at least 50% of customers at peak time (8pm to 10pm). Fibre/cable services at the postcode are subject to availability and may differ between properties within a postcode. Speeds can be affected by a range of technical and environmental factors. The speed at the property may be lower than that listed above. You can check the estimated speed and confirm availability to a property prior to purchasing on the broadband provider's website. Providers may increase charges. The information is provided and maintained by Decision Technologies Limited. **This is indicative only and based on a 2-person household with multiple devices and simultaneous usage. Broadband performance is affected by multiple factors including number of occupants and devices, simultaneous usage, router range etc. For more information speak to your broadband provider.