The Rookery, Whitchurch, RG28 7DL

- PROPERTY TYPE
Terraced
- BEDROOMS
1
- BATHROOMS
1
- SIZE
Ask agent
- TENUREDescribes how you own a property. There are different types of tenure - freehold, leasehold, and commonhold.Read more about tenure in our glossary page.
Freehold
Key features
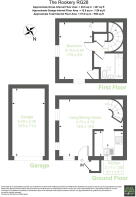
- Total Accommodation: 556 sq ft of combined floor area across the home and separate garage.
- End-of-Terrace Position: Tucked away in a quiet cul-de-sac setting at The Rookery in Whitchurch.
- Dual-Aspect Living / Dining Room: Reception space enjoying natural light from front and side windows
- Feature Spiral Staircase: Eye-catching wrought-iron and timber-tread spiral staircase rising from the living area.
- Fitted U-Shaped Kitchen: Wood-effect cabinetry, dark worktops, integrated Bosch oven, four-ring hob, and fridge and washing machine.
- Dual-Aspect Double Bedroom: Spacious first-floor bedroom with built-in wardrobe storage.
- Three-Piece Bathroom Suite: Fitted with a panelled bath with shower screen, pedestal basin, WC, and Velux roof window.
- Wrap-Around Gardens: Lawned front and side gardens bounded by mature hedging and a traditional flint wall.
- Single Garage in Block: Dedicated garage providing secure parking or storage.
- Desirable Whitchurch Location: Close to town centre amenities, riverside walks along the River Test, and Whitchurch mainline station London Waterloo in 1 hr.
Description
Nestled in a tranquil cul-de-sac, this charming one-bedroom end-of-terrace home in The Rookery, Whitchurch, with no onwards chain offers a delightful living space, complete with a dual-aspect living/dining room, a practical fitted kitchen, a private garden, and a separate single garage.
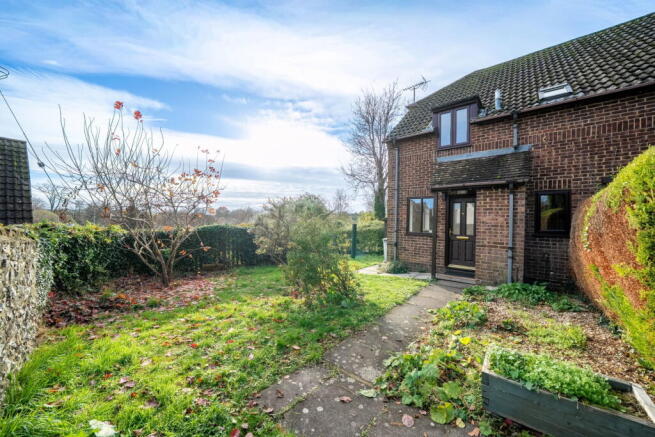
Approach the property via a paved footpath leading through an established, hedge-enclosed front lawn garden to a welcoming storm porch. The front door opens into a convenient space for coats and shoes before leading directly into the inviting ground floor.
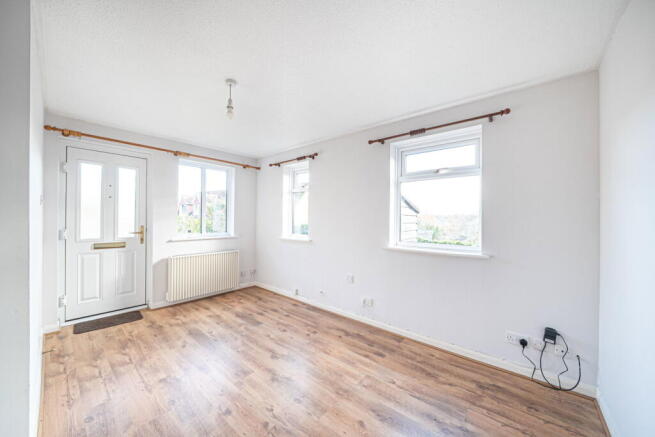
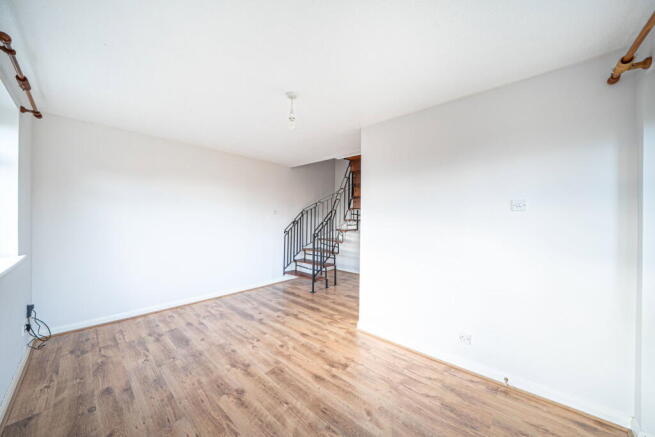
The heart of the home is the dual-aspect living/dining room, which enjoys abundant natural light from windows to both the front and side. This versatile space comfortably accommodates both a lounge seating area and a dining table, creating an ideal setting for relaxation and entertaining. A distinctive wrought-iron and timber-tread spiral staircase gracefully rises to the first floor, adding a touch of character.
Adjacent to the living area, the kitchen is thoughtfully arranged in a practical U-shaped layout, featuring light wood-effect wall and base cabinets complemented by dark mottled roll-edge worktops and white ceramic tiled splashbacks. It comes equipped with an integrated Bosch electric oven, a four-ring electric hob with an integrated extractor hood, an inset stainless steel sink and drainer beneath a front-facing window, and in built fridge and washing machine, all set against a dark tiled floor.
Ascending the spiral staircase, you arrive at the first-floor landing, which provides access to a built-in airing/storage cupboard and the loft. From here, you'll find the bedroom, offering a dual-aspect outlook over the side and front gardens and complete with valuable built-in wardrobe storage.
The contemporary bathroom is fitted with a white three-piece suite, including a panelled bath with an overhead shower attachment and a folding glass screen, a pedestal wash hand basin, and a low-level WC. Part-tiled walls and a Velux skylight window ensure natural light and ventilation.
Outside, the property benefits from established wrap-around lawned gardens, enjoying an end-of-terrace position. Enclosed by mature evergreen hedgerows and a characterful flint-and-brick boundary wall, the side garden features a paved pathway, mature shrubs, a rotary washing line, and a timber storage shed. For secure vehicle parking or additional dry storage, a single garage is conveniently located in a nearby brick-built block, complete with a brown up-and-over door.
Situated in Whitchurch, Hampshire's smallest historic town, this home benefits from a charming period setting along the upper reaches of the River Test. The town offers a vibrant community spirit and convenient everyday amenities, including independent shops, cafes, bakeries, traditional coaching inns, a butcher, and convenience stores. Commuters will appreciate the easy access to Whitchurch Railway Station, providing direct main-line services to London Waterloo in approximately one hour. Swift road connections via the A34, A303, and M3 offer effortless travel to Newbury, Winchester, Basingstoke, and Andover, making this an ideal location for a balanced lifestyle.
- COUNCIL TAXA payment made to your local authority in order to pay for local services like schools, libraries, and refuse collection. The amount you pay depends on the value of the property.Read more about council Tax in our glossary page.
- Band: B
- PARKINGDetails of how and where vehicles can be parked, and any associated costs.Read more about parking in our glossary page.
- Garage,Off street
- GARDENA property has access to an outdoor space, which could be private or shared.
- Private garden
- ACCESSIBILITYHow a property has been adapted to meet the needs of vulnerable or disabled individuals.Read more about accessibility in our glossary page.
- Ask agent

Add an important place to see how long it'd take to get there from our property listings.
__mins driving to your place
Affordability
About Brockenhurst Estate Agents, Whitchurch
Kingsley House Market Place Whitchurch RG28 7BH


Notes
Staying secure when looking for property
Ensure you're up to date with our latest advice on how to avoid fraud or scams when looking for property online.
Visit our security centre to find out moreDisclaimer - Property reference S1926994. The information displayed about this property comprises a property advertisement. Rightmove.co.uk makes no warranty as to the accuracy or completeness of the advertisement or any linked or associated information, and Rightmove has no control over the content. This property advertisement does not constitute property particulars. The information is provided and maintained by Brockenhurst Estate Agents, Whitchurch. Please contact the selling agent or developer directly to obtain any information which may be available under the terms of The Energy Performance of Buildings (Certificates and Inspections) (England and Wales) Regulations 2007 or the Home Report if in relation to a residential property in Scotland.
*This is the average speed from the provider with the fastest broadband package available at this postcode. The average speed displayed is based on the download speeds of at least 50% of customers at peak time (8pm to 10pm). Fibre/cable services at the postcode are subject to availability and may differ between properties within a postcode. Speeds can be affected by a range of technical and environmental factors. The speed at the property may be lower than that listed above. You can check the estimated speed and confirm availability to a property prior to purchasing on the broadband provider's website. Providers may increase charges. The information is provided and maintained by Decision Technologies Limited. **This is indicative only and based on a 2-person household with multiple devices and simultaneous usage. Broadband performance is affected by multiple factors including number of occupants and devices, simultaneous usage, router range etc. For more information speak to your broadband provider.