
Burlington Glen, Dore, Sheffield

- PROPERTY TYPE
Detached
- BEDROOMS
4
- BATHROOMS
2
- SIZE
1,959 sq ft
182 sq m
- TENUREDescribes how you own a property. There are different types of tenure - freehold, leasehold, and commonhold.Read more about tenure in our glossary page.
Freehold
Key features
- A Generously Proportioned Four Bedroomed Residence
- Occupying a Sizeable Plot within a Cul-De-Sac in a Sought-After Location
- Offering Spacious Living Areas Throughout
- Light-Filled Lounge with a Fireplace and a Dining Room
- Well-Appointed Kitchen with Integrated Appliances
- Garden Room Filled with Ample Natural Light
- Dual Aspect Master Bedroom with a Dressing Room and Superb Views Over the Valley
- Three Additional Double Bedrooms and a Family Bathroom
- Off-Road Parking, Double Garage and a Wonderful Rear Garden
- Conveniently Located for the Amenities of Dore and Excellent Local Schooling is within Walking Distance
Description
Stepping into the property, you are greeted by expansive living areas filled with an abundance of natural light. The lounge serves as a wonderful space to relax, complete with an attractive fireplace that adds warmth and character, whilst the dining room provides space for entertaining guests and flows through seamlessly to the garden room. The well-appointed kitchen features a range of units with ample provision for modern appliances. Completing the ground floor is a modern WC.
The first floor hosts a good-sized master bedroom suite that has fabulous views over the nearby valley, complete with a private dressing room offering dedicated storage space and a shower. Three further double bedrooms provide exceptionally comfortable accommodation for family or guests, all served by a good-sized family bathroom. Externally, the property stands on a substantial plot featuring a driveway providing ample off-road parking, a secure double garage with storage, and a wonderful rear garden that is predominantly laid to lawn with mature borders.
The property is situated within the highly sought-after area of Dore and has convenient access to local amenities, including shops, restaurants and public houses. Millhouses is accessible within a short drive and also offers a range of supermarkets and public houses. There is a range of highly regarded private and state schooling in the area, including Dore Infant/Junior Schools and King Ecgbert senior school, all within walking distance. Additionally, the property is conveniently positioned for access to Sheffield city centre and Dore & Totley train station, which provides links to Manchester, Leeds, York and Nottingham. The Peak District National Park is a short drive away for visiting local villages and a host of countryside trails.
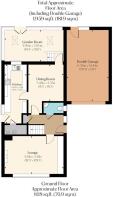
The property briefly comprises of on the ground floor: Entrance hallway, lounge, WC, storage cupboard, dining room, kitchen, boiler cupboard and garden room.
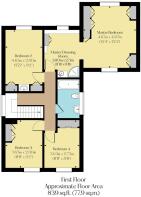
On the first floor: Landing, master dressing room, master bedroom, bedroom 2, family bathroom, bedroom 3 and bedroom 4.
Ground Floor - A composite door with a double glazed obscured panel opens to the entrance hallway.
Entrance Hallway - With a flush light point and warm air heating. Timber doors open to the lounge, WC and storage cupboard. A timber door with an obscured glazed panel opens to the dining room.
Lounge - 5.61m x 3.61m (18'4" x 11'10") - Having a front facing UPVC double glazed window, flush light point, warm air heating and a TV/aerial point. Fitted furniture includes shelving. The focal point of the room is the gas fireplace with a surround, hearth and timber mantel.
Wc - Being fully tiled with a side facing UPVC double glazed obscured window, a pendant light point and warm air heating. A suite in white comprises a wall mounted WC and a wash hand basin with a chrome mixer tap.
Storage Cupboard - Having a cloaks hanging rail.
Dining Room - 3.48m x 3.35m (11'5" x 10'11") - With flush light points, wall mounted light points, warm air heating and a TV/aerial point. Fitted furniture includes shelving. A timber door with an obscured glazed panel opens to the kitchen, and a timber door with double glazed panels opens to the garden room.
Kitchen - 5.60m x 2.12m (18'4" x 6'11") - Having a side facing UPVC double glazed window, rear facing UPVC double glazed panel, flush light points, warm air heating and an inset mat well. A range of fitted base/wall and drawer units incorporates a work surface and an inset 1.0 bowl, stainless steel sink with a chrome mixer tap. Appliances include an oven, dishwasher, under-counter fridge, under-counter freezer, a grill, an extractor hood and a washing machine/tumble dryer. A timber door opens to the boiler cupboard. A UPVC door with an obscured double glazed panel opens to the side of the property.
Boiler Cupboard - Housing the boiler and plentiful storage space.
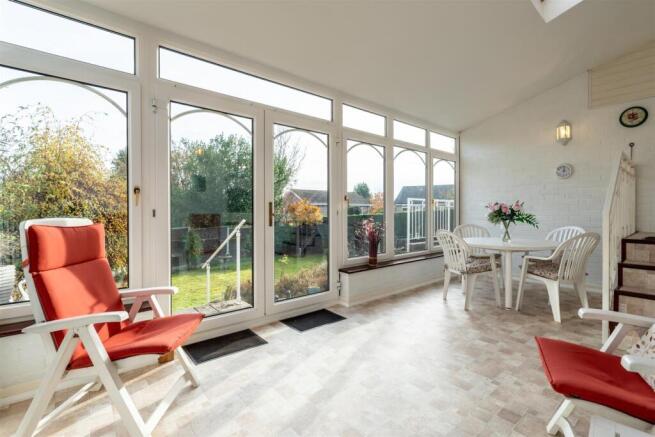
Garden Room - 5.90m x 3.00m (19'4" x 9'10") - Having Velux roof windows, rear facing UPVC double glazed windows, exposed brick walling wall mounted light points and power sockets. Double UPVC doors with double glazed panels open to the rear of the property.
From the entrance hallway, a staircase with a timber handrail and balustrading rises to the first floor.
First Floor -
Landing - Having a side facing UPVC double glazed obscured window, flush light point, wall mounted light points and warm air heating. Timber doors open to the master dressing room, bedroom 2, family bathroom, bedroom 3 and bedroom 4. Access can be gained to the loft.
Master Dressing Room - 3.00m x 2.71m (9'10" x 8'10") - Having a rear facing UPVC double glazed window with superb views of the valley, flush light points, recessed lighting and warm air heating. A range of fitted furniture includes shelving and long hanging. There is a wash hand basin with a chrome mixer tap and storage beneath. To one corner of the room is a separate shower enclosure with a fitted shower and a glazed screen/door. An opening gives access to the master bedroom.
Master Bedroom - 4.67m x 4.07m (15'3" x 13'4") - A dual aspect double bedroom with outstanding views of the valley to the rear. With front and rear facing UPVC double glazed windows, pendant light point, flush light points and warm air heating. A range of fitted furniture includes long hanging and shelving.
Bedroom 2 - 4.63m x 2.80m (15'2" x 9'2") - Having a rear facing UPVC double glazed window with views over the valley, flush light points and warm air heating. There is a wash hand basin with traditional chrome taps. Fitted furniture includes shelving and long hanging.
Family Bathroom - Being fully tiled with a side facing UPVC double glazed obscured window, flush light points and warm air heating. A suite in white comprises a wall mounted WC and a wash hand basin with two traditional chrome taps and storage beneath. To one wall is a panelled bath with a chrome mixer tap and a fitted shower.
Bedroom 3 - 3.63m x 2.80m (11'10" x 9'2") - With a front facing UPVC double glazed window, flush light point, wall mounted light points and warm air heating. A range of fitted furniture includes shelving and long hanging.
Bedroom 4 - 3.63m x 2.73m (11'10" x 8'11") - Having a front facing UPVC double glazed window, a flush light point and warm air heating. A range of fitted furniture includes shelving and long hanging.
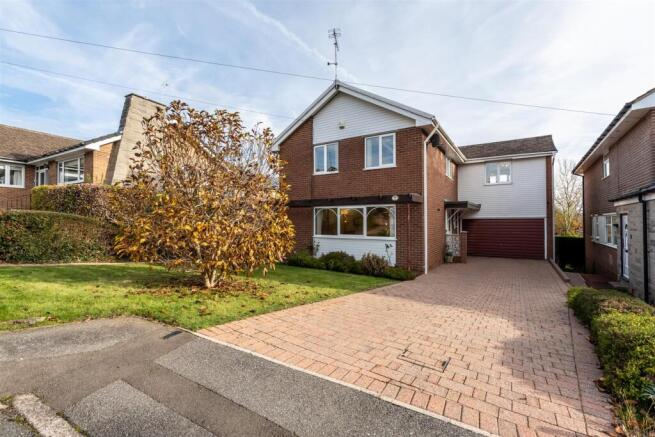
Exterior And Gardens - To the front of the property is exterior lighting and a block paved driveway with parking for three vehicles. Access can be gained to the main entrance door and the double garage. Adjacent to the driveway is an area mainly laid to lawn with a mature tree.
Double Garage - 6.30m x 4.00m (20'8" x 13'1") - Having an electric up-and-over door, light and power. There is overhead storage.
A path continues down the left-side of the property, where there is exterior lighting. Access can be gained to the kitchen.
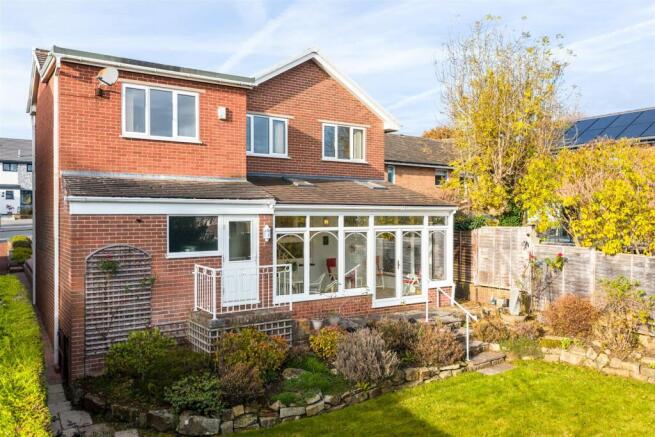
To the rear of the property is a raised stone flagged patio and exterior lighting. Access can be gained to the conservatory and garage.
A set of stone steps descends to the garden, which is mainly laid to lawn with mature plants and a bench. The rear of the property is fully enclosed.
Additional Details -
Tenure - Freehold
Council Tax Band - F
Services - Mains electricity, mains water, mains gas and mains drainage. The property is heated by a warm air heating system. The broadband is fibre and the mobile signal quality is good.
Rights Of Access/Shared Access - None.
Covenants/Easements Or Wayleaves And Flood Risk - None. The flood risk is very low.
Viewings - Viewings are strictly by appointment with one of our Sales Consultants.
Note - Whilst we aim to make these particulars as accurate as possible, please be aware that they have been composed for guidance purposes only. Therefore, the details within should not be relied on as being factually accurate and do not form part of an offer or contract. All measurements are approximate. None of the services, fittings or appliances (if any), heating installations, plumbing or electrical systems have been tested and therefore no warranty can be given as to their working ability. All photography is for illustration purposes only.
Brochures
1 Burlington Glen.pdf- COUNCIL TAXA payment made to your local authority in order to pay for local services like schools, libraries, and refuse collection. The amount you pay depends on the value of the property.Read more about council Tax in our glossary page.
- Band: F
- PARKINGDetails of how and where vehicles can be parked, and any associated costs.Read more about parking in our glossary page.
- Yes
- GARDENA property has access to an outdoor space, which could be private or shared.
- Yes
- ACCESSIBILITYHow a property has been adapted to meet the needs of vulnerable or disabled individuals.Read more about accessibility in our glossary page.
- Ask agent

Add an important place to see how long it'd take to get there from our property listings.
__mins driving to your place
Affordability


Notes
Staying secure when looking for property
Ensure you're up to date with our latest advice on how to avoid fraud or scams when looking for property online.
Visit our security centre to find out moreDisclaimer - Property reference 35062952. The information displayed about this property comprises a property advertisement. Rightmove.co.uk makes no warranty as to the accuracy or completeness of the advertisement or any linked or associated information, and Rightmove has no control over the content. This property advertisement does not constitute property particulars. The information is provided and maintained by Blenheim, Sheffield. Please contact the selling agent or developer directly to obtain any information which may be available under the terms of The Energy Performance of Buildings (Certificates and Inspections) (England and Wales) Regulations 2007 or the Home Report if in relation to a residential property in Scotland.
*This is the average speed from the provider with the fastest broadband package available at this postcode. The average speed displayed is based on the download speeds of at least 50% of customers at peak time (8pm to 10pm). Fibre/cable services at the postcode are subject to availability and may differ between properties within a postcode. Speeds can be affected by a range of technical and environmental factors. The speed at the property may be lower than that listed above. You can check the estimated speed and confirm availability to a property prior to purchasing on the broadband provider's website. Providers may increase charges. The information is provided and maintained by Decision Technologies Limited. **This is indicative only and based on a 2-person household with multiple devices and simultaneous usage. Broadband performance is affected by multiple factors including number of occupants and devices, simultaneous usage, router range etc. For more information speak to your broadband provider.