
Emerson Road, Ilford

- PROPERTY TYPE
Detached
- BEDROOMS
9
- BATHROOMS
5
- SIZE
Ask agent
- TENUREDescribes how you own a property. There are different types of tenure - freehold, leasehold, and commonhold.Read more about tenure in our glossary page.
Freehold
Key features
- Two Edwardian Period Properties As One Home
- Nine Bedrooms, Five Bathrooms
- Six Reception Rooms
- Large Front & Rear Gardens
- Character & Charm Throughout
- Overlooking Valentines Park / Mansion
- Gants Hill & Ilford Stations
- Outstanding Period Features
- Fully Detached (two semi detached homes)
- Call Gero For More Information
Description
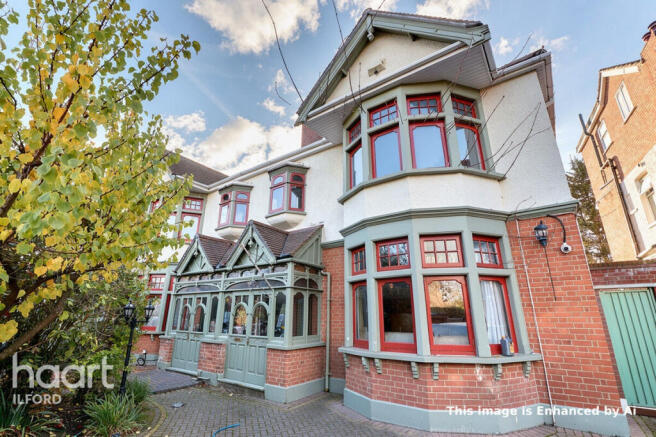
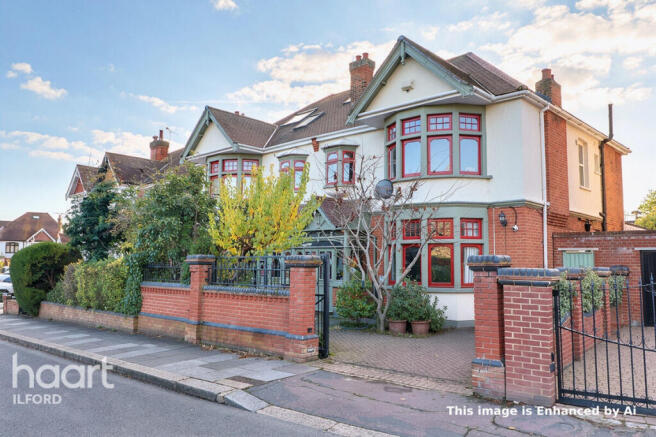
An attractive pair of substantial Edwardian period family homes, dating back to the early 20th century, occupying a prestigious position within the highly sought-after Garden City Estate, overlooking Valentines Park and Valentines Mansion.
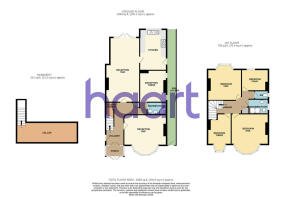
Currently owned and occupied by the same family, the two properties have been opened up internally on the ground floor to create one exceptionally spacious family residence, offering an abundance of versatile accommodation and a wealth of original character and charm.
Number 32 offers four original bedrooms, a first-floor shower room and separate WC. A particularly spacious landing also provides excellent potential for access to a loft conversion, subject to the necessary planning permissions and building regulations.
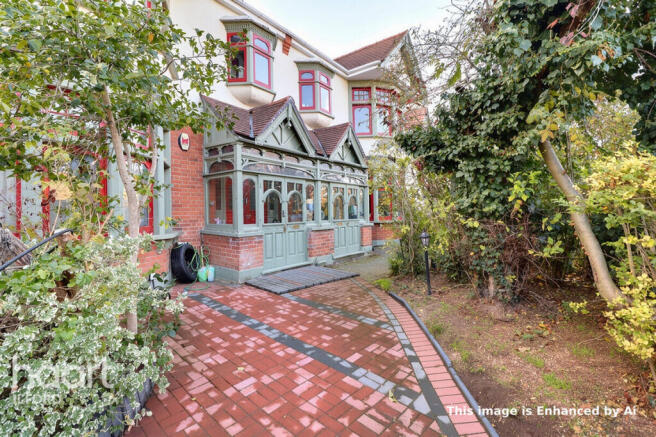
On the ground floor, there is a large enclosed porch, welcoming entrance hall with access to a substantial cellar, three reception rooms, a further shower room and a generous kitchen. The property also benefits from a full-width rear extension, providing additional living space.
Number 34 offers a very similar overall footprint and accommodation, with the added benefit of an existing loft conversion providing a fifth bedroom and en-suite shower room. Unlike number 32, this property has not been extended to the rear.
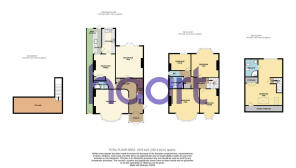
The two houses have been opened up through connecting doorways in the ground-floor hallways, allowing them to be enjoyed as one substantial home. The first floors remain separate, retaining the original individual layouts of each property.
ORIGINAL PERIOD FEATURES
Both properties have retained a wonderful collection of original Edwardian features, creating an abundance of character throughout. Highlights include impressive high ceilings, original decorative coving, picture rails, dado rails, beautiful staircases with distinctive newel posts and balustrades, original fitted hallway dressers, period fireplaces and even original wallpaper in one of the reception rooms.
These are homes that genuinely ooze character and charm, offering a rare opportunity to acquire two neighbouring period properties with so much of their original heritage intact.
GARDENS AND EXTERNAL SPACE
Externally, the rear gardens have been opened up to create one particularly impressive private green space, offering a wonderful setting for family gatherings, summer entertaining and barbecues. Mature trees, established shrubs and greenery provide a lovely sense of privacy and tranquillity.
To the front, the gardens are also open between the two properties, creating an attractive green frontage complemented by electric entrance gates and off-street parking. Both properties also benefit from their own side access.
LOCATION, LOCATION, LOCATION
Emerson Road is regarded locally as one of the most desirable roads within the IG1 postcode, with the magnificent Valentines Park and Valentines Mansion directly opposite.
The property is also conveniently positioned within easy walking distance of Gants Hill Underground Station and Ilford Elizabeth Line Station, providing excellent transport links into London and beyond. A selection of highly regarded local schools, shopping facilities and everyday amenities are also close at hand.
A WONDERFUL FAMILY HOME WITH A NEW CHAPTER AWAITING
The current owners have enjoyed many happy years here, making full use of both properties as one substantial family home. However, the time has now come for them to downsize, giving a new family the opportunity to enjoy this truly special home and create many lasting memories of their own.
Opportunities to acquire two substantial adjoining Edwardian homes in such a prestigious location, overlooking Valentines Park, are exceptionally rare.
For further information or to arrange your own private viewing, please contact Gero La Lomia at haart Ilford.
No 32 - Enclosed Porch
No 32 - Entrance Hall
No 32 - Cellar
24' X 8'
No 32 - Reception One
16'8" X 16'2" into bay
No 32 - Ground Floor Shower Room
7'7" X 5'
No 32 - Reception Two (Extended)
25'9" X 13'5" > 13' > 11'9"
No 32 - Kitchen
16'3" X 9'7"
No 32 Reception Three
12'6" 10'6"
No 32 - First Floor Landing
No 32 - Bedroom One
16' into bay X 14'6"
No 32 - Bedroom Two
14' into bay X 13'
No 32 - Bedroom Three
12' X 9'5"
No 32 - Bedroom Four
10'9" X 8'4"
No 32 - Shower Room
7' X 5'9"
No 32 - Separate WC
5'5" X 2'7"
No 32 - Rear Garden
Approx. 80' X 30'
No 32 - Front Garden / Gated Parking
No 32 - Side Access
No 34 - Enclosed Porch
No 34 - Entrance Hall
No 34 - Cellar
24' X 8'
No 34 - Reception One
17'6" X 16' into bay
No 34 - Ground Floor Shower Room
7'5" X 4'
No 34 - Reception Two
16' X 13'
No 34 - Reception Three
13'9" X 10'9"
No 34 - Kitchen
12'7" X 6'7"
No 34 - Lean To / Utility
12'7 X 3'8"
No 34 - First Floor Landing
No 34 - Bedroom One
16' into bay X 14'6"
No 34 - Bedroom Two
14' into bay X 12'9"
No 34 - Bedroom Three
10' X 9'5"
No 34 - Bedroom Four
11' X 8'4"
No 34 - Family Bathroom
7' X 6'
No 34 - Separate WC
5'5" X 2'7"
No 34 - Second Floor Landing
No 34 - Bedroom Five (Loft Conversion)
23' X 18'3" > 12'
No 34 - Ensuite Shower Room
9' X 5'
No 34 - Rear Garden
Approx. 80' X 30'
No 34 - Front Garden / Gated Parking
No 34 - Side Access
Disclaimer
haart offer a professional, ARLA accredited Lettings and Management Service. If you are considering renting your property in order to purchase, are looking at buy to let or would like a free review of your portfolio, please call the Lettings Manager on the above number.
haart is the seller's agent for this property. Your conveyancer is legally responsible for ensuring any purchase agreement fully protects your position. We make detailed enquiries of the seller to ensure the information provided is as accurate as possible. Please inform us if you become aware of any information being inaccurate.
Photos in this listing may be digitally enhanced or altered for illustrative or marketing purposes. Where applicable, furniture, decoration, landscaping or other features shown may not reflect the property in its current form. Please refer to the description and ask the agent to confirm the current condition and features before relying on any image.
Brochures
Material InformationBrochure- COUNCIL TAXA payment made to your local authority in order to pay for local services like schools, libraries, and refuse collection. The amount you pay depends on the value of the property.Read more about council Tax in our glossary page.
- Band: G
- PARKINGDetails of how and where vehicles can be parked, and any associated costs.Read more about parking in our glossary page.
- Yes
- GARDENA property has access to an outdoor space, which could be private or shared.
- Ask agent
- ACCESSIBILITYHow a property has been adapted to meet the needs of vulnerable or disabled individuals.Read more about accessibility in our glossary page.
- Ask agent
Energy performance certificate - ask agent

Add an important place to see how long it'd take to get there from our property listings.
__mins driving to your place
Affordability



Rental yield calculator
Understand the potential return on a rented property.
Estimates are indicative and may vary. This calculator does not constitute financial advice. Please consult with a qualified advisor for your specific circumstances.
Notes
Staying secure when looking for property
Ensure you're up to date with our latest advice on how to avoid fraud or scams when looking for property online.
Visit our security centre to find out moreDisclaimer - Property reference 0041_HRT004117545. The information displayed about this property comprises a property advertisement. Rightmove.co.uk makes no warranty as to the accuracy or completeness of the advertisement or any linked or associated information, and Rightmove has no control over the content. This property advertisement does not constitute property particulars. The information is provided and maintained by haart, Ilford. Please contact the selling agent or developer directly to obtain any information which may be available under the terms of The Energy Performance of Buildings (Certificates and Inspections) (England and Wales) Regulations 2007 or the Home Report if in relation to a residential property in Scotland.
*This is the average speed from the provider with the fastest broadband package available at this postcode. The average speed displayed is based on the download speeds of at least 50% of customers at peak time (8pm to 10pm). Fibre/cable services at the postcode are subject to availability and may differ between properties within a postcode. Speeds can be affected by a range of technical and environmental factors. The speed at the property may be lower than that listed above. You can check the estimated speed and confirm availability to a property prior to purchasing on the broadband provider's website. Providers may increase charges. The information is provided and maintained by Decision Technologies Limited. **This is indicative only and based on a 2-person household with multiple devices and simultaneous usage. Broadband performance is affected by multiple factors including number of occupants and devices, simultaneous usage, router range etc. For more information speak to your broadband provider.