
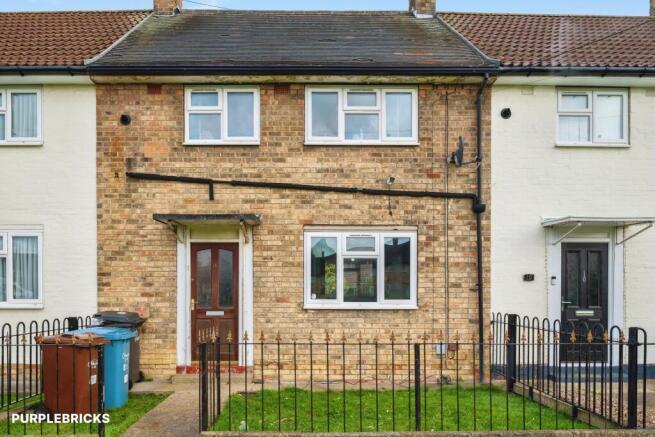
Limerick Close, Hull, HU8

- PROPERTY TYPE
Terraced
- BEDROOMS
2
- BATHROOMS
1
- SIZE
Ask agent
- TENUREDescribes how you own a property. There are different types of tenure - freehold, leasehold, and commonhold.Read more about tenure in our glossary page.
Freehold
Key features
- Spacious Two-Bedroom Terraced Home
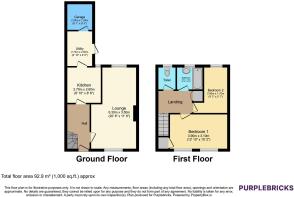
- Approximately 1,000 Sq. Ft. Of Accommodation
- Generous Lounge – 20'8" X 11'6
- Separate Kitchen – 8'10" X 8'6
- Useful Separate Utility Room
- Two Well-Proportioned Bedrooms
- Family Bathroom And Separate WC
- Additional Garage / Storage Area
- Convenient Residential Location In Hull
- Offered With NO UPPER CHAIN
Description
Two-Bedroom Terraced Home – Limerick Close, Hull, East Riding of Yorkshire, HU8 9PX
Offered to the market with NO UPPER CHAIN, this generously proportioned two-bedroom terraced home provides approximately 1,000 sq. ft. of accommodation, offering well-balanced living space and a practical layout throughout. Ideally suited to first-time buyers, couples, small families or investors, the property offers a fantastic opportunity for anyone looking to secure a home in an established residential location.
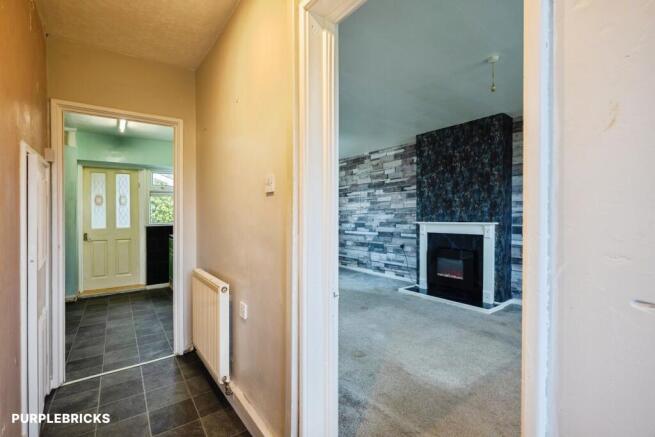
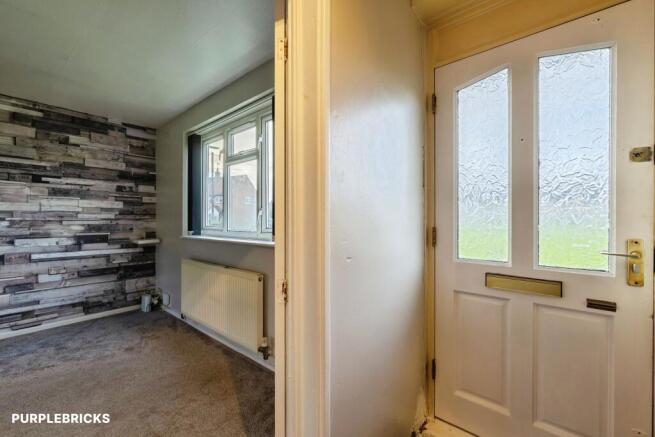
Upon entering the property, you are welcomed by an entrance hall which provides access to the main ground-floor accommodation and staircase leading to the first floor.
The spacious lounge is a particularly appealing feature of the home, measuring approximately 20'8" x 11'6". Its generous proportions provide plenty of flexibility for arranging both comfortable seating and additional furnishings, making it an ideal space for relaxing with family or entertaining guests. The room benefits from a good amount of natural light, creating a pleasant environment for everyday living.
Positioned separately, the kitchen measures approximately 8'10" x 8'6" and offers a dedicated area for cooking and meal preparation. Adjoining the kitchen is a useful utility room, also measuring approximately 8'10" x 8'6", providing valuable additional space for laundry appliances, household storage and everyday practicalities. Having a separate utility area helps keep the main kitchen space organised and functional.
The ground floor also benefits from a small garage/store area measuring approximately 6'7" x 6'5", offering useful additional storage.
Moving upstairs, the first-floor landing provides access to two bedrooms, the family bathroom and a separate WC.
Bedroom one is a well-proportioned double room, measuring approximately 12'10" x 10'2", offering ample space for bedroom furnishings and storage. Bedroom two measures approximately 9'2" x 5'7" and could be utilised as a single bedroom, nursery, dressing room or home office, depending on individual requirements.
The accommodation is completed by a family bathroom measuring approximately 5'11" x 5'3", together with a separate WC, providing additional convenience for the household.
Outside & Location
Situated on Limerick Close, within the HU8 area of Hull, the property occupies an established residential position with a range of everyday amenities conveniently accessible nearby.
Local shops and convenience stores can be found around Shannon Road, providing facilities for day-to-day shopping, while nearby bus stops offer connections towards Hull city centre and surrounding areas. The property is also well placed for access to a range of local schools, community facilities and recreational spaces.
For those who enjoy outdoor activities, East Park is within the wider local area and offers an impressive 130 acres of parkland, with walking routes, a boating lake, play areas, an animal education centre and café facilities. It provides an excellent destination for families and those looking to enjoy some outdoor space.
Hull city centre offers a wider selection of shopping, restaurants, leisure facilities and transport connections, making the location practical for a variety of lifestyles.
The property is being offered with NO UPPER CHAIN, potentially allowing for a more straightforward purchase process. With its generous lounge, separate kitchen and utility room, two bedrooms, separate WC and approximately 1,000 sq. ft. of accommodation, this home offers plenty of potential for its next owner.
An internal inspection is highly recommended to fully appreciate the accommodation and the space this property has to offer.
Property Description Disclaimer
This is a general description of the property only, and is not intended to constitute part of an offer or contract. It has been verified by the seller(s), unless marked as "draft". Purplebricks conducts some valuations online and some of our customers prepare their own property descriptions, so if you decide to proceed with a viewing or an offer, please note this information may have been provided solely by the vendor, and we may not have been able to visit the property to confirm it. If you require clarification on any point then please contact us, especially if you’re traveling some distance to view. All information should be checked by your solicitor prior to exchange of contracts.
Successful buyers will be required to complete anti-money laundering and proof of funds checks. The current non-refundable cost is £80 inc. VAT per offer. You’ll need to pay this to Purplebricks and complete all checks before we can issue a memorandum of sale. The cost includes obtaining relevant data and any manual checks and monitoring which might be required.
Brochures
Brochure- COUNCIL TAXA payment made to your local authority in order to pay for local services like schools, libraries, and refuse collection. The amount you pay depends on the value of the property.Read more about council Tax in our glossary page.
- Band: A
- PARKINGDetails of how and where vehicles can be parked, and any associated costs.Read more about parking in our glossary page.
- Yes
- GARDENA property has access to an outdoor space, which could be private or shared.
- Private garden
- ACCESSIBILITYHow a property has been adapted to meet the needs of vulnerable or disabled individuals.Read more about accessibility in our glossary page.
- Ask agent

Add an important place to see how long it'd take to get there from our property listings.
__mins driving to your place
Affordability


Notes
Staying secure when looking for property
Ensure you're up to date with our latest advice on how to avoid fraud or scams when looking for property online.
Visit our security centre to find out moreDisclaimer - Property reference 1405507-1. The information displayed about this property comprises a property advertisement. Rightmove.co.uk makes no warranty as to the accuracy or completeness of the advertisement or any linked or associated information, and Rightmove has no control over the content. This property advertisement does not constitute property particulars. The information is provided and maintained by Purplebricks, covering Hull. Please contact the selling agent or developer directly to obtain any information which may be available under the terms of The Energy Performance of Buildings (Certificates and Inspections) (England and Wales) Regulations 2007 or the Home Report if in relation to a residential property in Scotland.
*This is the average speed from the provider with the fastest broadband package available at this postcode. The average speed displayed is based on the download speeds of at least 50% of customers at peak time (8pm to 10pm). Fibre/cable services at the postcode are subject to availability and may differ between properties within a postcode. Speeds can be affected by a range of technical and environmental factors. The speed at the property may be lower than that listed above. You can check the estimated speed and confirm availability to a property prior to purchasing on the broadband provider's website. Providers may increase charges. The information is provided and maintained by Decision Technologies Limited. **This is indicative only and based on a 2-person household with multiple devices and simultaneous usage. Broadband performance is affected by multiple factors including number of occupants and devices, simultaneous usage, router range etc. For more information speak to your broadband provider.