
2 Hawthorn Gardens, Dartmouth

- PROPERTY TYPE
Detached
- BEDROOMS
5
- BATHROOMS
3
- SIZE
Ask agent
- TENUREDescribes how you own a property. There are different types of tenure - freehold, leasehold, and commonhold.Read more about tenure in our glossary page.
Ask agent
Key features
- Direct Access via Venn Lane
- Exceptional Value - Ready to View!
- Receive £5,000 towards your estate agent fees with Assisted move, plus receive £5,000 towards Stamp Duty
- Far Reaching Countryside Views
- Private & Enclosed Rear Garden
- Utility Room with Fitted Storage
- Master Suite with Dressing Room & Ensuite
- Further Four Double Bedrooms
- Driveway Parking & Double Garage
- Solar PV Panels & Electric Car Charging Point
Description
Receive £5,000 towards your estate agent fees with Assisted move, plus receive £5,000 towards Stamp Duty.
Plus high specification kitchen and flooring included!
DESCRIPTION
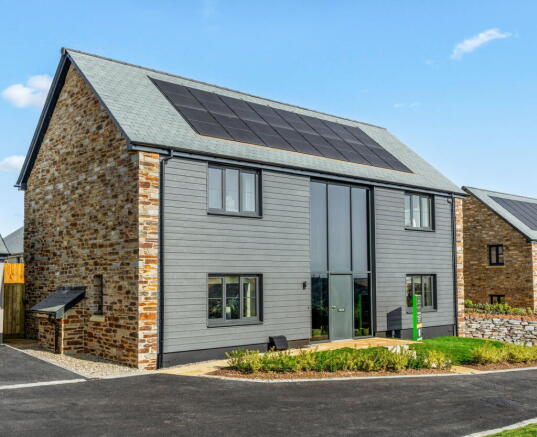
Luscombe Maye is delighted to present The Mulberry, an exceptional newly built family home by the highly regarded Baker Estates, forming part of the highly regarded Little Cotton Farm development in Dartmouth.
Designed with modern family living in mind, this impressive five-bedroom detached residence offers beautifully proportioned accommodation extending over two floors, complemented by a double garage, generous parking and an outstanding specification throughout with separate access from the main estate via Venn Lane.
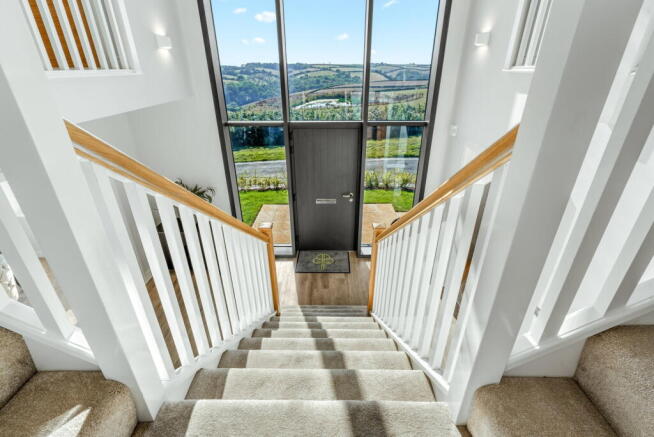
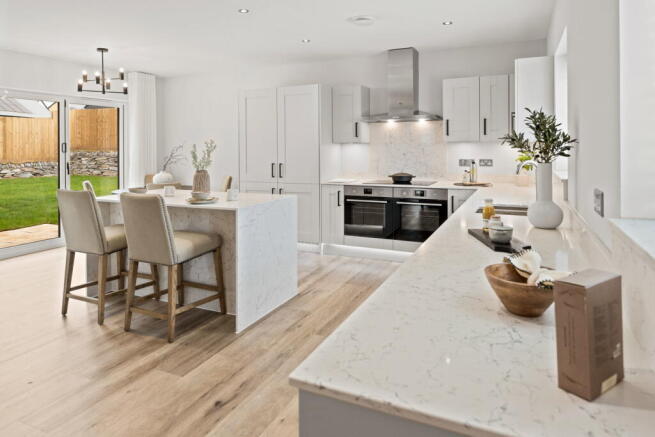
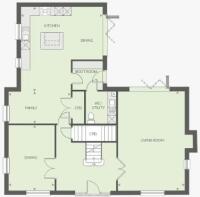
Upon entering, a striking double-height entrance hall creates an immediate sense of space and light, enhanced by impressive floor-to-ceiling glazing. At the heart of the home lies the superb open-plan kitchen, dining and family room, designed to provide a sociable and practical living environment. The contemporary kitchen is centred around a substantial island unit and flows seamlessly into the dining area, with double doors opening onto the rear garden, creating an ideal setting for both everyday living and entertaining. A comfortable family seating area further enhances this versatile space, while a separate dining room provides an elegant setting for more formal occasions.
Positioned across the hallway, the spacious dual-aspect living room enjoys an abundance of natural light and benefits from bi-fold doors opening onto the garden, effortlessly connecting the indoor and outdoor spaces.
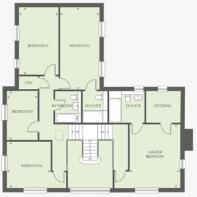
The first floor offers five well-proportioned double bedrooms. The impressive principal suite features dual-aspect windows, a luxurious dressing room and a stylish three-piece en-suite bathroom. Bedroom two also benefits from its own en-suite shower room, making it ideal for guests or older children. Three further double bedrooms are served by a well-appointed family bathroom fitted with a bath and shower over, WC and wash hand basin.
The property has been finished to an excellent standard throughout, featuring a stylish Symphony kitchen complemented by high-quality finishes and carefully chosen materials. Flooring to the principal living areas is Karndean Baltic Washed Oak, providing a practical yet elegant finish, while the bedrooms are fitted with luxurious Abingdon Flooring "Old Linen" carpets, adding warmth and comfort underfoot. These premium specifications combine to create a contemporary and beautifully presented home, ready for immediate occupation.
Externally, the property enjoys driveway parking leading to the detached double garage, whilst modern energy-efficient features include solar PV panels and electric vehicle charging points. Combining generous living space, contemporary design and high-quality craftsmanship, The Mulberry represents a rare opportunity to acquire a substantial new home in one of South Devon's most desirable village locations.
SITUATION
The ancient town and deep-water port of Dartmouth enjoys one of the most picturesque settings in the South Hams, nestled amongst steep wooded hillsides that descend to the renowned River Dart. The town occupies a stunning waterfront position, with its attractive embankment promenade stretching along the river and providing an ever-changing backdrop of boats and maritime activity.
Dartmouth offers an excellent selection of independent boutiques, galleries, cafés, bistros and award-winning restaurants, all set within a charming network of narrow streets and historic lanes. Rich in heritage, the town retains much of its medieval character, with landmarks including the 14th-century Cherub Inn and Agincourt House, the 1630s Butterwalk arcade and the historic Bayard's Cove, which has changed little since the 16th century.
The area is a haven for sailing, boating and fishing, while the rolling South Hams countryside and spectacular coastline are right on the doorstep.
Less than 10 minutes away is the beautiful Blue Flag beach of Blackpool Sands, where visitors can enjoy crystal-clear waters, beachside saunas and recently refurbished restaurant facilities. The South West Coast Path and a wealth of stunning beaches further add to the area's appeal.
Combining breathtaking scenery, rich history and an exceptional range of amenities, Dartmouth remains one of South Devon's most desirable coastal destinations.
SERVICES
ENERGY EFFICIENCY
Solar PV Systems - the average saving per home in the South West is estimated at £3,405 pa by the Energy Saving Trust
Double Glazing & Ventilation - the new homes produce a third of annual carbon emissions compared to older properties.
Water Saving - fittings throughout the home are installed to reduce water consumption
Electric Car Charging Points - faster than using a 3-Pin plug socket and a great way to reduce your carbon footprint
TENURE
AGENTS NOTES
On Site Marketing Suite Now Open Everyday 10am - 5pm!
Other independently priced plots are also available.
CAVEAT REGARDING PROPERTY IMAGES
Computer generated image is not to scale. Finishes and materials may vary from those shown. -Landscaping is illustrative only. Different styles of this house type may have a varied layout or larger dimensions. Please note floor plans and dimensions are taken from architectural drawings and are for guidance only, please ask to see plot-specific working drawings. Kitchen layouts are for illustrative purposes only, please ask to see separate kitchen layouts. Measurements are taken from working drawings and cover carpeted floor area only.
- COUNCIL TAXA payment made to your local authority in order to pay for local services like schools, libraries, and refuse collection. The amount you pay depends on the value of the property.Read more about council Tax in our glossary page.
- Ask agent
- PARKINGDetails of how and where vehicles can be parked, and any associated costs.Read more about parking in our glossary page.
- Garage,Allocated
- GARDENA property has access to an outdoor space, which could be private or shared.
- Private garden
- ACCESSIBILITYHow a property has been adapted to meet the needs of vulnerable or disabled individuals.Read more about accessibility in our glossary page.
- Ask agent
Energy performance certificate - ask agent

Add an important place to see how long it'd take to get there from our property listings.
__mins driving to your place
Affordability




Notes
Staying secure when looking for property
Ensure you're up to date with our latest advice on how to avoid fraud or scams when looking for property online.
Visit our security centre to find out moreDisclaimer - Property reference S1927026. The information displayed about this property comprises a property advertisement. Rightmove.co.uk makes no warranty as to the accuracy or completeness of the advertisement or any linked or associated information, and Rightmove has no control over the content. This property advertisement does not constitute property particulars. The information is provided and maintained by Luscombe Maye, Totnes. Please contact the selling agent or developer directly to obtain any information which may be available under the terms of The Energy Performance of Buildings (Certificates and Inspections) (England and Wales) Regulations 2007 or the Home Report if in relation to a residential property in Scotland.
*This is the average speed from the provider with the fastest broadband package available at this postcode. The average speed displayed is based on the download speeds of at least 50% of customers at peak time (8pm to 10pm). Fibre/cable services at the postcode are subject to availability and may differ between properties within a postcode. Speeds can be affected by a range of technical and environmental factors. The speed at the property may be lower than that listed above. You can check the estimated speed and confirm availability to a property prior to purchasing on the broadband provider's website. Providers may increase charges. The information is provided and maintained by Decision Technologies Limited. **This is indicative only and based on a 2-person household with multiple devices and simultaneous usage. Broadband performance is affected by multiple factors including number of occupants and devices, simultaneous usage, router range etc. For more information speak to your broadband provider.