Colshaw Road, Stourbridge, DY8 3AS

- PROPERTY TYPE
Link Detached House
- BEDROOMS
3
- BATHROOMS
2
- SIZE
Ask agent
- TENUREDescribes how you own a property. There are different types of tenure - freehold, leasehold, and commonhold.Read more about tenure in our glossary page.
Freehold
Key features
- Please quote Reference SH17979 when enquiring by phone
- Three bedroom link-detached family home
- Extended and modernised kitchen
- Beautifully manicured rear garden
- Two reception rooms
- Ground floor WC
- Extended principal bedroom with dressing area and ensuite
- Superb location within close reach of Gigmill Primary School
- Highly sought after address
- EPC Rating TBC.
Description
Please quote Reference SH17979 when enquiring by phone.
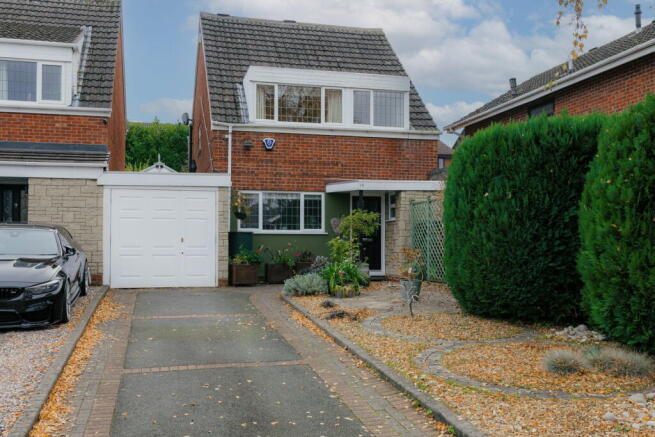
From the front, this looks like a fairly traditional three-bedroom detached house in Norton. Inside, more than one aspect will take your breath away.
The house has been extended and altered over time, and the result is a ground floor with a surprising amount of space.
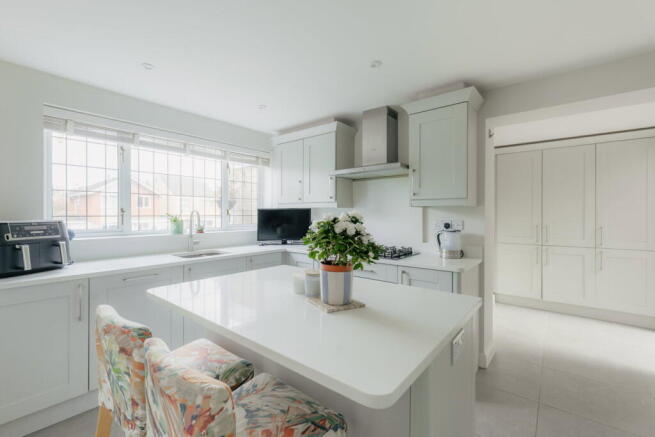
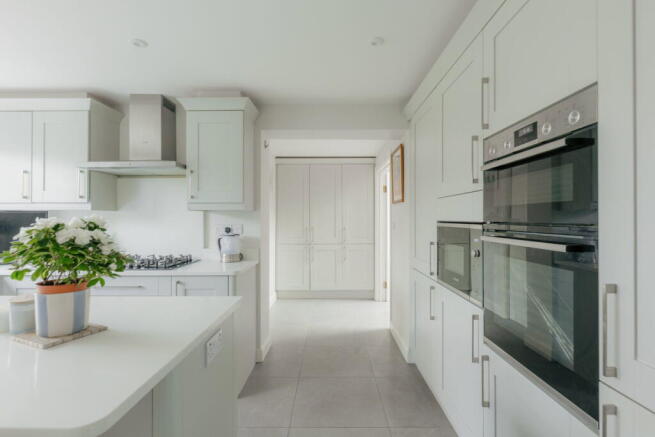
The kitchen sits at the front and has been finished in a clean, modern Shaker style, with pale cabinetry, solid stone worktops, integrated appliances and a large central island. It is bright, calm and very easy to imagine using every day.
From here, the house opens into a separate dining room beneath a large glazed lantern. It is a relatively simple addition, but it changes the feel of the space completely, bringing light into the middle of the house and giving the dining area its own identity rather than leaving it as an afterthought between the kitchen and living room.
The living room is unusually generous for a house of this size, measuring just over 17 feet by 15 feet. French doors open directly onto the garden, and there is enough space for several pieces of full-sized furniture without the room feeling crowded.
The rear garden has been planted and shaped over many years, with different levels, mature shrubs, established borders, gravelled sections and several places to sit. It feels private and settled, with far more character than a newly landscaped garden would have.
There is also a ground-floor WC, an integral garage and driveway parking to the front.
Upstairs are three bedrooms each with fitted wardrobes, including a principal bedroom en-suite bathroom & dressing area. The second bedroom is another good-sized room, while the third is smaller but still useful as a bedroom, nursery, dressing room or home office.
A separate family bathroom completes the first floor.
Set on Colshaw Road in Norton, the house combines a practical three-bedroom layout with the sort of additions that make a noticeable difference in day-to-day life: a proper kitchen, a separate place to dine, a large living room, two bathrooms, a garage and a garden that feels as though it has been there for years.
In brief, the property comprises;
Approach
Entrance Hall
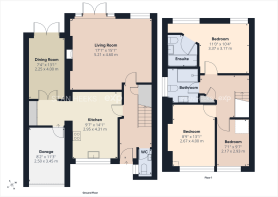
Kitchen - 2.95m x 4.31m (9'8" x 14'1")
Sitting/Dining Room - 2.25m x 4m (7'4" x 13'1")
Living Room - 5.21m x 4.5m (17'1" x 14'9")
Ground Floor WC
Landing
Master Bedroom - 3.37m x 3.17m (11'0" x 10'4")
Ensuite
Bedroom - 2.67m x 4m (8'9" x 13'1")
Bedroom - 2.17m x 2.93m (7'1" x 9'7")
Shower Room
Garage - 2.5m x 3.45m (8'2" x 11'3")
Garden
Money Laundering Regulations
Referral Fees
- COUNCIL TAXA payment made to your local authority in order to pay for local services like schools, libraries, and refuse collection. The amount you pay depends on the value of the property.Read more about council Tax in our glossary page.
- Ask agent
- PARKINGDetails of how and where vehicles can be parked, and any associated costs.Read more about parking in our glossary page.
- Yes
- GARDENA property has access to an outdoor space, which could be private or shared.
- Yes
- ACCESSIBILITYHow a property has been adapted to meet the needs of vulnerable or disabled individuals.Read more about accessibility in our glossary page.
- Ask agent
Energy performance certificate - ask agent

Add an important place to see how long it'd take to get there from our property listings.
__mins driving to your place
Affordability

Notes
Staying secure when looking for property
Ensure you're up to date with our latest advice on how to avoid fraud or scams when looking for property online.
Visit our security centre to find out moreDisclaimer - Property reference S1927032. The information displayed about this property comprises a property advertisement. Rightmove.co.uk makes no warranty as to the accuracy or completeness of the advertisement or any linked or associated information, and Rightmove has no control over the content. This property advertisement does not constitute property particulars. The information is provided and maintained by eXp UK, West Midlands. Please contact the selling agent or developer directly to obtain any information which may be available under the terms of The Energy Performance of Buildings (Certificates and Inspections) (England and Wales) Regulations 2007 or the Home Report if in relation to a residential property in Scotland.
*This is the average speed from the provider with the fastest broadband package available at this postcode. The average speed displayed is based on the download speeds of at least 50% of customers at peak time (8pm to 10pm). Fibre/cable services at the postcode are subject to availability and may differ between properties within a postcode. Speeds can be affected by a range of technical and environmental factors. The speed at the property may be lower than that listed above. You can check the estimated speed and confirm availability to a property prior to purchasing on the broadband provider's website. Providers may increase charges. The information is provided and maintained by Decision Technologies Limited. **This is indicative only and based on a 2-person household with multiple devices and simultaneous usage. Broadband performance is affected by multiple factors including number of occupants and devices, simultaneous usage, router range etc. For more information speak to your broadband provider.