Gallions Road, London

- PROPERTY TYPE
Flat
- BEDROOMS
2
- BATHROOMS
1
- SIZE
722 sq ft
67 sq m
Key features
- CHAIN FREE – Ready for a straightforward purchase, subject to the usual conveyancing process.
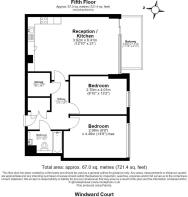
- Generous 721 sq ft of internal accommodation.
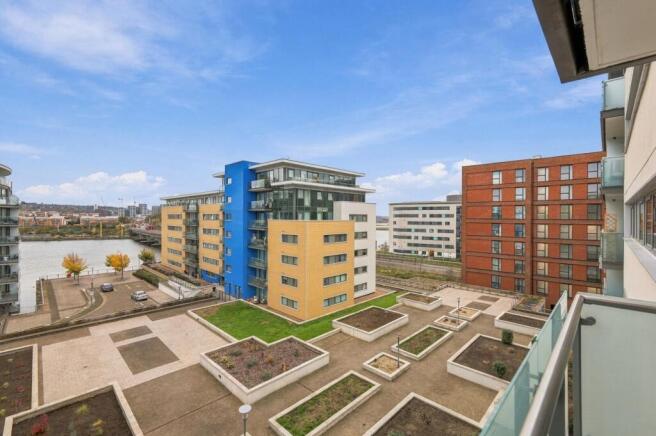
- Desirable fifth-floor position with stunning dock views.
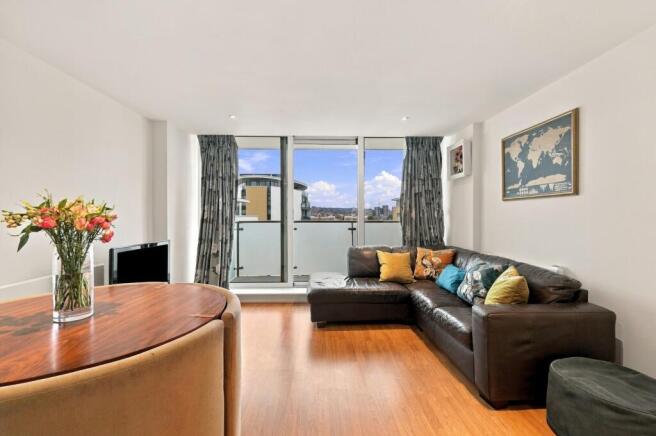
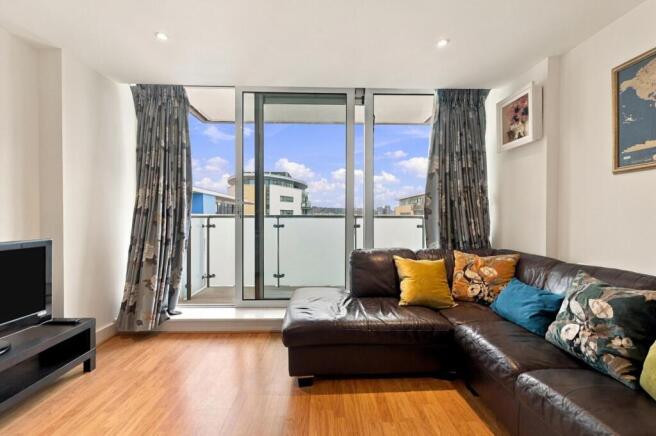
- Welcoming and well-presented reception space.
- Contemporary fitted kitchen with integrated appliances.
- Two well-proportioned bedrooms.
- On-site concierge service and security facilities.
- Convenient access to Gallions Reach DLR, shopping, restaurants and Royal Docks waterfront.
Description
Positioned on the fifth floor of Windward Court, within the popular Royal Quay development, this attractive two-bedroom, one bathroom apartment offers an excellent combination of space, comfort and waterside living, with approximately 721 sq ft of well-arranged accommodation and appealing views across the dock.
Upon entering, you are welcomed into a thoughtfully presented home, with a bright and inviting reception area providing an ideal space to relax, unwind or entertain. The apartment benefits from a well-appointed fitted kitchen, featuring contemporary dark cabinetry, generous worktop space and integrated appliances.
Both bedrooms are well-proportioned and offer comfortable accommodation, making the property well suited to professional couples, small families or those looking for additional space to work from home. The apartment is further complemented by a well-maintained bathroom.
One of the standout features is its fifth-floor position, offering attractive dockside views that provide a lovely outlook. Residents also benefit from an on-site concierge service and security facilities, adding an extra level of convenience and peace of mind.
The property is conveniently located approximately a 3–4 minute walk from Gallions Reach DLR station, offering easy access to local shopping facilities, restaurants and the wider Royal Docks waterfront. Custom House station, providing access to the Elizabeth line, is approximately an 8 minute DLR journey away, offering convenient connections across London.
Offered CHAIN FREE, this appealing apartment represents an excellent opportunity for buyers looking for a well-presented home in a sought-after Royal Docks location. Early viewing is highly recommended to fully appreciate the accommodation, outlook and setting on offer.
Reception / Kitchen - 12'10" x 21' - This open-plan reception and kitchen area offers a bright and spacious living space extending to 3.92 by 6.41 metres. The kitchen is fitted with modern dark wood cabinetry contrasted by a teal splashback and integrated appliances, including an oven and microwave. Natural light floods the room through floor-to-ceiling sliding doors that lead to a balcony, creating a seamless connection with the outside. The balcony, measuring 3.60 by 1.51 metres, provides an inviting spot for enjoying views of the surrounding cityscape and river.
Bathroom - 5'11" x 8'2" - The bathroom features a clean, modern design with beige tiling that extends around the bath and half of the walls. It is fitted with a white bathtub, a glass shower screen, and a shower fixture. The white vanity unit houses the sink and offers storage space, complemented by a large mirror above. There is also a contemporary white toilet with built-in cabinetry around it, adding further storage options. The bathroom is finished with light floor tiles and a heated towel rail.
Bedroom - 8'10" x 13'2" - The first bedroom is a comfortable double room featuring a large window that fills the space with natural light and offers views of the surrounding buildings. It is furnished with a plush, upholstered bed with a high headboard, bedside tables, and a wardrobe. Neutral-toned walls and soft carpeting create a calm, restful atmosphere, perfect for relaxation.
Bedroom 2 - 9'9" x 14'8" max - The second bedroom also enjoys ample natural light from a window overlooking the exterior. It is carpeted and decorated in neutral tones, offering a versatile space that can easily accommodate a double bed. The room is furnished with a wardrobe and chest of drawers, making it both a practical and comfortable sleeping area.
Hallway - 11'2" x 9'6" - The hallway provides access to all rooms in the apartment, featuring wood-effect flooring that complements the neutral décor. It is bright and welcoming, with white walls and a large mirror adding to the sense of space and light.
Brochures
Gallions Road, London- COUNCIL TAXA payment made to your local authority in order to pay for local services like schools, libraries, and refuse collection. The amount you pay depends on the value of the property.Read more about council Tax in our glossary page.
- Band: D
- PARKINGDetails of how and where vehicles can be parked, and any associated costs.Read more about parking in our glossary page.
- Ask agent
- GARDENA property has access to an outdoor space, which could be private or shared.
- Ask agent
- ACCESSIBILITYHow a property has been adapted to meet the needs of vulnerable or disabled individuals.Read more about accessibility in our glossary page.
- Ask agent

Add an important place to see how long it'd take to get there from our property listings.
__mins driving to your place
Affordability
About Kevin & Co, East London
Unit D, The Oxygen Western Gateway, London, E16 1BL

Notes
Staying secure when looking for property
Ensure you're up to date with our latest advice on how to avoid fraud or scams when looking for property online.
Visit our security centre to find out moreDisclaimer - Property reference 35063363. The information displayed about this property comprises a property advertisement. Rightmove.co.uk makes no warranty as to the accuracy or completeness of the advertisement or any linked or associated information, and Rightmove has no control over the content. This property advertisement does not constitute property particulars. The information is provided and maintained by Kevin & Co, East London. Please contact the selling agent or developer directly to obtain any information which may be available under the terms of The Energy Performance of Buildings (Certificates and Inspections) (England and Wales) Regulations 2007 or the Home Report if in relation to a residential property in Scotland.
*This is the average speed from the provider with the fastest broadband package available at this postcode. The average speed displayed is based on the download speeds of at least 50% of customers at peak time (8pm to 10pm). Fibre/cable services at the postcode are subject to availability and may differ between properties within a postcode. Speeds can be affected by a range of technical and environmental factors. The speed at the property may be lower than that listed above. You can check the estimated speed and confirm availability to a property prior to purchasing on the broadband provider's website. Providers may increase charges. The information is provided and maintained by Decision Technologies Limited. **This is indicative only and based on a 2-person household with multiple devices and simultaneous usage. Broadband performance is affected by multiple factors including number of occupants and devices, simultaneous usage, router range etc. For more information speak to your broadband provider.