Lower Metherell, PL17 8BJ

- PROPERTY TYPE
End of Terrace
- BEDROOMS
3
- BATHROOMS
2
- SIZE
1,393 sq ft
129 sq m
- TENUREDescribes how you own a property. There are different types of tenure - freehold, leasehold, and commonhold.Read more about tenure in our glossary page.
Ask agent
Key features
- Character End of Terrace property
- Three Bedrooms
- Family Bathroom plus Downstairs Cloakroom
- Kitchen and Utility Room
- Lounge with Feature Fireplace
- Two Paddocks and Gardens (approximately 0.8 of an acre)
- Additional Stone Built Outbuilding
- Hardstanding Parking and Garage
- Quiet Village Location
- CHAIN FREE
Description
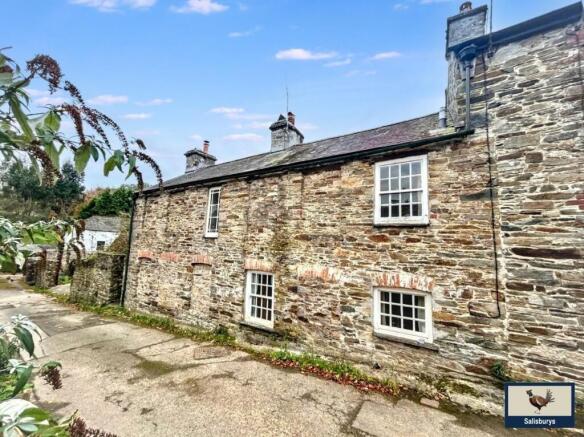
A CHARMING THREE-BEDROOM PERIOD COTTAGE SET WITHIN APPROXIMATELY 0.8 OF AN ACRE WITH TRADITIONAL STONE OUTBUILDINGS AND PARKING. Situated within the pretty village of Lower Metherell, this attractive period cottage offers a wonderful opportunity to acquire a traditional Cornish home full of character and original features, set within generous grounds consisting of two paddocks extending to approximately 0.8 of an acre.
The property retains plenty of charm, with exposed stonework, character fireplaces, attractive timber flooring and impressive ceiling beams, creating a warm and individual feel throughout. The accommodation offers three bedrooms, a family bathroom and a welcoming reception room, together with a kitchen providing a good range of fitted units and work surfaces and a separate Utility Area with downstairs w.c.
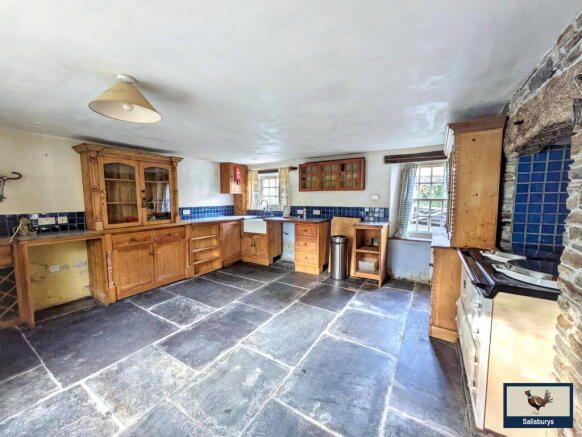
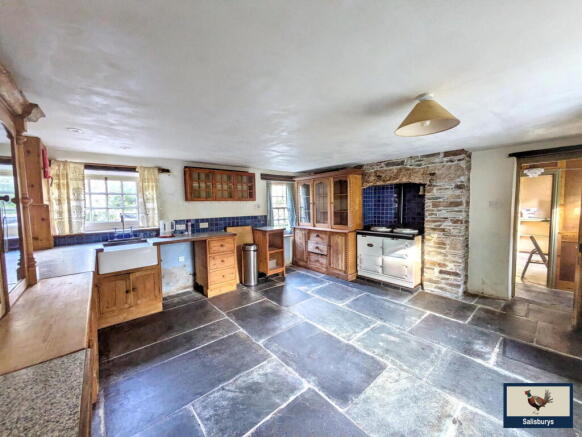
Upon entering the property, the property offers an entrance hallway with original flagstone flooring that to both the Kitchen and main Reception Room. The main Reception Room offers a spacious room which overlooks the garden with an impressive stone fireplace with wood-burning stove, understairs storage cupboard, exposed ceiling beams and a charming cottage atmosphere. The kitchen offers exposed character stonework and flagstone slate flooring, offering a practical space with plenty of scope for a new owner to personalise and make their own. The Kitchen is fitted with a selection of base units and wall units with a laminate worktop together with an oil fired AGA. Conveniently positioned off the kitchen is a useful Utility/Boot Room, incorporating a downstairs WC and providing direct access out to the gardens – an ideal arrangement for country living, particularly after enjoying the surrounding countryside.
To the first floor, the property offers three bedrooms, providing comfortable accommodation for family members or visiting guests. The principal bedroom is a particularly good-sized room, and benefits from its own en-suite shower room. There are two further bedrooms, together with a family bathroom, completing the first-floor accommodation. The layout offers a practical arrangement, retaining the cottage's traditional charm while providing the flexibility required for modern family living.
Externally, the property enjoys a particularly generous plot extending to just under an acre, offering an excellent amount of outdoor space for gardening, keeping animals or simply enjoying the peaceful surroundings. A stream runs alongside the property, forming a natural boundary with the neighbouring property and adding to the picturesque setting. A further highlight to the paddocks is a traditional stone outbuilding, which is partitioned into four separate sections, offering excellent versatility for use as animal stabling, storage or a combination of both. This provides an appealing addition for those seeking space for hobbies, animals or practical outdoor requirements.
Offering an appealing combination of period character, paddocks, outbuildings, parking and a garage, Lower Metherell Cottage presents a wonderful opportunity for buyers looking for a traditional country home with space, versatility and potential. CHAIN FREE.
Situation: Lower Metherell is a charming rural village in East Cornwall, close to the beautiful Tamar Valley countryside. The surrounding area provides wonderful opportunities for countryside walks and exploring the local landscape. The nearby towns of Callington and Gunnislake provide further amenities, with Gunnislake also offering a railway connection towards Plymouth.
Accommodation:-
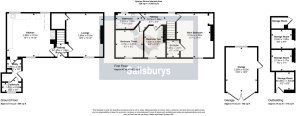
Entrance Hall: (1.25m x 1.38m/4'1" x 4'6") The Entrance Hall is laid with original flagstone flooring.
Kitchen: (4.89m x 4.51m/16'1" x 14'10") The spacious Kitchen is laid with flagstone flooring and has an exposed stone recess housing the oil fired AGA. There are a range of base and wall units, laminate worktops and a Belfast sink.
Utility Room: (1.48m x 2.28m/4'0" x 7'6" ) The Utility Area provides plumbing for a washing machine and further scope to create utility storage. The Utility Room provides access to the rear garden and:-
Cloakroom: (1.95m x 0.92m/1'5" x 3'0") The Downstairs Cloakroom is fitted with a w.c and handbasin.
Lounge: (3.88m x 4.51m/12'9" x 14'10") The well proportioned Lounge offers a character exposed stone fireplace with log-burner, deep recessed window overlooking the gardens and an understairs storage cupboard.
Stairs to the first floor:-
Main Bedroom: (3.53m x 4.59m/11'7" x 15'1") The Main Bedroom is laid with original stripped wooden floorboards, a Victorian fireplace and inset storage shelving which overlooks the gardens.
Ensuite: (1.25m x 1.67m/4'1" x 5'6") The Ensuite provides a corner quadrant shower enclosure with thermostatically controlled shower, a handbasin and w.c.
Bedroom Two: (1.93m x 3.40m/6'4" x 11'2") Bedroom Two is laid with original stripped floorboards overlooking the gardens.
Bedroom Three: (2.79m x 2.80m/9'2" x 9'2") Bedroom Three is laid with original stripped floorboards overlooking the gardens.
Family Bathroom: (2.42m x 1.66m/7'11" x 5'5") The Family Bathroom is fitted with a large claw foot bath with hand held mixer tap shower, w.c and handbasin.
External: The gardens and paddocks extend to just under one acre with gardens close to the property leading through to the paddocks. The property currently has a hardstanding area for parking for several vehicles and an adjacent garage/workshop. The stone built outhouse set in the furthest paddock is divided into 4 separate storage rooms which could be repurposed to a multitude of uses. The gardens and paddocks are bordered by a stream that forms the boundary of the property.
Services: Oil fired heating, mains water, private waste water.
Council Tax: Cornwall Council "B"
EPC: 44 E (potential 82 B)
AGENT'S NOTES: Fixtures, fittings, appliances or any building services referred to does not imply that they are in working order or have been tested by us. The suitability and working condition of these items and services is the responsibility of purchasers.
Under the Money Laundering Regulations 2017, as amended, we are required to carry out identity verification and appropriate due diligence checks on both vendors (sellers) and purchasers (buyers).
Checks are conducted through our secure verification platform. We will request proof of identity, address and further documentation where required. Your information will be stored securely and retained for the legally required period, normally five years where applicable, in accordance with our data protection and retention policies.
Once an offer is verbally agreed, our AML checks will be initiated at a non-refundable fee of £30.00/person. Checks must be satisfactorily completed before the property is formally marked as Sale Agreed.
- COUNCIL TAXA payment made to your local authority in order to pay for local services like schools, libraries, and refuse collection. The amount you pay depends on the value of the property.Read more about council Tax in our glossary page.
- Band: B
- PARKINGDetails of how and where vehicles can be parked, and any associated costs.Read more about parking in our glossary page.
- Yes
- GARDENA property has access to an outdoor space, which could be private or shared.
- Private garden
- ACCESSIBILITYHow a property has been adapted to meet the needs of vulnerable or disabled individuals.Read more about accessibility in our glossary page.
- Ask agent

Add an important place to see how long it'd take to get there from our property listings.
__mins driving to your place
Affordability


Notes
Staying secure when looking for property
Ensure you're up to date with our latest advice on how to avoid fraud or scams when looking for property online.
Visit our security centre to find out moreDisclaimer - Property reference S1927084. The information displayed about this property comprises a property advertisement. Rightmove.co.uk makes no warranty as to the accuracy or completeness of the advertisement or any linked or associated information, and Rightmove has no control over the content. This property advertisement does not constitute property particulars. The information is provided and maintained by Salisburys, Tavistock. Please contact the selling agent or developer directly to obtain any information which may be available under the terms of The Energy Performance of Buildings (Certificates and Inspections) (England and Wales) Regulations 2007 or the Home Report if in relation to a residential property in Scotland.
*This is the average speed from the provider with the fastest broadband package available at this postcode. The average speed displayed is based on the download speeds of at least 50% of customers at peak time (8pm to 10pm). Fibre/cable services at the postcode are subject to availability and may differ between properties within a postcode. Speeds can be affected by a range of technical and environmental factors. The speed at the property may be lower than that listed above. You can check the estimated speed and confirm availability to a property prior to purchasing on the broadband provider's website. Providers may increase charges. The information is provided and maintained by Decision Technologies Limited. **This is indicative only and based on a 2-person household with multiple devices and simultaneous usage. Broadband performance is affected by multiple factors including number of occupants and devices, simultaneous usage, router range etc. For more information speak to your broadband provider.