Iden Hurst, Hurstpierpoint

- PROPERTY TYPE
Semi-Detached
- BEDROOMS
2
- BATHROOMS
1
- SIZE
842 sq ft
78 sq m
Key features
- WATCH THE VIDEO VIEWING
- Exciting opportunity to acquire a 60% share of this semi-detached home
- Rent payable of remaining share
- Modern finish and tasteful interiors throughout
- Two generous double bedrooms
- Lovely position overlooking central green
- You can "staircase" to purchase further shares
- Fantastic village with thriving community, pubs, coffee shops and countryside
- Walking distance of village centre and St Lawrence Primary School
- Full market value = £395,000
Description
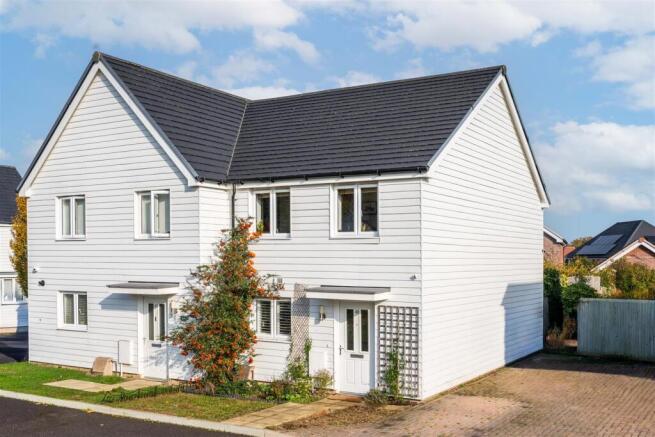
Welcome Home - Offering a more affordable route to homeownership in Hurstpierpoint, this beautifully presented two-bedroom semi-detached house is available through shared ownership (60% share available for purchase), enjoying an attractive position overlooking a central green, with driveway parking and a generous private garden.
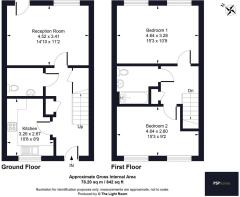
Positioned within the popular Bramble Park development, overlooking an attractive central green, the property offers approximately 842 sq ft of thoughtfully arranged accommodation, with a particularly inviting interior, generous garden and private driveway parking.
If you're looking to take a step onto the property ladder, or simply searching for a more accessible way to own a home in this sought-after village, 49 Iden Hurst could be just what you're looking for.
Positioned within the popular Bramble Park development, the property offers approximately 842 sq ft of thoughtfully arranged accommodation, with a particularly inviting interior, generous garden and private driveway parking.
From the outside, the home's white weatherboard exterior lends it a distinctive, almost New England-inspired appearance, while inside, the accommodation has been lovingly maintained and thoughtfully decorated, with an appealing combination of contemporary finishes, natural materials and confident splashes of colour.
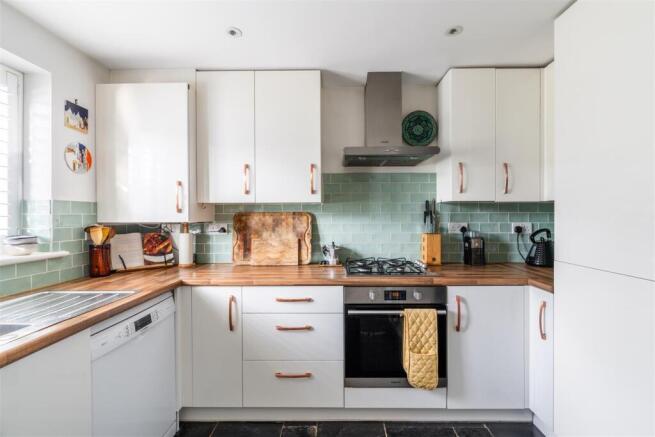
The ground floor is arranged around a welcoming entrance hall, with a staircase rising to the first floor and a useful downstairs cloakroom. To the front, the kitchen is both stylish and practical, featuring crisp white cabinetry, warm wood-effect worktops, attractive sage-green metro tiling and a contrasting dark tiled floor. There's plenty of cupboard and worktop space, making it a well-considered room for everyday cooking.
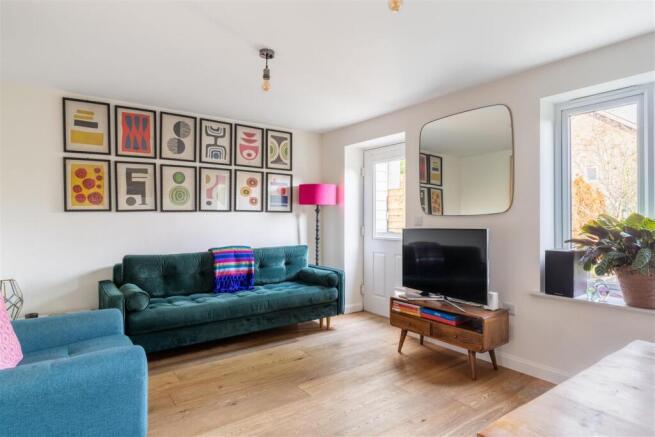
To the rear of the house, the reception room is a wonderfully versatile space, comfortably accommodating both living and dining areas without either feeling compromised. A glazed door opening directly onto the garden, creating an easy connection between inside and out during the warmer months.
Upstairs, the sense of space continues with two generously proportioned double bedrooms. The principal bedroom is particularly impressive, measuring approximately 15'3 x 10'9, with two windows drawing in plenty of natural light and ample space for substantial bedroom furniture.
The second bedroom is equally adaptable. This flexibility makes it ideal as a guest bedroom, nursery or dedicated home office, depending on the needs of its next owners. A contemporary family bathroom, finished with striking dark walls, textured tiling and a shower over the bath, completes the first-floor accommodation.
Step Outside - Outside, the rear garden is a particular highlight. Generous for a home of this size, it offers a delightful combination of paved seating space, lawn, mature planting and raised vegetable beds. The established shrubs and trees lend a welcome sense of privacy, while the garden's productive planting offers the opportunity to grow your own fruit and vegetables. It's a lovely space for summer evenings, outdoor dining or simply enjoying a little peace and quiet. A garden shed provides practical additional storage. To the side, there is driveway parking.
The Hurst Life - The setting is another compelling part of the appeal. Iden Hurst forms part of an attractive residential development on the edge of Hurstpierpoint, with green open spaces, a nearby children's play area and easy access to Hurst Meadows. The village's bustling High Street is within comfortable walking distance, offering an excellent selection of independent shops, cafés, pubs and restaurants, alongside everyday amenities and a well-regarded primary school. For those needing to travel further afield, nearby Hassocks provides a mainline railway station with regular connections towards London and Brighton, making this a practical location for commuters while retaining the relaxed pace of village life.
Shared Ownership - The property is offered through Hyde New Homes at £237,000 for a 60% share, based on a full market value of £395,000. The advertised monthly rent on the remaining share is £438.82, with a service charge of £71.75 and ground rent of £20.83 per month, subject to applicable reviews. Local eligibility criteria apply, including a requirement to demonstrate a residential or employment connection to Mid Sussex. Prospective purchasers must satisfy Hyde's shared ownership eligibility and affordability requirements.
The Specifics - Tenure: Leasehold
Lease: 999 years from and including 1 August 2018
Shared Ownership: 60% with remaining 40% owned by Hyde Housing Association
Rent: £438.82 payable on the remaining 40%
Service Charge: £71.75 PCM
Ground Rent: £20.83 PCM
Local Authority: Mid Sussex District Council
Council Tax Band: E
Available Broadband Speed: Ultrafast Fibre
We believe this information to be correct and have been provided in good faith, but we recommend intending purchasers check personally before exchanging contracts.
Brochures
Iden Hurst, HurstpierpointBrochure- COUNCIL TAXA payment made to your local authority in order to pay for local services like schools, libraries, and refuse collection. The amount you pay depends on the value of the property.Read more about council Tax in our glossary page.
- Band: E
- PARKINGDetails of how and where vehicles can be parked, and any associated costs.Read more about parking in our glossary page.
- Driveway
- GARDENA property has access to an outdoor space, which could be private or shared.
- Yes
- ACCESSIBILITYHow a property has been adapted to meet the needs of vulnerable or disabled individuals.Read more about accessibility in our glossary page.
- Ask agent

Add an important place to see how long it'd take to get there from our property listings.
__mins driving to your place
Affordability


Notes
Staying secure when looking for property
Ensure you're up to date with our latest advice on how to avoid fraud or scams when looking for property online.
Visit our security centre to find out moreDisclaimer - Property reference 35063427. The information displayed about this property comprises a property advertisement. Rightmove.co.uk makes no warranty as to the accuracy or completeness of the advertisement or any linked or associated information, and Rightmove has no control over the content. This property advertisement does not constitute property particulars. The information is provided and maintained by PSP Homes, South Downs. Please contact the selling agent or developer directly to obtain any information which may be available under the terms of The Energy Performance of Buildings (Certificates and Inspections) (England and Wales) Regulations 2007 or the Home Report if in relation to a residential property in Scotland.
*This is the average speed from the provider with the fastest broadband package available at this postcode. The average speed displayed is based on the download speeds of at least 50% of customers at peak time (8pm to 10pm). Fibre/cable services at the postcode are subject to availability and may differ between properties within a postcode. Speeds can be affected by a range of technical and environmental factors. The speed at the property may be lower than that listed above. You can check the estimated speed and confirm availability to a property prior to purchasing on the broadband provider's website. Providers may increase charges. The information is provided and maintained by Decision Technologies Limited. **This is indicative only and based on a 2-person household with multiple devices and simultaneous usage. Broadband performance is affected by multiple factors including number of occupants and devices, simultaneous usage, router range etc. For more information speak to your broadband provider.