
Wharfedale, Galgate, Lancaster, LA2

- PROPERTY TYPE
Semi-Detached
- BEDROOMS
4
- BATHROOMS
2
- SIZE
Ask agent
- TENUREDescribes how you own a property. There are different types of tenure - freehold, leasehold, and commonhold.Read more about tenure in our glossary page.
Freehold
Key features
- Attractive Four-Bedroom Semi-Detached Family Home
- Popular Residential Setting Within Crofters Fold, Galgate
- Spacious Living Room With A Pleasant Front Outlook
- Generous Kitchen And Dining Space Ideal For Family Life
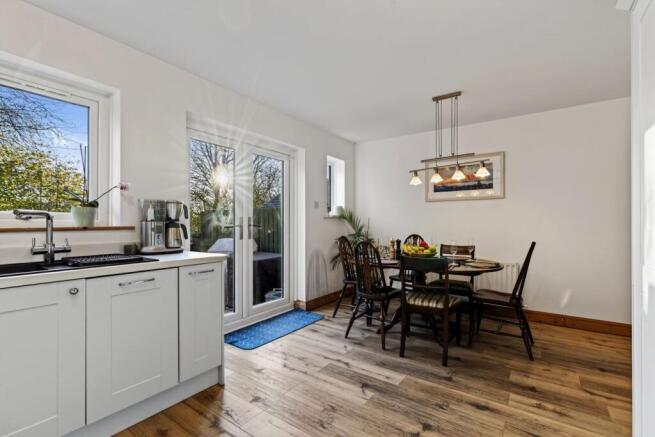
- French Doors Opening Directly Onto The Rear Garden
- Principal Bedroom With Contemporary En-Suite Shower Room
- Three Further Well-Proportioned Bedrooms
- Family Bathroom And Useful First Floor Storage
- South-Facing Rear Garden With Indian Stone Patio
- Single Garage And Triple Driveway Providing Ample Parking
Description
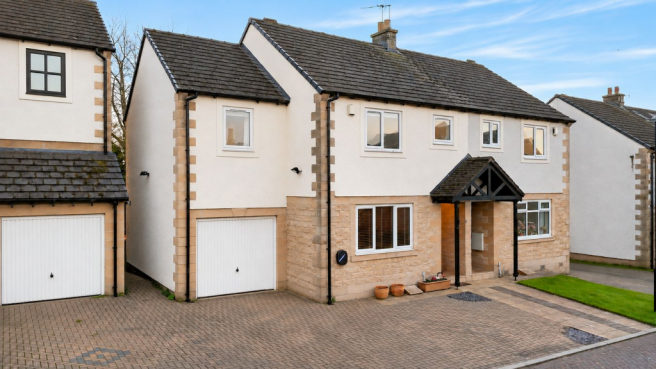
Positioned within the ever-popular Crofters Fold development in the village of Galgate, 23 Wharfdale is an attractive four-bedroom semi-detached family home, offering generous living accommodation, a lovely south-facing rear garden and a setting that provides an excellent balance between village life and everyday convenience. Well presented throughout, with refreshed décor, the property offers a welcoming and comfortable home with a layout that lends itself perfectly to modern family living. From the spacious living room at the front to the sociable kitchen and dining area overlooking the rear garden, there is plenty of room for everyone to enjoy their own space while still having somewhere to come together. Upstairs, four well-proportioned bedrooms provide flexibility for growing families, guests or those working from home, while outside, the garden offers a lovely space to enjoy the warmer months.
Ground Floor
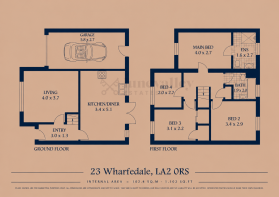
Stepping inside, the entrance hallway provides a bright and welcoming introduction to the home, with attractive flooring flowing through much of the ground floor and creating a practical finish for the everyday comings and goings of family life. There is a natural sense of space as you enter, with access leading through to the principal living areas and staircase rising to the first floor.
The living room is positioned to the front of the property and offers a generous, comfortable setting in which to relax and unwind. With plenty of room for a good range of lounge furnishings, it's a space that can be enjoyed throughout the day, whether that's a quiet morning with a coffee, spending time together as a family or settling down at the end of a busy day.
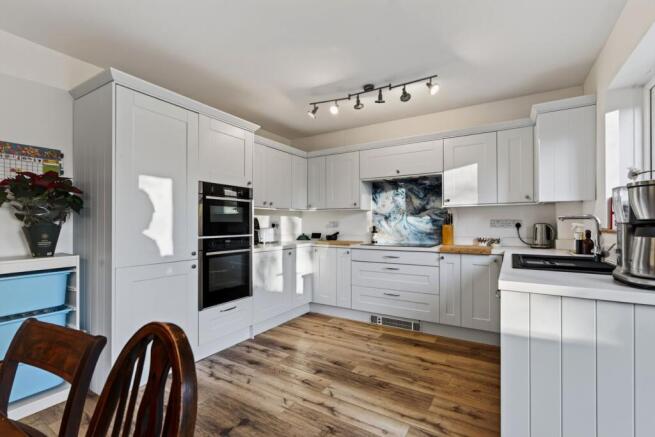
To the rear, the kitchen and dining area provides a wonderful focal point to the home and is particularly well suited to those who enjoy having friends and family around. The kitchen is beautifully presented with attractive pastel blue cabinetry, generous worktop surfaces and a range of integrated appliances, offering both practicality and plenty of preparation space. There is ample room for a dining table, creating a sociable setting for everyday meals, relaxed weekend breakfasts and longer evenings entertaining. French doors open directly onto the rear garden, drawing natural light into the room and creating an easy connection between the kitchen and outside space. During the warmer months, these doors can be thrown open to bring the garden into the heart of the home, making this a particularly enjoyable space to spend time.
First Floor
The staircase rises to the first-floor landing, where the accommodation continues with four well-proportioned bedrooms, offering the flexibility that makes this such a practical family home. Whether accommodating children, welcoming visiting family and friends or creating a dedicated space to work from home, there is plenty of choice to suit changing needs over time.
The principal bedroom provides a comfortable and private space to retreat to at the end of the day, further complemented by its own contemporary en-suite shower room. The second bedroom enjoys a pleasant outlook over the rear garden, while two further bedrooms are positioned to the front of the property, each offering useful accommodation and flexibility depending on individual requirements.
The family bathroom is conveniently positioned to serve the remaining bedrooms and is fitted with a three-piece suite. There is also useful storage available from the landing, helping keep everyday household essentials neatly tucked away, together with access to the partially boarded loft, providing further valuable storage space.
External
Outside, the rear garden is a real feature of the property, enjoying a southerly aspect which allows it to benefit from sunshine throughout much of the day. Predominantly laid to lawn, the garden provides a lovely amount of space for children to play, for keen gardeners to enjoy or simply for sitting back and making the most of a sunny afternoon. An attractive Indian stone patio sits directly outside the kitchen, creating a natural spot for outdoor dining, summer barbecues or enjoying a morning coffee. With the French doors opening directly from the kitchen and dining area, the garden feels very much like an extension of the living accommodation, particularly during the spring and summer months.
To the front, the property benefits from a triple driveway providing ample off-road parking for several vehicles, together with a separate garage offering useful additional storage and practical space. The garage benefits from power, plumbing for a washing machine and space for a tumble dryer. There is also a recently replaced rear access door leading directly into the garden, adding further convenience.
Location
Galgate is a popular village just south of Lancaster, offering a lovely balance between village living and convenient access to the surrounding towns and countryside. With a welcoming community feel, the village has a range of everyday amenities, including local shops, places to eat and a well-regarded primary school, making it an appealing choice for families and those looking for a little more space away from the city.
The nearby Lancaster Canal provides a wonderful setting for walking, cycling and enjoying the outdoors, with attractive stretches of countryside right on the doorstep. For those with younger families, the Crofters Fold development is particularly popular, offering a pleasant residential environment with play areas and a strong community feel.
For commuters, the location is exceptionally convenient, with straightforward access to the M6 motorway and Lancaster University approximately a mile away. Lancaster city centre is around four miles distant, provi...
General Information
EPC C
Council Tax Band C
Gas Central Heating
Mains Electric
Mains Water
Freehold
Anti Money Laundering AML
In accordance with UK Anti-Money Laundering regulations, Lune Valley Estates Ltd is required to verify the identity of all purchasers, whether purchasing as an individual or through a company or other legal entity. AML verification checks will be carried out on all purchasers, for which a charge of £35 per individual applicant or £50 per company purchase will apply. These checks must be completed before a purchase can proceed.
Disclaimer
These particulars are intended as a general guide only and do not form part of any offer or contract. Whilst prepared in good faith, Lune Valley Estates Ltd has not independently verified all information and cannot guarantee its accuracy. All measurements, floor areas, plans, photographs and descriptions are approximate and for marketing purposes only.
To the fullest extent permitted by law, Lune Valley Estates Ltd accepts no liability for loss arising from reliance upon these particulars. Nothing in this notice affects a buyer’s statutory rights or excludes liability that cannot lawfully be excluded.
Brochures
Brochure 1- COUNCIL TAXA payment made to your local authority in order to pay for local services like schools, libraries, and refuse collection. The amount you pay depends on the value of the property.Read more about council Tax in our glossary page.
- Ask agent
- PARKINGDetails of how and where vehicles can be parked, and any associated costs.Read more about parking in our glossary page.
- Driveway
- GARDENA property has access to an outdoor space, which could be private or shared.
- Yes
- ACCESSIBILITYHow a property has been adapted to meet the needs of vulnerable or disabled individuals.Read more about accessibility in our glossary page.
- Ask agent

Add an important place to see how long it'd take to get there from our property listings.
__mins driving to your place
Affordability

About Lune Valley Estates, Lune Valley
Unit 8 Willow Mill, Fell View, Caton, LA2 9RA

Notes
Staying secure when looking for property
Ensure you're up to date with our latest advice on how to avoid fraud or scams when looking for property online.
Visit our security centre to find out moreDisclaimer - Property reference 31240702. The information displayed about this property comprises a property advertisement. Rightmove.co.uk makes no warranty as to the accuracy or completeness of the advertisement or any linked or associated information, and Rightmove has no control over the content. This property advertisement does not constitute property particulars. The information is provided and maintained by Lune Valley Estates, Lune Valley. Please contact the selling agent or developer directly to obtain any information which may be available under the terms of The Energy Performance of Buildings (Certificates and Inspections) (England and Wales) Regulations 2007 or the Home Report if in relation to a residential property in Scotland.
*This is the average speed from the provider with the fastest broadband package available at this postcode. The average speed displayed is based on the download speeds of at least 50% of customers at peak time (8pm to 10pm). Fibre/cable services at the postcode are subject to availability and may differ between properties within a postcode. Speeds can be affected by a range of technical and environmental factors. The speed at the property may be lower than that listed above. You can check the estimated speed and confirm availability to a property prior to purchasing on the broadband provider's website. Providers may increase charges. The information is provided and maintained by Decision Technologies Limited. **This is indicative only and based on a 2-person household with multiple devices and simultaneous usage. Broadband performance is affected by multiple factors including number of occupants and devices, simultaneous usage, router range etc. For more information speak to your broadband provider.