
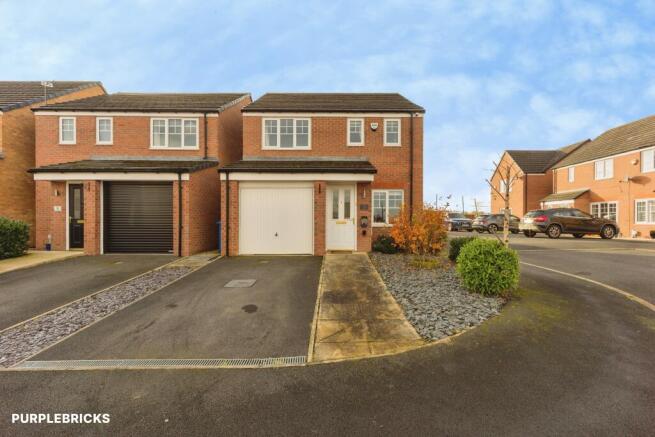
Valehouse Court, Stalybridge, SK15

- PROPERTY TYPE
Detached
- BEDROOMS
3
- BATHROOMS
2
- SIZE
Ask agent
Key features
- Panoramic Countryside Views
- Three-Bedroom Detached Home, Built In 2015
- Driveway Providing Off-Road Parking
- Principal Bedroom With En-Suite
- Corner Plot In A Quiet Residential Cul-De-Sac
- Good Primary And Secondary Schools
- Stalybridge Train/Bus Station Walking Distance
- Stalybridge Country Park
- Landscaped Rear Garden
- Book A Viewing By Clicking On The Brochure Link
Description
Stunning Three-Bedroom Detached Home | Corner Plot | Beautiful Countryside Views | Sought-After Stalybridge Location
**To arrange a viewing Book this directly via Rightmove by clicking on the brochure link or visit or call our buyers team on **
A fantastic opportunity to purchase this beautifully presented three-bedroom detached home, built in 2015 and offered to the market in ready-to-move-into condition. Occupying an attractive corner plot within a quiet cul-de-sac on a highly regarded residential development, this stylish home enjoys beautiful panoramic countryside views to both the front and rear, creating a wonderful setting for those who love a little peace and tranquillity.
Perfectly positioned for enjoying the great outdoors, with Stalybridge Country Park, scenic countryside walks and nearby reservoirs right on your doorstep, this property is ideal for keen walkers, outdoor enthusiasts and anyone who enjoys exploring the surrounding countryside.
Despite its peaceful setting, the property is conveniently located for everyday amenities, with Stalybridge town centre, local shops, schools and excellent transport links all within easy reach.
Property Highlights
Stunning three-bedroom detached home, built in 2015
Beautifully presented and ready to move straight into
Attractive corner plot in a quiet residential cul-de-sac
Driveway providing off-road parking
Spacious, landscaped rear garden
Panoramic countryside views to both the front and rear
Modern kitchen/dining room
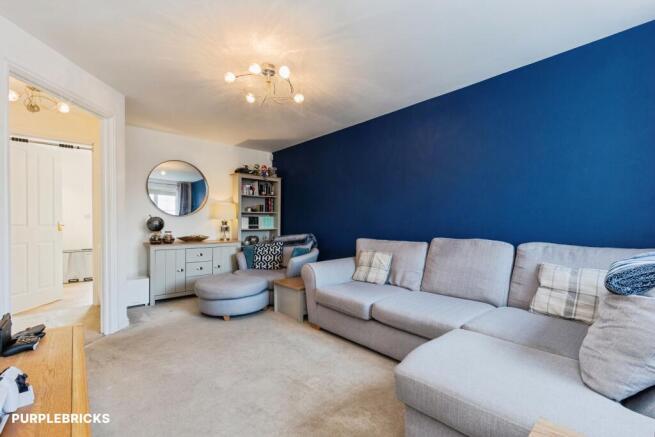
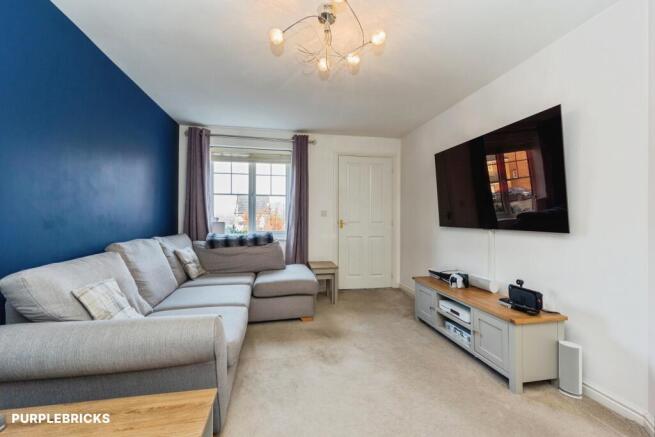
Spacious lounge
Ground-floor WC
Three well-proportioned bedrooms
Principal bedroom with en-suite
Separate family bathroom
Garage currently used as a utility room, with plumbing for a washing machine and space for a tumble dryer
Up-and-over garage door
Boiler located in the garage
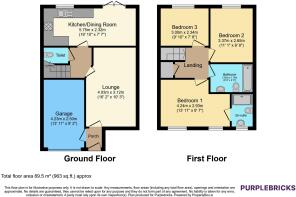
Total floor area approximately 963 sq. ft. (89.5 sq. m.)
Inside the Property
The ground floor offers a welcoming entrance porch leading into the hallway, with a convenient downstairs WC. The spacious lounge provides a lovely place to relax and unwind, while the kitchen/dining room offers a practical and sociable space for everyday family life and entertaining.
Upstairs, there are three well-proportioned bedrooms, including a generous principal bedroom benefiting from its own en-suite facilities. A separate family bathroom completes the first-floor accommodation.
Garage & Utility Facilities
An added bonus is the garage, which offers more than simply storage. Currently used by the owners as a practical utility area, it benefits from plumbing for a washing machine, with space for both a washing machine and tumble dryer. The garage retains its up-and-over door, and the property's boiler is also conveniently located here.
This versatile space provides a useful area for laundry and additional storage, helping to keep the main living accommodation free from clutter.
Outside Space & Setting
One of the real highlights of this home is its position. Set back from the road on an attractive corner plot, the property enjoys a peaceful cul-de-sac setting with minimal passing traffic.
The spacious landscaped rear garden provides an ideal outdoor space for relaxing, entertaining and enjoying the warmer months, while the beautiful countryside views from both the front and rear create a lovely backdrop throughout the seasons.
Location
Location – Perfect for Countryside Living
For those who enjoy getting outdoors, the location is hard to beat. Stalybridge Country Park is right on your doorstep, with an abundance of scenic walking routes, open countryside and nearby reservoirs to explore.
Copley Recreation Centre is approximately a five-minute walk away, while Stalybridge town centre is within approximately a ten-minute walk, offering a range of shops and everyday amenities.
For commuters, Stalybridge train station and bus station are also around a ten-minute walk away, providing direct transport links into Manchester city centre and beyond.
Combining a peaceful residential setting, beautiful countryside surroundings and convenient access to town amenities and transport links, this is a home that offers the best of both worlds.
A beautifully presented detached home in a fantastic location, with countryside views, a useful utility-equipped garage and ready to enjoy from day one. Early viewing is highly recommended to fully appreciate everything this lovely property has to offer.
**To arrange a viewing Book this directly via Rightmove by clicking on the brochure link or visit or call our buyers team on **
Property ownership information
Ground rent review period: No review period
Service charge review period: No review period
Lease end date: 30/09/3012
Property Description Disclaimer
This is a general description of the property only, and is not intended to constitute part of an offer or contract. It has been verified by the seller(s), unless marked as "draft". Purplebricks conducts some valuations online and some of our customers prepare their own property descriptions, so if you decide to proceed with a viewing or an offer, please note this information may have been provided solely by the vendor, and we may not have been able to visit the property to confirm it. If you require clarification on any point then please contact us, especially if you’re traveling some distance to view. All information should be checked by your solicitor prior to exchange of contracts.
Successful buyers will be required to complete anti-money laundering and proof of funds checks. The current non-refundable cost is £80 inc. VAT per offer. You’ll need to pay this to Purplebricks and complete all checks before we can issue a memorandum of sale. The cost includes obtaining relevant data and any manual checks and monitoring which might be required.
Brochures
Brochure- COUNCIL TAXA payment made to your local authority in order to pay for local services like schools, libraries, and refuse collection. The amount you pay depends on the value of the property.Read more about council Tax in our glossary page.
- Band: C
- PARKINGDetails of how and where vehicles can be parked, and any associated costs.Read more about parking in our glossary page.
- Garage,Driveway
- GARDENA property has access to an outdoor space, which could be private or shared.
- Private garden
- ACCESSIBILITYHow a property has been adapted to meet the needs of vulnerable or disabled individuals.Read more about accessibility in our glossary page.
- Ask agent

Add an important place to see how long it'd take to get there from our property listings.
__mins driving to your place
Affordability


Rental yield calculator
Understand the potential return on a rented property.
Estimates are indicative and may vary. This calculator does not constitute financial advice. Please consult with a qualified advisor for your specific circumstances.
Notes
Staying secure when looking for property
Ensure you're up to date with our latest advice on how to avoid fraud or scams when looking for property online.
Visit our security centre to find out moreDisclaimer - Property reference 2181854-1. The information displayed about this property comprises a property advertisement. Rightmove.co.uk makes no warranty as to the accuracy or completeness of the advertisement or any linked or associated information, and Rightmove has no control over the content. This property advertisement does not constitute property particulars. The information is provided and maintained by Purplebricks, covering Stockport. Please contact the selling agent or developer directly to obtain any information which may be available under the terms of The Energy Performance of Buildings (Certificates and Inspections) (England and Wales) Regulations 2007 or the Home Report if in relation to a residential property in Scotland.
*This is the average speed from the provider with the fastest broadband package available at this postcode. The average speed displayed is based on the download speeds of at least 50% of customers at peak time (8pm to 10pm). Fibre/cable services at the postcode are subject to availability and may differ between properties within a postcode. Speeds can be affected by a range of technical and environmental factors. The speed at the property may be lower than that listed above. You can check the estimated speed and confirm availability to a property prior to purchasing on the broadband provider's website. Providers may increase charges. The information is provided and maintained by Decision Technologies Limited. **This is indicative only and based on a 2-person household with multiple devices and simultaneous usage. Broadband performance is affected by multiple factors including number of occupants and devices, simultaneous usage, router range etc. For more information speak to your broadband provider.