Caldecott Street, Rugby CV21

- PROPERTY TYPE
End of Terrace
- BEDROOMS
4
- BATHROOMS
2
- SIZE
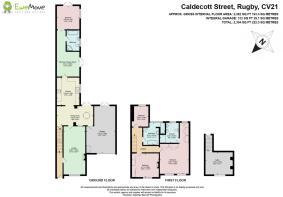
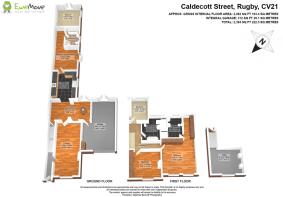
2,077-2,400 sq ft
193-223 sq m
- TENUREDescribes how you own a property. There are different types of tenure - freehold, leasehold, and commonhold.Read more about tenure in our glossary page.
Freehold
Key features
- Impressive extended 4-bedroom Victorian townhouse
- Short walk to Rugby town centre and train station
- Close to well-regarded, popular schools
- Spacious and interconnected ground floor living accommodation
- Luxurious principal bedroom with dressing area and large en-suite
- Two generous family bathrooms
- Substantial, private south-east-facing garden
- Useful cellar offering additional storage
- Car port and large full-depth garage
- Offered with no onward chain
Description
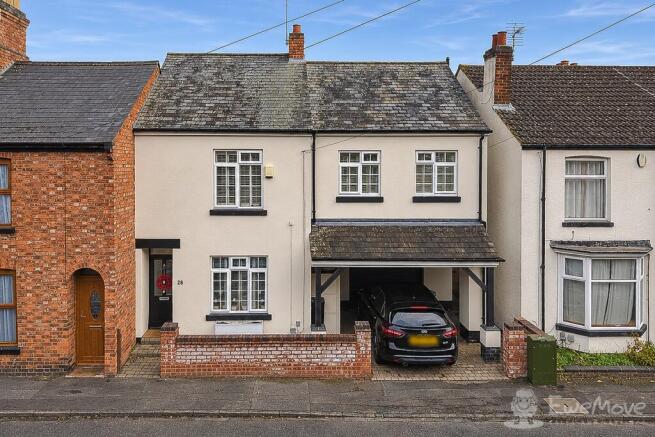
Dating back to the 1850s, this impressive and extended Victorian townhouse has a fascinating history, having originally served as a laundry. Today, it has been transformed into a substantial and versatile family home, combining elegant period features with thoughtful modern improvements and an enviable amount of space for modern living. From the moment you step through the part-glazed front door, the character of the property is immediately apparent, with an original patterned Minton tiled hallway setting the tone for the accommodation beyond.
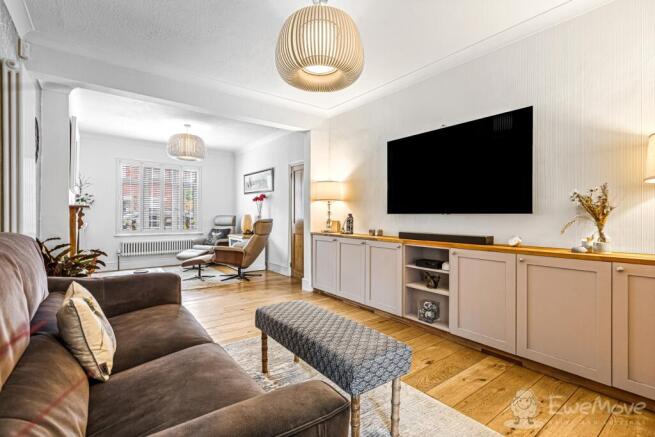
The ground floor offers a particularly appealing arrangement of interconnected living spaces, designed to make everyday life effortless and entertaining a pleasure. The impressive front lounge has been opened up to create a generous, light-filled reception room, where a beautiful black cast-iron Victorian fireplace with natural wood surround and working gas fire provides an attractive and cosy focal point. Engineered wood flooring, fitted shutters, traditional-style column radiators and period detailing like decorative coving, stripped wooden panelled doors and traditional rim locks with brass doorknobs add warmth and character, while a wallpapered feature wall and a large glazed opening draw your eye through to the dining room and out towards the garden beyond. The room has been thoughtfully arranged to make the most of its generous proportions, with plenty of space for a comfortable three-seater sofa, armchairs and occasional furniture. A bespoke built-in storage unit, complete with a walnut countertop and attractive Shaker-style doors, provides useful storage and a dedicated space for a wall-mounted TV above. There is also room for a bookcase within the chimney breast alcove. Selected items of furniture, including the sofa and bookcase, are available by separate negotiation.
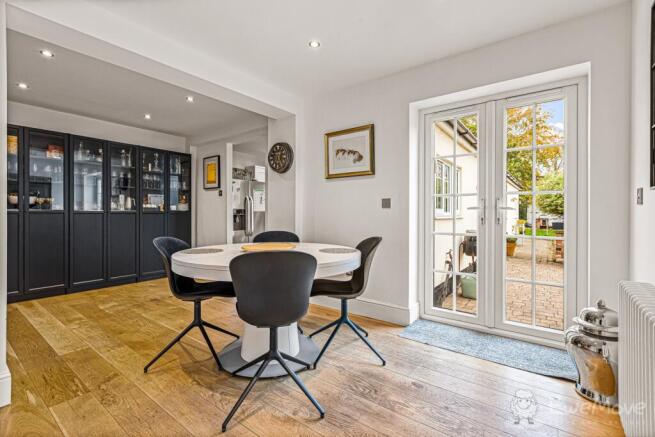
The dining room provides an ideal setting for family meals and relaxed gatherings, with French doors opening directly onto the patio. Its open connection to both the lounge and kitchen creates a natural flow throughout the living areas, making it equally suited to entertaining friends or enjoying a quieter evening at home. With dimmable ceiling spotlights, brushed chrome light switches and sockets, and currently furnished with a sleek, contemporary white circular BoConcept extending dining table and four chairs, this is a lovely space for everything from everyday family meals to dinner parties with friends. The dining furniture is, again, available by separate negotiation.
Accessed directly from the dining room via an attractive stripped wooden door, the cellar is a surprisingly practical addition to the home. Retaining its original Victorian quarry-tiled flooring at the top of the steps, it benefits from built-in worktops extending across three walls, with useful storage beneath and shelving above, together with power and lighting, and a letterbox window to the front providing natural light. Whether used for additional household storage, a workshop, hobby space or simply somewhere to keep everything neatly tucked away, this room is a welcome bonus to the house.
At the heart of the home is the well-appointed kitchen, offering an excellent combination of style, storage and practicality. A comprehensive range of gloss white Shaker-style units is complemented by black marble-effect quartz worktops and upstands, a ceramic Belfast sink, and a chrome pull-out tap. There is plenty of preparation space, cleverly designed corner storage and a good selection of integrated and freestanding appliances, including a brand-new AEG five-ring gas hob, eye-level oven and grill, an integrated Bosch dishwasher, and an American-style fridge freezer. Three windows, fitted with a fabric Roman blind, bring in plenty of natural light, with lovely views out to the garden.
Beyond the kitchen, the versatile morning room offers yet another wonderful space in which to relax. With its own double French doors opening onto the patio area, this is a room that can adapt to suit a variety of lifestyles, whether used as a cosy family snug, informal sitting or TV room, occasional guest room, or somewhere to enjoy a peaceful morning coffee watching the birds outside. Currently furnished with an L-shaped sofa incorporating a pull-out king-size bed and ottoman for additional storage, it also demonstrates the flexibility of the accommodation. There is also additional space for a TV console, storage chest and freestanding double wardrobe, whilst coving and the same engineered wood flooring as the lounge and dining room add a touch of warmth and character.
The ground floor continues to impress with a generous family bathroom, beautifully combining traditional Victorian-inspired styling with modern comforts. A freestanding roll-top bath with chrome claw feet creates a lovely centrepiece, complemented by a separate corner enclosure with a rainfall shower, traditional high-level WC, ceramic pedestal washbasin, and space for a freestanding cupboard. Marble-effect tiling, mosaic detailing, a wallpapered feature wall, and two large windows complete this attractive space.
Through an archway, you discover another of the property's valuable features: the additional ground floor reception room, currently arranged as a fourth bedroom. Enjoying a double aspect, with a large picture window to the side and French doors opening directly onto the garden, it's a wonderfully light room, again with a traditional-style column radiator. There's plenty of space for a double bed and freestanding furniture. And equally suited to use as a guest bedroom, home office, music or playroom, or even an additional sitting room, it provides excellent flexibility for changing family needs and multi-generational living.
The lovely south-east-facing garden is undoubtedly one of the property's standout features and offers a fantastic extension of the indoor living space. Accessible from three separate ground floor rooms, it has been thoughtfully arranged to provide several distinct areas in which to relax, entertain and enjoy the outdoors throughout the seasons. Immediately outside the house, a generous paved patio area provides ample room for a dining table and chairs (available by separate negotiation), making it an ideal spot for summer lunches, evening drinks and entertaining friends. Beyond this, a low brick wall with decorative pillars and black metal railings creates an attractive division between the patio and the main lawn. The garden then opens out into a substantial lawned area, widening to the full double width of the plot towards the rear. Mature trees, including willow, red acer, magnolia and Korean dogwood, provide wonderful seasonal interest, while established planting along the borders creates a green and leafy backdrop. For those who enjoy outdoor entertaining, there is a purpose-built brick barbecue area, together with two raised beds and a glass greenhouse for anyone with an interest in gardening, plus a wooden shed providing useful additional storage.
Towards the rear, an additional slate-chipped seating area catches the afternoon sun and offers another lovely place to unwind. With room for a table, fire pit and seating for six to eight people, it provides the perfect setting for relaxed summer evenings and entertaining into the night. A charming feature water well adds further character. Importantly, the garden enjoys a lovely open outlook to the rear and is not overlooked, creating a real sense of privacy and seclusion. Mature screening, including an impressive beech tree, established planting and enclosed boundaries make this a particularly special outdoor space. Whether you enjoy gardening, entertaining, family barbecues or simply having somewhere peaceful to escape at the end of the day, this garden offers something for everyone.
Upstairs, the accommodation continues to offer impressive proportions and versatility. The principal bedroom is a particularly generous room, positioned at the front of the property and providing a wonderful private retreat. There is a MADE super king-size bed (included in the sale), and plenty of space for bedside furniture and additional storage, with fitted floor-to-ceiling wardrobes incorporating hanging space, shelving and display compartments. Two front-facing windows with fitted shutters provide plenty of natural light, while the engineered wood flooring and traditional-style column radiators add to the room's understated elegance. A dedicated dressing area, with a window to the garden, provides further extensive wardrobe and display storage, creating a practical and well-defined space that leads through to the generous en-suite.
The sizeable and impressive en-suite has been finished in a contemporary style, featuring a large double enclosure with rainfall shower and stone resin shower tray, concealed chrome shower valve, a striking double vanity unit with two ceramic bowl basins, illuminated anti-fog mirrors with integrated Bluetooth functionality, heated chrome towel radiator and modern WC. Decorative Victorian-patterned tiling adds an attractive touch of period character.
Bedroom two is another well-proportioned double room, situated at the front of the property. It retains a lovely Victorian feature fireplace with wooden surround and tiled hearth, alongside fitted floor-to-ceiling wardrobes all along one wall, with full-height mirrored doors. A built-in dressing table within the chimney breast alcove, traditional-style column radiator, decorative coving and fitted shutters complete the room.
Bedroom three is currently used as a sewing room and would make an ideal child's bedroom, guest room or hobby space. Positioned at the rear, it enjoys views over the garden, with a high ceiling, traditional-style column radiator, a fabric Roman blind, and an attractive, modern slatted wooden feature wall.
The first floor family bathroom is equally impressive, offering a stylish contemporary finish with distinctive Victorian-inspired detailing. A back-to-wall double-ended bath, large open shower enclosure with an oversized rainfall shower, concealed chrome shower valve, curved countertop basin, modern vanity storage with sleek chrome handles, concealed-cistern WC and tall chrome towel radiator create a luxurious and practical space. A particularly attractive geometric patterned tiled feature wall and extensive marble-effect tiling complete the look, while a large frosted window to the garden, fitted with a wooden louvre blind, adds lots of natural light.
Beyond the main accommodation, the property offers a number of particularly useful additional spaces that make everyday living even more convenient. At the front, there is a covered car port, providing valuable sheltered off-road parking for one vehicle. The substantial full-depth garage is also real asset, with access from the driveway at the front via an electric roller shutter door and from the rear patio via part-glazed double wooden doors. Its generous proportions provide extensive storage, with freestanding shelving units and a dedicated utility area with both a washing machine and tumble dryer (both available by separate negotiation). There is also a useful built-in cupboard housing the regularly serviced boiler and hot water tank.
There is also a fully-boarded loft with power, lighting and a pull-down ladder, providing excellent additional storage, together with a second loft area offering even more potential. And further benefits include app-controlled radiator valves providing individually zoned heating throughout the home, smart gas and electricity meters, a water meter and an electric vehicle charging point (available by separate negotiation).
Location:
Caldecott Street is particularly well positioned for those looking to enjoy the convenience of town centre living without compromising on space or a residential feel. Rugby town is within comfortable walking distance, offering a choice of shops, cafés, restaurants and everyday amenities. Sports facilities, parks, local walks and bus routes are also readily accessible.
For families, the property is especially well placed for education, with both Lawrence Sheriff Grammar School and the renowned Rugby School within approximately a ten-minute walk. Ashlawn School, Rugby High School and a further selection of state and independent schools are also within easy reach.
For commuters, Rugby train station is about a ten-minute walk away, offering direct rail connections to London Euston in around 50 minutes. The M1, M6, M40 and M45 motorway networks are also conveniently accessible, providing excellent connections to Coventry, Birmingham, Northampton, Leamington Spa and beyond.
This is a genuinely special Victorian townhouse that offers far more than its impressive accommodation alone. Its combination of period character, generous and flexible living space, beautifully appointed bathrooms, extensive storage and a lovely private garden makes it a home that can adapt effortlessly to a variety of lifestyles. With its convenient town centre location, excellent transport links and the added advantage of being offered for sale with no onward chain, this is a wonderful opportunity to acquire a distinctive and generously proportioned Victorian home in one of Rugby's popular residential locations.
This property is also offered with Premium Conveyancing.
The vendors have opted to provide an upfront legal pack for the sale of their home, which includes a set of searches. This legal pack provides the essential documentation that can cause or create delays in the transactional process.
The legal pack includes:
• Evidence of title
• Standard searches (regulated local authority, water & drainage & environmental)
• Protocol forms and answers to standard conveyancing enquiries
The legal pack is available to view prior to agreeing to purchase the property. The vendor requests that the buyer purchases the searches provided in the pack, which will be charged at £360 (inc. VAT) upon completion. Any purchasers are also required to sign a buyer's agreement.
- COUNCIL TAXA payment made to your local authority in order to pay for local services like schools, libraries, and refuse collection. The amount you pay depends on the value of the property.Read more about council Tax in our glossary page.
- Band: C
- PARKINGDetails of how and where vehicles can be parked, and any associated costs.Read more about parking in our glossary page.
- Yes
- GARDENA property has access to an outdoor space, which could be private or shared.
- Yes
- ACCESSIBILITYHow a property has been adapted to meet the needs of vulnerable or disabled individuals.Read more about accessibility in our glossary page.
- Ask agent

Add an important place to see how long it'd take to get there from our property listings.
__mins driving to your place
Affordability
About EweMove, Covering West Midlands
Cavendish House Littlewood Drive, West 26 Industrial Estate, Cleckheaton, BD19 4TE
Notes
Staying secure when looking for property
Ensure you're up to date with our latest advice on how to avoid fraud or scams when looking for property online.
Visit our security centre to find out moreDisclaimer - Property reference 10858633. The information displayed about this property comprises a property advertisement. Rightmove.co.uk makes no warranty as to the accuracy or completeness of the advertisement or any linked or associated information, and Rightmove has no control over the content. This property advertisement does not constitute property particulars. The information is provided and maintained by EweMove, Covering West Midlands. Please contact the selling agent or developer directly to obtain any information which may be available under the terms of The Energy Performance of Buildings (Certificates and Inspections) (England and Wales) Regulations 2007 or the Home Report if in relation to a residential property in Scotland.
*This is the average speed from the provider with the fastest broadband package available at this postcode. The average speed displayed is based on the download speeds of at least 50% of customers at peak time (8pm to 10pm). Fibre/cable services at the postcode are subject to availability and may differ between properties within a postcode. Speeds can be affected by a range of technical and environmental factors. The speed at the property may be lower than that listed above. You can check the estimated speed and confirm availability to a property prior to purchasing on the broadband provider's website. Providers may increase charges. The information is provided and maintained by Decision Technologies Limited. **This is indicative only and based on a 2-person household with multiple devices and simultaneous usage. Broadband performance is affected by multiple factors including number of occupants and devices, simultaneous usage, router range etc. For more information speak to your broadband provider.