
Bankfield Drive, Spondon, Derby

- PROPERTY TYPE
Bungalow
- BEDROOMS
2
- BATHROOMS
1
- SIZE
735 sq ft
68 sq m
- TENUREDescribes how you own a property. There are different types of tenure - freehold, leasehold, and commonhold.Read more about tenure in our glossary page.
Freehold
Key features
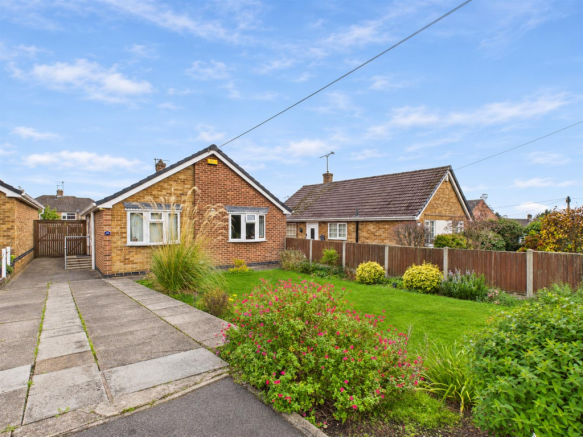
- A Well Presented Detached Bungalow
- Well Established Cul De Sac Location
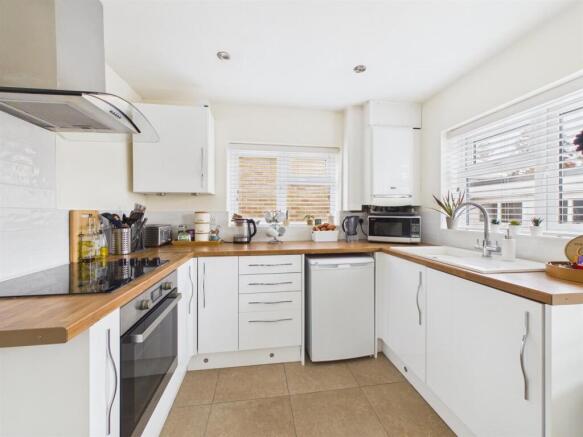
- Entrance Hallway And A Modern Fitted Kitchen
- Lounge/Dining Room Opening To A Rear Garden Room/Sun Lounge
- Two Double Bedrooms
- Modern Shower Room
- Driveway For Several Cars With Potential To Enlarge
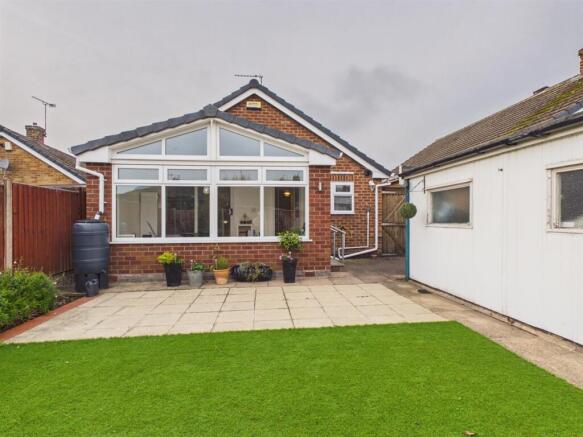
- Delightful Enclosed Low Maintenance Rear Garden And Patio
- Detached Garage/Outbuilding
- Easy Access To Village Centre, A52, M1 And Rail Network
Description
Accommodation comprises an entrance hall with storage cupboard, a modern fitted kitchen, a lounge/dining room which opens through patio doors to a generously proportioned garden room/ sun lounge, ideal for enjoying the natural light and views of the garden.
The bungalow boasts two double bedrooms and a modern shower room.
Outside, a driveway accommodates three vehicles with potential to enlarge by utilising the generous front garden if desired. At the rear, you will find a delightful enclosed low-maintenance garden, perfect for enjoying outdoor activities or simply unwinding in a peaceful setting. There is a detached garage/store.
The area is well-served by a wide selection of everyday amenities. Spondon village centre is just a short distance away, offering local shops, schools, a supermarket, independent bakeries, cafes, and medical facilities, while nearby green spaces such as Locko Park and Elvaston Castle provide great options for weekend walks. For larger retail and leisure needs, both Derby city centre and the Wyvern Retail Park are within easy reach.
The location is ideal for commuters as Spondon railway station provides rail connections into Derby and Nottingham, which in turn offer direct links to London St Pancras and other major cities. There is also a regular local bus service and swift road access to the A52, A50, A6 and M
The Location - The area is well-served by a wide selection of everyday amenities, with Spondon village centre just a short distance away offering local shops, Schools, a supermarket, independent bakeries, cafes, and medical facilities. For larger retail and leisure needs, both Derby city centre and the Wyvern Retail Park are within easy reach.
The location is particularly appealing for commuters and travellers, boasting excellent transport links. Spondon railway station is less than a mile away, providing regular rail connections into Derby and Nottingham, which then offer direct link to London St Pancras and other major cities. There is a regular local bus service. For those travelling by car, the nearby A52 offers swift access to Derby city centre, Nottingham, the M1 and connection to the A50 and A6.
Accommodation -
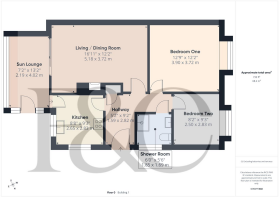
Entrance Hall - 2.82 x 1.59 (9'3" x 5'2") - Approached via a UPVC double glazed door with frosted glass insert and having a central heating radiator, a built-in cupboard providing excellent storage space and doors leading to all rooms.
Kitchen - 2.83 x 2.65 (9'3" x 8'8") - Comprehensively fitted with a range of white modern base cupboards, drawers and eye level units with a complementary wood grain effect roll top work surface over incorporating a sink drainer unit with mixer tap. Integrated appliances include an electric oven, hob and extractor fan and there is complementary tiling to all splashback areas. Having space for a refrigerator and plumbing for an automatic washing machine. There is underlighting to the units, feature pelmet lighting and UPVC double glazed windows to the side and rear overlooking the garden. Having inset spotlighting to the ceiling, a tile floor, a central heating radiator and a UPVC double glazed door which provides access to the rear sun lounge. There is a wall mounted Baxi boiler (serving domestic hot water and central heating system).
Lounge/Dining Room - 5.18 x 3.72 (16'11" x 12'2") - Having a feature light oak fireplace with marble effect hearth and surround housing a gas fire. Having a central heating radiator and UPVC double glazed patio doors that provide access to the rear sun lounge.
Sun Lounge - 4.20 x 2.19 (13'9" x 7'2") - Having a brick built base, a wooden floor and UPVC double glazed windows providing excellent views of the garden and patio. A UPVC double glazed door provides access to the rear. There is a wall mounted heater.
Bedroom One - 3.90 x 2.72 (12'9" x 8'11") - Having a central heating radiator and a UPVC double glazed bay window to the front with deep sill.
Bedroom Two - 2.83 x 2.50 (9'3" x 8'2") - Having a central heating radiator and a UPVC double glazed bay window to the front elevation with deep sill to the front.
Shower Room - 1.85 x 1.69 (6'0" x 5'6") - Appointed with a modern three piece suite comprising a double walk-in shower cubicle with glass sliding doors and mains fed shower over, a low flush WC and a vanity wash handbasin with useful drawers beneath. The shower room has full tiling to the walls, a tiled floor, a central heating radiator, inset spotlighting, an extractor fan, wall-mounted mirror and a UPVC double glazed window with frosted glass.
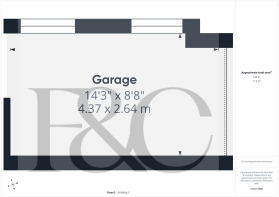
Outside - The bungalow is nicely set back from the cul-de-sac and has an extensive lawned garden with well-established shrubs and climbing plants to the borders. This gives potential for extension of the driveway should a buyer desire. A paved driveway, providing off-road parking for two/three vehicles, runs to the front and side of the property. A double timber gate to the side of the bungalow provides access to the rear garden. The rear garden has an enclosed surround and is laid out in a low maintenance theme comprising of an extensive paved patio with artificial lawn beyond and full fencing to the surround. Having a variety of shrubs and flowering plants to the borders, outside lighting and a cold water tap. There is a detached garage/workshop with double doors providing access with light, power and obscure glass windows to the side.
Council Tax Band C -
Brochures
Bankfield Drive, Spondon, DerbyBrochure- COUNCIL TAXA payment made to your local authority in order to pay for local services like schools, libraries, and refuse collection. The amount you pay depends on the value of the property.Read more about council Tax in our glossary page.
- Band: C
- PARKINGDetails of how and where vehicles can be parked, and any associated costs.Read more about parking in our glossary page.
- Yes
- GARDENA property has access to an outdoor space, which could be private or shared.
- Yes
- ACCESSIBILITYHow a property has been adapted to meet the needs of vulnerable or disabled individuals.Read more about accessibility in our glossary page.
- Ask agent

Add an important place to see how long it'd take to get there from our property listings.
__mins driving to your place
Affordability


Rental yield calculator
Understand the potential return on a rented property.
Estimates are indicative and may vary. This calculator does not constitute financial advice. Please consult with a qualified advisor for your specific circumstances.
Notes
Staying secure when looking for property
Ensure you're up to date with our latest advice on how to avoid fraud or scams when looking for property online.
Visit our security centre to find out moreDisclaimer - Property reference 35063459. The information displayed about this property comprises a property advertisement. Rightmove.co.uk makes no warranty as to the accuracy or completeness of the advertisement or any linked or associated information, and Rightmove has no control over the content. This property advertisement does not constitute property particulars. The information is provided and maintained by Fletcher & Company, Derby. Please contact the selling agent or developer directly to obtain any information which may be available under the terms of The Energy Performance of Buildings (Certificates and Inspections) (England and Wales) Regulations 2007 or the Home Report if in relation to a residential property in Scotland.
*This is the average speed from the provider with the fastest broadband package available at this postcode. The average speed displayed is based on the download speeds of at least 50% of customers at peak time (8pm to 10pm). Fibre/cable services at the postcode are subject to availability and may differ between properties within a postcode. Speeds can be affected by a range of technical and environmental factors. The speed at the property may be lower than that listed above. You can check the estimated speed and confirm availability to a property prior to purchasing on the broadband provider's website. Providers may increase charges. The information is provided and maintained by Decision Technologies Limited. **This is indicative only and based on a 2-person household with multiple devices and simultaneous usage. Broadband performance is affected by multiple factors including number of occupants and devices, simultaneous usage, router range etc. For more information speak to your broadband provider.