Birch Grove, Tutshill, Chepstow

- PROPERTY TYPE
Detached
- BEDROOMS
4
- BATHROOMS
2
- SIZE
1,539 sq ft
143 sq m
- TENUREDescribes how you own a property. There are different types of tenure - freehold, leasehold, and commonhold.Read more about tenure in our glossary page.
Freehold
Key features
- FOUR-BEDROOM DETACHED FAMILY HOME
- PRINCIPAL BEDROOM WITH EN-SUITE
- BUILT BY THE HIGHLY REGARDED BUTLER WALL
- SOUGHT-AFTER VILLAGE LOCATION OF TUTSHILL
- SUPERB OPEN-PLAN KITCHEN/DINING/FAMILY ROOM
- BAY-FRONTED LIVING ROOM
- SEPARATE STUDY AND UTILITY ROOM
- TWO FURTHER BEDROOMS WITH BUILT-IN WARDROBES
- PRIVATE, SUNNY AND LANDSCAPED REAR GARDEN
- DETACHED GARAGE AND GENEROUS DRIVEWAY WITH CARAVAN/MOTORHOME POTENTIAL
Description
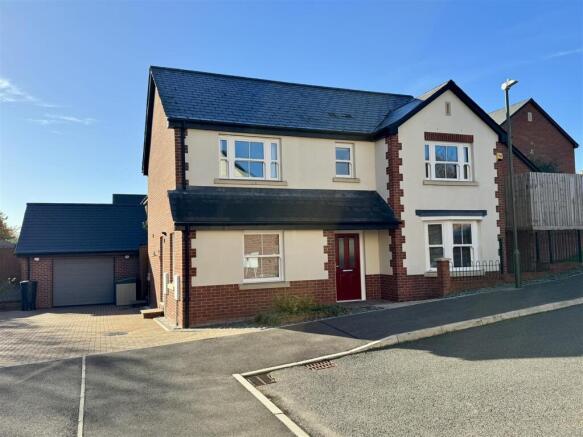
Description - A superbly presented four-bedroom detached family home, built by the highly regarded Butler Wall, occupying a desirable position within the ever-popular village of Tutshill.
Birch Grove offers everything you could wish for in a modern family home, combining generous and well-planned accommodation with excellent living space, a lovely landscaped rear garden and the added benefit of a small onward chain.
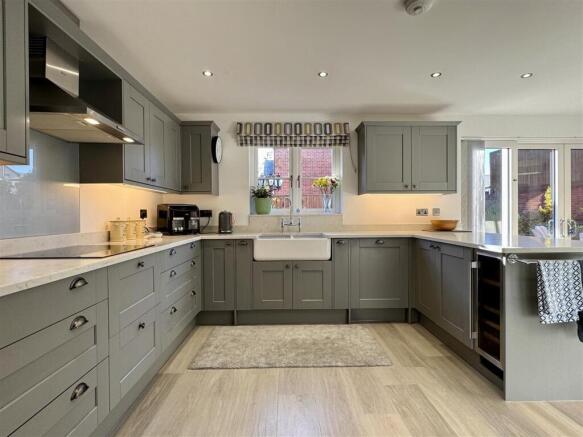
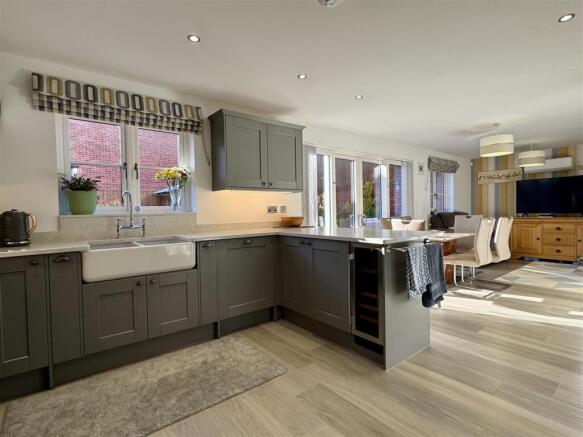
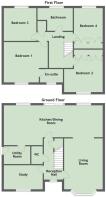
The property is approached via an open porch, leading into a welcoming entrance hall. The ground floor is particularly impressive, with a superb open-plan kitchen/dining/family room providing the perfect heart to the home. This is a wonderful space for everyday family life, as well as entertaining friends and family, with direct access onto the sunny and private rear garden. A separate utility room provides useful additional space, while glazed doors lead through to the bay-fronted living room, creating a lovely balance between open-plan living and a more traditional reception room. A separate study completes the ground floor, ideal for those working from home or requiring additional flexibility.
Upstairs, the generous accommodation continues with four well-proportioned double bedrooms. The principal bedroom benefits from its own en-suite shower room, while bedrooms two and three both feature built-in wardrobes. A family bathroom serves the remaining bedrooms.
Outside, the property continues to impress. The rear garden has been thoughtfully landscaped to create an attractive, private and sunny outdoor space, designed with ease of maintenance in mind. It provides an ideal setting for relaxing, entertaining or simply enjoying the warmer months.
To the side, there is a detached garage fitted with a remote-controlled electric roller door, together with a spacious block-paved driveway providing ample off-road parking. The driveway is particularly generous and offers the potential to accommodate a caravan or motorhome, subject to individual requirements.
An excellent opportunity to purchase a substantial detached family home in one of the area's most sought-after villages, offering versatile living accommodation, four double bedrooms, a landscaped garden and generous parking.
The vendors are looking to purchase a new-build property, meaning there is the benefit of a small onward chain, with the potential for a straightforward move.
Situated in the village of Tutshill, this property benefits from local amenities such as a convenience store, family-run butchers and a café. Excellent schools and picturesque countryside walks are also nearby. The pretty market town of Chepstow is just a short distance away, offering a wider range of facilities. With convenient bus and rail links, as well as excellent road networks, larger towns and cities are easily accessible for commuting purposes.
Reception Hall - Open porch leading to composite panelled door with double glazed inserts leading to the reception hall. Under stairs storage with light. Good quality wood effect flooring. Panelled radiator. Stairs to first floor landing. Doors off.
Kitchen Dining Family Room - 9.36 x 3.17 (30'8" x 10'4") - A superb open plan room with good quality wood effect flooring throughout. The kitchen area is fitted with a matching range of base and eye level shaker style storage units all with granite work surfaces over and complimentary up stands. Twin belfast sink and chrome mixer tap. Built in double fan assisted electric oven. Four ring induction hob set into work surface with glass splash back and stainless steel extractor hood and lighting over. Integrated dishwasher. Fridge and Freezer plus drinks fridge. Breakfast bar. Panelled radiator. Two UPVC double glazed windows to rear elevation. UPVC double glazed french doors and windows off the dining area to the rear landscaped garden. Glazed doors to living room. Door to utility room.
Utility Room - Shaker style base unit. Stainless steel sink and chrome mixer tap set into granite work surfaces with complimentary up stands. Cupboard housing wall mounted gas combination boiler. Good quality wood effect flooring. Panelled radiator. UPVC double glazed and panelled door to driveway.
AGENST NOTE: The gas fired combination boiler has separate ground floor and first zones making best use of energy consumption. This system can also be controlled remotely via a smartphone.
Living Room - 4.82 into bay x 3.66 (15'9" into bay x 12'0") - Power and aerial point for wall mounted TV. Two panelled radiators. UPVC double glazed sash bay window to front elevation.
Study - 4.21 x 3.42 (13'9" x 11'2") - Panelled radiator. UPVC double glazed sash window to front and UPVC double glazed window to side elevations.
Ground Floor W.C. - Inset spotlighting and extractor. Pedestal wash hand with chrome mixer tap and mirror splash back. Low level W.C. with concealed cistern and push button flush. Tile effect flooring. Chrome towel radiator.
First Floor Stairs And Landing - Access to loft inspection point. Useful storage cupboard. Doors off.
Bedroom One - 4.57 x 3.96 (14'11" x 12'11") - Panelled radiator. UPVC double glazed sash windows to front elevation. Door to en-suite shower room.
En-Suite Shower Room - Inset spotlighting and extractor. Low level W.C. with concealed cistern and push button flush. Wash hand basin with chrome mixer tap. Shaver point. Double enclosure with mains fed shower. Part tiling to walls. Tiled floor. Opaque UPVC double glazed sash to front elevation .
Bedroom Two - 3.55 x 3.36 (11'7" x 11'0") - Built in wardrobes. Panelled radiator. UPVC double glazed sash window to front elevation.
Bedroom Three - 3.12 x 3.08 (10'2" x 10'1") - Panelled radiator. UPVC double glazed window to rear elevation.
Bedroom Four - 3.22 x 2.74 (10'6" x 8'11") - Built in wardrobes. Panelled radiator. UPVC double glazed sash window to rear elevation.
Bathroom - Inset spotlighting and extractor. Low level W.C. with concealed cistern and push button flush. Wash hand basin with chrome mixer tap. Shaver point. Oversized enclosure with mains fed shower. Bath with chrome mixer taps. Part tiling to walls. Tiled floor. Opaque UPVC double glazed to rear elevation .
Garage And Parking - 6.10 x 4.60 (20'0" x 15'1") - Generous garage with remote roller door. Power points and lighting. Block paved driveway with ample parking for several vehicles or caravan or motorhome depending on size.
Garden - The beautifully landscaped rear garden enjoys a desirable south-westerly aspect, making the most of the sunshine throughout the day, while offering a good degree of privacy. Thoughtfully designed by the current owners, the garden provides an attractive yet low-maintenance outdoor space, with a pleasing combination of paved patio areas, decorative stone chippings and raised beds. Well-stocked beds borders feature a variety of plants and seasonal planting, creating year-round colour, greenery and interest.
To the side of the property is a useful storage area, together with a pedestrian gate providing convenient access to the driveway and detached garage.
Material Information - Tenure - Freehold
Council Tax Band - E
Mains gas. Mains electricity. Mains water. Mains drainage. Gas fired combination boiler with separate ground floor and first zones making best use of energy consumption. This system can also be controlled remotely via a smartphone.
Construction - We are informed the property is brick exterior and timber frame.
Service charges - Estate management charge was £276.00 for 2026 payable monthly or 6 monthly.
Broadband and mobile coverage.
Please check the Ofcom website for broadband and mobile coverage:
AI enhanced images - The weather and/or sky in some of the photographs has been digitally enhanced for marketing purposes. The property itself has not been digitally altered, and the images remains representative of the property.
Anti Money Laundering - Should you wish to proceed with an offer on this property, we are obligated by HMRC to conduct mandatory Anti-Money Laundering Checks. We outsource these checks to our compliance partners and they charge a non refundable fee of £27 plus VAT per person for this service.
Brochures
Birch Grove, Tutshill, ChepstowBrochure- COUNCIL TAXA payment made to your local authority in order to pay for local services like schools, libraries, and refuse collection. The amount you pay depends on the value of the property.Read more about council Tax in our glossary page.
- Band: E
- PARKINGDetails of how and where vehicles can be parked, and any associated costs.Read more about parking in our glossary page.
- Garage,Driveway
- GARDENA property has access to an outdoor space, which could be private or shared.
- Back garden
- ACCESSIBILITYHow a property has been adapted to meet the needs of vulnerable or disabled individuals.Read more about accessibility in our glossary page.
- Ground floor

Add an important place to see how long it'd take to get there from our property listings.
__mins driving to your place
Affordability

Rental yield calculator
Understand the potential return on a rented property.
Estimates are indicative and may vary. This calculator does not constitute financial advice. Please consult with a qualified advisor for your specific circumstances.
Notes
Staying secure when looking for property
Ensure you're up to date with our latest advice on how to avoid fraud or scams when looking for property online.
Visit our security centre to find out moreDisclaimer - Property reference 35063474. The information displayed about this property comprises a property advertisement. Rightmove.co.uk makes no warranty as to the accuracy or completeness of the advertisement or any linked or associated information, and Rightmove has no control over the content. This property advertisement does not constitute property particulars. The information is provided and maintained by House and Home Property Agents, Chepstow. Please contact the selling agent or developer directly to obtain any information which may be available under the terms of The Energy Performance of Buildings (Certificates and Inspections) (England and Wales) Regulations 2007 or the Home Report if in relation to a residential property in Scotland.
*This is the average speed from the provider with the fastest broadband package available at this postcode. The average speed displayed is based on the download speeds of at least 50% of customers at peak time (8pm to 10pm). Fibre/cable services at the postcode are subject to availability and may differ between properties within a postcode. Speeds can be affected by a range of technical and environmental factors. The speed at the property may be lower than that listed above. You can check the estimated speed and confirm availability to a property prior to purchasing on the broadband provider's website. Providers may increase charges. The information is provided and maintained by Decision Technologies Limited. **This is indicative only and based on a 2-person household with multiple devices and simultaneous usage. Broadband performance is affected by multiple factors including number of occupants and devices, simultaneous usage, router range etc. For more information speak to your broadband provider.