Reading Road, Finchampstead, RG40

- PROPERTY TYPE
Detached
- BEDROOMS
5
- BATHROOMS
4
- SIZE
3,345 sq ft
311 sq m
- TENUREDescribes how you own a property. There are different types of tenure - freehold, leasehold, and commonhold.Read more about tenure in our glossary page.
Freehold
Key features
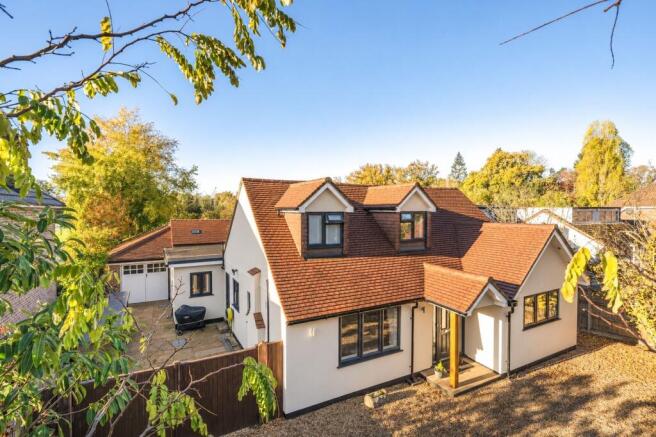
- A substantial five-bedroom detached home offering approximately 3,345 sq ft in total, with far more accommodation than its frontage initially suggests.
- Outstanding principal living room with multiple rooflights and wide bi-fold doors opening onto the rear garden, creating a superb family and entertaining space.
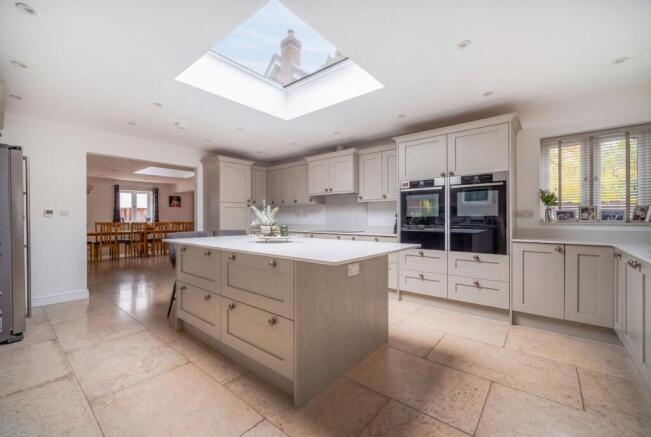
- Large kitchen with extensive cabinetry, integrated appliances and central island, flowing into an impressive dining room with space for large gatherings.
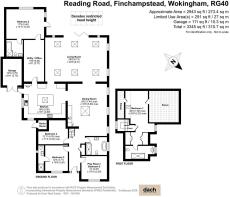
- Highly versatile five-bedroom layout, with four bedrooms on the ground floor and a private first-floor principal suite with extensive eaves storage and en-suite.
- Excellent annexe potential around Bedroom 2, positioned privately at the rear with its own en-suite and direct garden access, ideal for guests or multi-generational living.
- Further flexibility from a utility/office, family bathroom and fifth bedroom currently used as a play room, allowing the accommodation to evolve with changing needs.
- Generous rear garden with a broad paved terrace, large lawn, mature planting and an attractive open outlook towards neighbouring paddock land beyond.
- Secure gated approach with a substantial gravel driveway providing parking for multiple vehicles, together with an attached garage and useful side access.
- Well positioned between Finchampstead, Wokingham, Arborfield and Eversley, with excellent access to shops, cafés, pubs, schools, leisure and countryside.
- Convenient for Wokingham and Crowthorne stations, plus road links towards Reading and the M3 and M4 corridors; excellent state and independent schools nearby.
Description
FIVE BEDROOM DETACHED HOME IN FINCHAMPSTEAD
From the road, this substantial detached home gives very little indication of the extraordinary amount of accommodation that lies behind its frontage. Extended and reconfigured to create approximately 3,345 sq ft in total, the house offers an exceptionally versatile five-bedroom layout, huge living spaces and genuine potential for multi-generational or annexe-style living.
The scale becomes apparent almost immediately once inside. Rather than following a conventional arrangement, the accommodation spreads extensively across the ground floor, creating a home that can adapt remarkably well to family life, working from home, entertaining, guests or relatives requiring their own space.
At the centre of the house is a generous fitted kitchen arranged around a large island, with extensive cabinetry, integrated appliances and excellent preparation space. A substantial rooflight introduces natural light from above, while wide openings connect the kitchen with the adjoining dining accommodation.
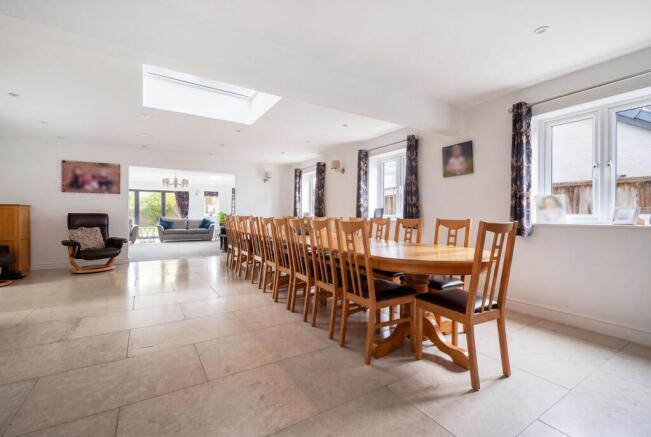
The dining room is a significant room in its own right, comfortably capable of accommodating a very large dining table while retaining plenty of additional space. Its open connection with both the kitchen and living room gives this entire part of the house an excellent sense of flow.
Beyond is undoubtedly one of the defining spaces within the property. The principal living room is exceptional in scale, with a series of rooflights introducing natural light throughout the day and wide bi-fold doors spanning much of the rear elevation. There is sufficient space to create several distinct seating areas without the room ever feeling crowded, making it equally suited to everyday family life and large-scale entertaining.
The bedroom arrangement provides another significant point of difference. Four potential bedrooms are positioned on the ground floor, including Bedroom 2 at the rear of the house, which benefits from its own en-suite shower room and independent access directly onto the rear garden.
Its position away from the other bedrooms creates particularly strong annexe potential. It would work exceptionally well for a dependent relative, older child, live-in help or regular guests, providing a degree of independence while remaining fully connected to the main house.
Two further ground-floor bedrooms are complemented by a family bathroom, while the room currently arranged as a play room forms the fifth bedroom for marketing purposes. The versatility of the layout means this could just as easily remain a playroom, become a second home office, hobby room or fulfil another purpose according to the requirements of the next owners.
A substantial separate utility room, currently also incorporating office space, adds further practicality and provides another excellent area for home working without sacrificing a bedroom.
The first floor centres around the principal bedroom suite. Positioned privately away from the remainder of the bedrooms, the room is complemented by built-in wardrobes in a dedicated dressing area, extensive eaves storage and its own en-suite shower room, creating a secluded retreat from the main ground-floor accommodation.
Outside, the bi-fold doors open onto a substantial paved terrace extending across the rear of the property, providing plenty of space for outdoor dining, seating and entertaining. Beyond is a generous lawn framed by established trees and planting, with an attractive open outlook towards neighbouring paddock land adding a pleasing sense of space beyond the garden.
To the front, gates open onto an extensive gravel driveway providing parking for multiple vehicles. Together with the attached garage and useful side access, the property is particularly well equipped for larger households or those with several cars.
The location is another considerable strength. Positioned on Reading Road, the house sits conveniently between Finchampstead, Wokingham, Arborfield and Eversley, providing easy access to several different towns and villages while retaining the greener, more open surroundings associated with this part of Berkshire.
Finchampstead itself offers a good selection of everyday amenities alongside an attractive village environment. Popular local places to eat and drink include The Greyhound on Longwater Road and The Queen's Oak in the heart of the village, while the surrounding area offers numerous countryside walks and open spaces.
Nearby Arborfield Green has considerably strengthened the amenities available locally. The growing village now includes a Sainsbury's supermarket, leisure facilities and Stables Coffee Co., together with green spaces, walking routes and further retail and community facilities continuing to develop.
For a wider range of shopping and leisure, Wokingham town centre is readily accessible. The regenerated centre combines independent and national shops, cafés, restaurants and bars, while Elms Field incorporates an Everyman Cinema, Waitrose, Tesco and Aldi supermarkets, cafés, landscaped park and destination children's play area.
The surrounding countryside is equally accessible. The National Trust's Finchampstead Ridges and Simon's Wood offer woodland, heathland and established walking routes, together with far-reaching views across Berkshire, Hampshire and Surrey.
Families have an excellent choice of education nearby. Finchampstead Church of England Primary School sits within the village, while Farley Hill Primary School occupies purpose-built premises within Arborfield Green. Secondary education is available at nearby Bohunt Wokingham, which is also located in Arborfield and opened its new sixth form in September 2026.
There is also a particularly strong selection of independent schooling in the wider area. Waverley Prep School and Nursery is located on the outskirts of Finchampstead, while Holme Grange School and Luckley House School are both situated close to Wokingham. Reddam House Berkshire, set within extensive parkland at nearby Sindlesham, provides another independent option from early years through to sixth form.
For commuters, Wokingham railway station provides services towards Reading and London Waterloo, including direct services to Waterloo, together with connections across the wider rail network. Crowthorne station provides an additional option, while road connections give convenient access towards Reading and the M3 and M4 corridors.
We are Dach Real Estate - a new estate agency, but with over 14 years of local experience helping buyers and sellers in the local area.
Click to enquire to book a viewing directly into our diary - quickly and without fuss.
Thinking of moving or selling nearby? Contact us for a free, no-obligation valuation.
EPC Rating: C
Disclaimer
These particulars are prepared as a general guide only. They do not constitute an offer or contract. All descriptions, dimensions, references to condition, tenure and necessary permissions for use and occupation, and other details are given in good faith but should not be relied upon as statements of fact. Buyers must satisfy themselves by inspection or otherwise.
Dach Real Estate is a member of the Property Redress Scheme.
- COUNCIL TAXA payment made to your local authority in order to pay for local services like schools, libraries, and refuse collection. The amount you pay depends on the value of the property.Read more about council Tax in our glossary page.
- Band: G
- PARKINGDetails of how and where vehicles can be parked, and any associated costs.Read more about parking in our glossary page.
- Yes
- GARDENA property has access to an outdoor space, which could be private or shared.
- Private garden
- ACCESSIBILITYHow a property has been adapted to meet the needs of vulnerable or disabled individuals.Read more about accessibility in our glossary page.
- Ask agent

Add an important place to see how long it'd take to get there from our property listings.
__mins driving to your place
Affordability

Rental yield calculator
Understand the potential return on a rented property.
Estimates are indicative and may vary. This calculator does not constitute financial advice. Please consult with a qualified advisor for your specific circumstances.
Notes
Staying secure when looking for property
Ensure you're up to date with our latest advice on how to avoid fraud or scams when looking for property online.
Visit our security centre to find out moreDisclaimer - Property reference 7585b368-ad82-4cf9-8f55-c783d14121da. The information displayed about this property comprises a property advertisement. Rightmove.co.uk makes no warranty as to the accuracy or completeness of the advertisement or any linked or associated information, and Rightmove has no control over the content. This property advertisement does not constitute property particulars. The information is provided and maintained by Dach Real Estate, Wokingham. Please contact the selling agent or developer directly to obtain any information which may be available under the terms of The Energy Performance of Buildings (Certificates and Inspections) (England and Wales) Regulations 2007 or the Home Report if in relation to a residential property in Scotland.
*This is the average speed from the provider with the fastest broadband package available at this postcode. The average speed displayed is based on the download speeds of at least 50% of customers at peak time (8pm to 10pm). Fibre/cable services at the postcode are subject to availability and may differ between properties within a postcode. Speeds can be affected by a range of technical and environmental factors. The speed at the property may be lower than that listed above. You can check the estimated speed and confirm availability to a property prior to purchasing on the broadband provider's website. Providers may increase charges. The information is provided and maintained by Decision Technologies Limited. **This is indicative only and based on a 2-person household with multiple devices and simultaneous usage. Broadband performance is affected by multiple factors including number of occupants and devices, simultaneous usage, router range etc. For more information speak to your broadband provider.