
The Chapel, Harold Road, East Clacton, Essex

- PROPERTY TYPE
Detached
- BEDROOMS
2
- BATHROOMS
1
- SIZE
Ask agent
- TENUREDescribes how you own a property. There are different types of tenure - freehold, leasehold, and commonhold.Read more about tenure in our glossary page.
Freehold
Key features
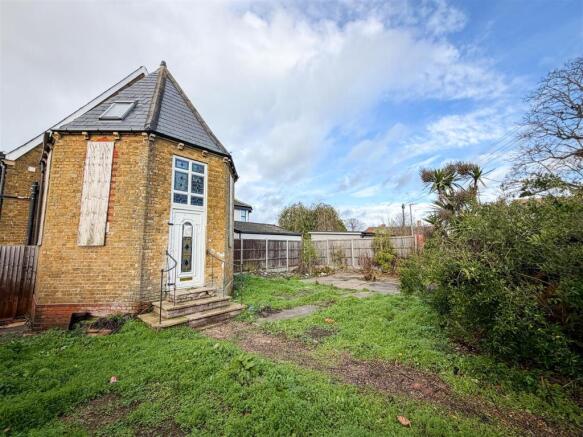
- Freehold Converted Chapel
- Two Double Bedrooms
- Open Plan Living Space
- Many Original Features
- Renovation Required
- Front & Side Gardens
- Gated Off Road Parking
- Just 200 Metres from Sea Front
- No Onward Chain
- EPC Rating E & Council Tax D
Description
Accommodation Comprises - The accommodation comprises approximate room sizes:
Sealed unit double glazed entrance door to:
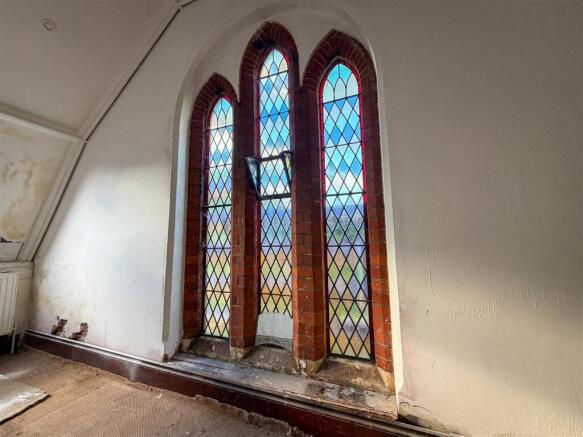
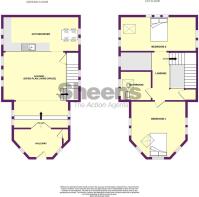
Entrance Hallway - 4.22m max x 1.98m max (13'10 max x 6'6 max ) - Feature leaded light and stain glass tall chapel windows to front. Built in cupboard housing gas boiler (please note the gas boiler is not connected and is assumed to need full replacement). Part parquet flooring in need of renovations. Decorative stone work. Double wooden access door to: Open plan living space.
(Open Plan Living Space) -
Lounge - 6.27m max x 5.79m narrowing to 4.22m (20'7 max x - Part laid to parquet flooring in need of renovation. Stair flight to first floor with built in under stair storage cupboard. Radiator. Feature leaded light and stained glass tall chapel windows to either side. Feature stone work including stone columns. Open access and steps down to Kitchen/Diner.
Alternate View Of Living Space -
Kitchen/Diner - 5.74m x 2.67m (18'10 x 8'9 ) - Kitchen is in need of complete renovation. Currently has some fitted kitchen units with work surfaces. Sink not connected. Under the kitchen counters is the electric consumer unit which we assume is in need of full replacement along with potential rewiring the property. (Please note, no electrical reports have been undertaken). Part laid to Herringbone wood panel flooring. Feature leaded light and stain glass tall chapel windows to either side.
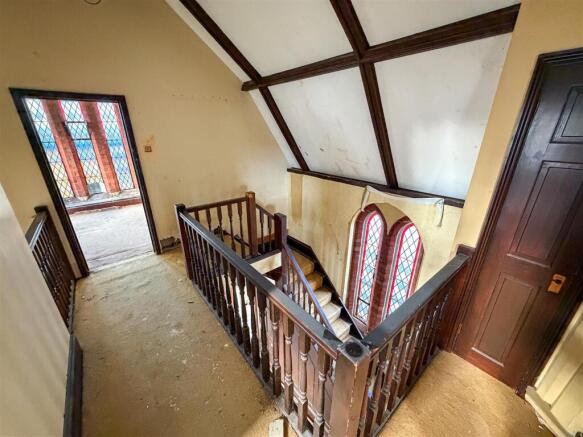
First Floor Landing - Vaulted ceilings with exposed beams and feature arched stone work. Galleried landing. Built in storage cupboard. Doors and access to Bedrooms and Bathroom.
Bedroom One - 4.29m max x 4.22m max narrowing to 1.78m (14'1 ma - Vaulted ceiling with exposed beams. Two Velux windows. Feature floor level leaded light and stain glass chapel style windows to sides and front. Floor level leaded and stain glass effect double glazed window to front. Loft access. Feature exposed stone archway.
Bedroom Two - 5.79m x 2.72m (19'0 x 8'11) - Tall feature leaded light and stain glass chapel window to rear. Feature floor level leaded light and stain glass chapel style windows to sides. Velux window. Exposed ceiling beams. Vaulted ceiling. Loft access.
Bathroom - 2.39m x 2.24m (7'10 x 7'4 ) - Low level W.C. (Please note there is no current shower fitments - there previously was a shower and sink unit but both are not currently fitted). Part tiled walls. Velux window. Vaulted ceiling with exposed beams.
Outside - - Property has double wooden gates which open onto hard standing area providing off street parking which is incorporated into the garden space.
Outside - Side And Front Garden - Remainder laid to lawn. In need of cultivation. Enclosed by part panel fencing and brick wall.
Off Street Parking Area - Hardstanding area behind gates providing off street parking.
Alternate View Of Outside Space -
Clacton Sea Front - Just 200 Metres Away.
Material Information (Freehold Property) - Tenure: Freehold
Council Tax: Tendring District Council; Council Tax Band; D Payable 2026/2027 £2225.97 Per Annum
Any Additional Property Charges: No
Services Connected: (Gas): Yes (Electricity): Yes (Water): Yes (Sewerage Type): Mains (Telephone, Broadband & Mobile Coverage): For Current Correct Information Please Visit:
Non-Standard Property Features To Note: Please note the property is in need of full renovation works incluiding plumbing, electrics and heating - because of this it is worth checking with any mortgage lender as it could be that it would need to be a cash purchase.
Je 11/26 - MONEY LAUNDERING, TERRORIST FINANCING AND TRANSFER OF FUNDS (INFORMATION OF THE PAYER) REGULATIONS 2017 - When agreeing a purchase, prospective purchasers will be asked to undertake Identification checks including producing photographic identification and proof of residence documentation along with source of funds information. There will be an ADMIN CHARGE of £24 inclusive of VAT for a single applicant and £36 inclusive of VAT total for multiple applicants via a third party company who undertake our Anti Money Laundering checks.
REFERRAL FEES - You will find a list of any/all referral fees we may receive on our website
Particular Disclaimer - These Particulars do not constitute part of an offer or contract. They should not be relied upon as a statement of fact and interested parties must verify their accuracy personally. All internal & some outside photographs are taken with a wide angle lens, therefore before arranging a viewing, room sizes should be taken into consideration.
Draft Details - DRAFT DETAILS - NOT YET APPROVED BY VENDOR
Brochures
The Chapel, Harold Road, East Clacton, EssexBrochure- COUNCIL TAXA payment made to your local authority in order to pay for local services like schools, libraries, and refuse collection. The amount you pay depends on the value of the property.Read more about council Tax in our glossary page.
- Band: D
- PARKINGDetails of how and where vehicles can be parked, and any associated costs.Read more about parking in our glossary page.
- Off street
- GARDENA property has access to an outdoor space, which could be private or shared.
- Yes
- ACCESSIBILITYHow a property has been adapted to meet the needs of vulnerable or disabled individuals.Read more about accessibility in our glossary page.
- Ask agent

Add an important place to see how long it'd take to get there from our property listings.
__mins driving to your place
Affordability




Notes
Staying secure when looking for property
Ensure you're up to date with our latest advice on how to avoid fraud or scams when looking for property online.
Visit our security centre to find out moreDisclaimer - Property reference 35063570. The information displayed about this property comprises a property advertisement. Rightmove.co.uk makes no warranty as to the accuracy or completeness of the advertisement or any linked or associated information, and Rightmove has no control over the content. This property advertisement does not constitute property particulars. The information is provided and maintained by Sheen's, Clacton-on-sea. Please contact the selling agent or developer directly to obtain any information which may be available under the terms of The Energy Performance of Buildings (Certificates and Inspections) (England and Wales) Regulations 2007 or the Home Report if in relation to a residential property in Scotland.
*This is the average speed from the provider with the fastest broadband package available at this postcode. The average speed displayed is based on the download speeds of at least 50% of customers at peak time (8pm to 10pm). Fibre/cable services at the postcode are subject to availability and may differ between properties within a postcode. Speeds can be affected by a range of technical and environmental factors. The speed at the property may be lower than that listed above. You can check the estimated speed and confirm availability to a property prior to purchasing on the broadband provider's website. Providers may increase charges. The information is provided and maintained by Decision Technologies Limited. **This is indicative only and based on a 2-person household with multiple devices and simultaneous usage. Broadband performance is affected by multiple factors including number of occupants and devices, simultaneous usage, router range etc. For more information speak to your broadband provider.