
School Lane, Coveney, Ely

- PROPERTY TYPE
Semi-Detached
- BEDROOMS
6
- BATHROOMS
3
- SIZE
3,843 sq ft
357 sq m
- TENUREDescribes how you own a property. There are different types of tenure - freehold, leasehold, and commonhold.Read more about tenure in our glossary page.
Freehold
Key features
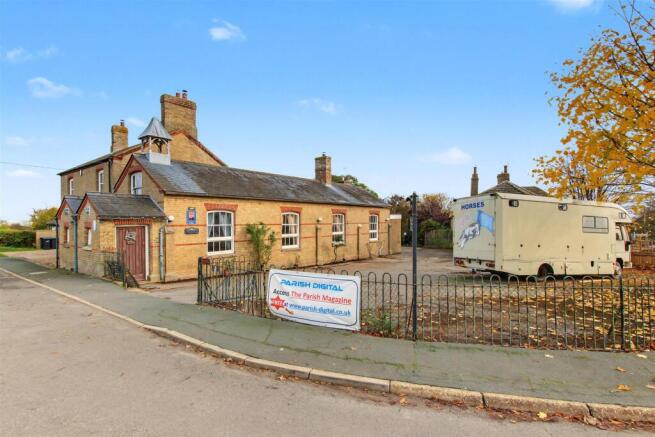
- Converted Former School
- Approx. 3,500 Sq Ft of Accommodation
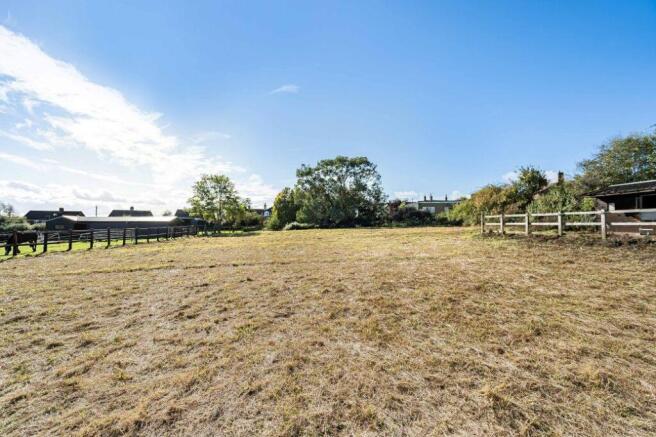
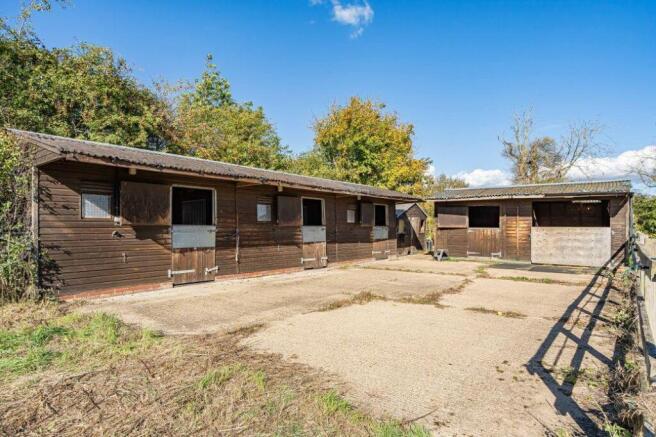
- Plot of Just Over 1 Acre (sts) Including a Paddock with Stables
- 6 Bedrooms (2 Ensuite) & Master with Dressing Room
- 3 Bedrooms Having Sun Rooms Leading onto the Garden
- 2 Kitchens
- Lounge with Mezzanine Gallery Room
- Dining Room with Spiral Staircase to Study
- Refurbishment Required
- Freehold / Council Tax Band D / EPC Rating F
Description
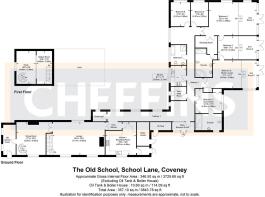
Accommodation comprises entrance porch and hallways, cloakroom, kitchen/breakfast room, spacious lounge with feature vaulted and beamed ceiling with mezzanine gallery room, dining room with spiral staircase to study, 6 bedrooms with 3 having sun rooms leading onto the garden, 2 having ensuites with the master also having a dressing room, bathroom, secondary kitchen and utility/tack room. Outside the former playground provides ample off street parking, there are gardens to the rear and an adjoining paddock with 2 stable blocks.
Whilst this is an excellent opportunity to create a substantial and unique family home, purchasers should be aware that the property currently requires some refurbishment.
Entrance Porch - With door to outside.
Hallway 1 - With radiators.
Cloakroom - With low level WC and wash hand basin.
Kitchen / Breakfast Room - With a range of handmade wall and base level storage units including glass fronted display units and drawers, together with oak work surfaces and undermounted butler sink, Range oven with extractor hood, plumbing for washing machine, integrated dishwasher, two integrated fridges, integrated freezer, vaulted and beamed ceiling, radiator.
Rear Lobby - With door to outside.
Lounge - With feature vaulted and beamed ceiling, brick open fireplace with cast iron log basket, exposed timber flooring, stairs to:
Mezzanine Gallery Room - Overlooking the lounge and with beamed ceiling.
Dining Room - With brick fireplace, exposed timber flooring, 2 original corner cupboards, 2 radiators, spiral staircase to:
Mezzanine Study - With fitted desk, drawers and bookshelves, vaulted and beamed ceiling.
Hallway 2 -
Utility / Tack Room - With sink and drainer, radiator.
Second Kitchen - With wall and base level storage units, work surfaces and drawers, electric oven and hob, stainless steel sink unit and drainer, plumbing for washing machine and dishwasher, space for dryer.
Bathroom - With twin pedestal wash basins, panelled bath, electric shower cubicle, low level WC, radiator.
Bedroom 1 - With radiator. Steps down to:
Sun Room 1 - With French doors onto garden, radiator.
Dressing Room - With fitted shelves and rails, radiator, door to:
Ensuite Bathroom - With twin pedestal hand wash basins, corner bath, low level WC, power shower cubicle, heated towel rail.
Bedroom 2 - With built-in cupboard, radiator. Interconnecting door to bedroom 4. Steps down to:
Sun Room 2 - With French doors onto garden, radiator.
Bedroom 3 - With double wardrobe, radiator.
Ensuite - With shower, vanity unit, low level WC, radiator.
Bedroom 4 - With radiator. Steps down to:
Sun Room 3 - With French doors onto garden, radiator.
Bedroom 5 - With window having an attractive view across paddock, garden and countryside, radiator.
Bedroom 6 - With window having an attractive view across paddock, garden and countryside, radiator.
Outside - To the front of the property is the former playground which now provides ample off street parking. Gated access leads into the rear garden with a further gate leading through to the paddock. The paddock is approximately 0.6 of an acre (sts) and has 2 timber stable blocks and a vehicular access leading onto Main Street.
Agents Note - Please note, this property is sold subject to an uplift clause on the paddock dating back to July 1997.
Please note that the property is held on 2 titles.
Please note that the boundaries shown on land registry for the paddock is incorrect due to a previous boundary agreement.
We have been made aware that there is a right of access over the land at Old School House, 10 Main Street.
We have been made aware that a fire had taken place in the boiler room around 2009. This has been rectified and a new boiler was installed.
Viewing Arrangements - Strictly by appointment with the Agents.
Brochures
School Lane, Coveney, ElyVirtual TourMaterial Information Report- COUNCIL TAXA payment made to your local authority in order to pay for local services like schools, libraries, and refuse collection. The amount you pay depends on the value of the property.Read more about council Tax in our glossary page.
- Band: D
- PARKINGDetails of how and where vehicles can be parked, and any associated costs.Read more about parking in our glossary page.
- Yes
- GARDENA property has access to an outdoor space, which could be private or shared.
- Yes
- ACCESSIBILITYHow a property has been adapted to meet the needs of vulnerable or disabled individuals.Read more about accessibility in our glossary page.
- Ask agent
School Lane, Coveney, Ely

Add an important place to see how long it'd take to get there from our property listings.
__mins driving to your place
Affordability



Rental yield calculator
Understand the potential return on a rented property.
Estimates are indicative and may vary. This calculator does not constitute financial advice. Please consult with a qualified advisor for your specific circumstances.
Notes
Staying secure when looking for property
Ensure you're up to date with our latest advice on how to avoid fraud or scams when looking for property online.
Visit our security centre to find out moreDisclaimer - Property reference 35063578. The information displayed about this property comprises a property advertisement. Rightmove.co.uk makes no warranty as to the accuracy or completeness of the advertisement or any linked or associated information, and Rightmove has no control over the content. This property advertisement does not constitute property particulars. The information is provided and maintained by Cheffins Residential, Ely. Please contact the selling agent or developer directly to obtain any information which may be available under the terms of The Energy Performance of Buildings (Certificates and Inspections) (England and Wales) Regulations 2007 or the Home Report if in relation to a residential property in Scotland.
*This is the average speed from the provider with the fastest broadband package available at this postcode. The average speed displayed is based on the download speeds of at least 50% of customers at peak time (8pm to 10pm). Fibre/cable services at the postcode are subject to availability and may differ between properties within a postcode. Speeds can be affected by a range of technical and environmental factors. The speed at the property may be lower than that listed above. You can check the estimated speed and confirm availability to a property prior to purchasing on the broadband provider's website. Providers may increase charges. The information is provided and maintained by Decision Technologies Limited. **This is indicative only and based on a 2-person household with multiple devices and simultaneous usage. Broadband performance is affected by multiple factors including number of occupants and devices, simultaneous usage, router range etc. For more information speak to your broadband provider.