
Bellevue, Redruth

- PROPERTY TYPE
Terraced
- BEDROOMS
2
- BATHROOMS
1
- SIZE
560 sq ft
52 sq m
- TENUREDescribes how you own a property. There are different types of tenure - freehold, leasehold, and commonhold.Read more about tenure in our glossary page.
Freehold
Key features
- Well Presented Terraced Cottage
- 2 Bedrooms
- Lounge
- Fitted Kitchen/Diner
- Bathroom
- Gas Heating
- Double Glazing
- Enclosed Rear Garden
- Stone Built Outhouse
- No Onward Chain
Description
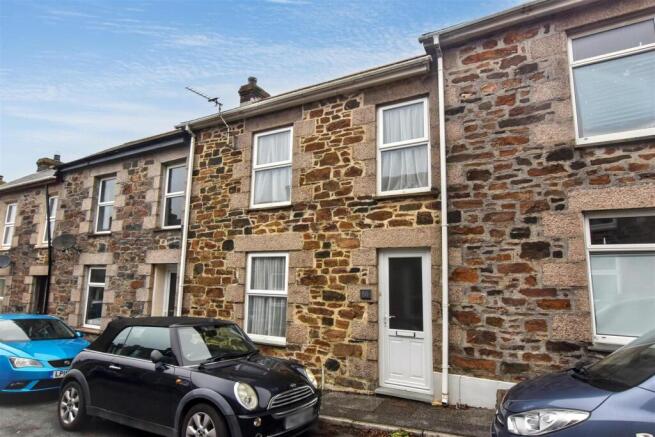
Offered chain free, we are delighted to bring to market this early 1900’s built mid terraced street fronted former miner’s cottage, set on an ascending street close to Redruth town centre.
Presented in very good order throughout, it is fair to say that this property is ready to move in to and as such, would make an ideal first property purchase or as an investment opportunity.
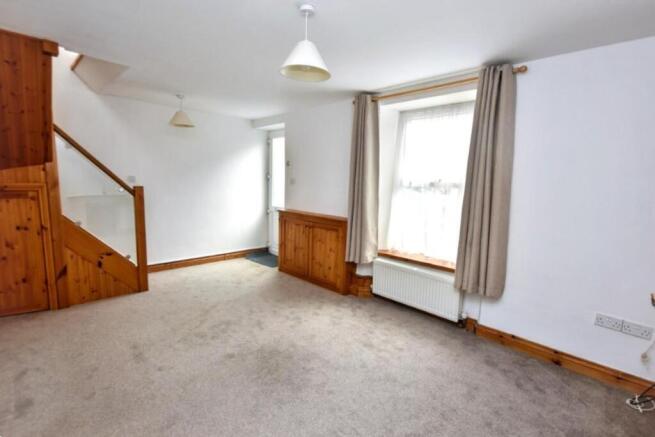
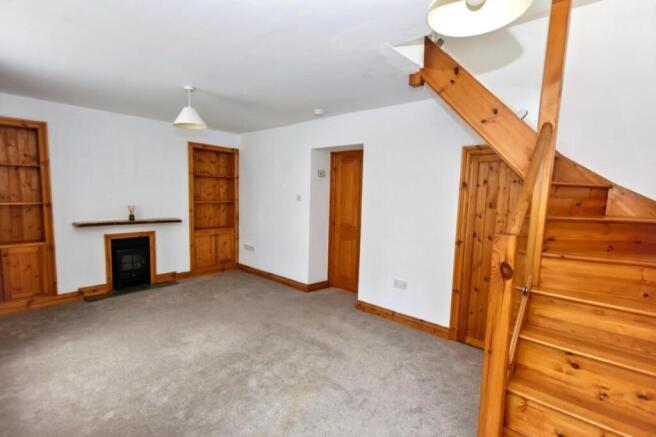
On entry, you will find yourself in a good sized lounge/living room with stairs to the first floor. There is a recessed fireplace and slate hearth with a rustic wooden mantel shelf above and alcoves each side featuring built-in pine bookcases and lower storage cupboards. There are two further storage cupboards including one under the stairs. A door opens into the rear modern fitted kitchen/diner which benefits from much natural light courtesy of two roof lights. The kitchen itself is presented in a reverse L-shaped format with gloss cream storage units and drawers, with built-in handles, above and below dark grey work surfaces and tiled splash backs. There is a separate space with plumbing to accommodate a washing machine. Access is gained from the kitchen/diner out to the rear patio. Off the kitchen is the partially tiled modern bathroom suite which includes a thermostatic shower over the bath along with a ceramic sink built in to a solid wooden worktop with gloss cream storage cupboards with built in handles below. The first floor is accessed by a delightful pine staircase with oak bannisters and glass balustrades which leads to a quarter landing and the two bedrooms. A 90 degree left turn is bathed in natural light from the window above. Both bedrooms are sited to the front of the property.
Externally, the kitchen door opens out onto a slabbed rear patio which runs up to a manageable laid to lawn area with a traditional stone built low level walled border. A fenced border above a traditional wall is to one side whilst to the other there is a useful stone built outbuilding adjacent to a right of way access gate. Heating is via gas fired central heating, complemented by double glazing throughout.
In terms of location, Bellevue gives very good pedestrian access to some local schools as well as Redruth town centre which is within a few minutes walk and where you will find a variety of chain and independent retail stores, cafes, pubs and a cinema/live music venue along with ‘The Buttermarket’, a vibrant food hall and social meeting venue. The mainline railway station in the town includes direct services to London (Paddington) and there are bus services in the same vicinity. Furthermore, there is a major supermarket accessible within a twenty minute walk or short drive and the A30 trunk road is within one mile. Further afield, Tehidy Country Park, the largest area of woodland in West Cornwall, is around fifteen minutes by car as is Tehidy Park Golf Club. In the same area, you will find the coastal village of Portreath, with its beach and access to the South West Coastal Path.
Upvc front door with an obscure double glazed half panel opens to:
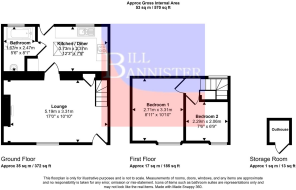
Lounge - 5.19m x 3.31m (17'0" x 10'10") - Pine services cupboard and stairs to the first floor. Radiator below a upvc double glazed window behind a deep wooden sill overlooking the front aspect. Recessed fireplace with a slate hearth and a decorative wooden mantel shelf above. Pine bookcase alcoves with shelving and storage cupboards below. Door opens to a storage cupboard/shoe rack and a further cupboard opens to an understairs storage cupboard. Door to:
Kitchen/Diner - 3.73m x 2.37m (12'2" x 7'9" ) - Fitted in a reverse L shaped format with a range of eye level storage cupboards and base level storage cupboards and drawers with built-in handles in a cream glass finish. Roll edge work surfaces with tiled splash backs. Glow Worm boiler. Single stainless steel sink and drainer with a mixer tap below a upvc double glazed window overlooking the rear garden and aspect. Beko integrated hob with a Beko integrated oven and grill below and an extractor hood above. Space for a tall fridge/freezer and separate space and plumbing for a washing machine with a roll edge work surface above. Radiator and a upvc door with a half clear double glazed patio opens out to the rear patio. Two roof lights. Door to:
Bathroom - 1.67m x 2.47m (5'5" x 8'1") - Partially tiled room with a low level wc. Ceramic wash hand basin recessed and built into a wooden topped storage cupboard with cream gloss finish doors with built-in handles. Fixed mirror and shelf above. Bath with a thermostatic shower over and tiled splash backs. Upvc obscure double glazed window to the rear aspect. Wall mounted towel radiator and an Xpelair extractor fan.
First Floor -
Quarter Landing - Upvc double glazed window behind a deep wooden sill overlooking the rear aspect. Radiator.
Bedroom 1 - 2.71m x 3.31m (8'10" x 10'10" ) - Radiator below a upvc double glazed window behind a deep wooden sill overlooking the front aspect.
Bedroom 2 - 2.29m x 2.06m (7'6" x 6'9") - Radiator below a upvc double glazed window behind a deep sill overlooking the front aspect. Loft access hatch.
Outside - To the rear a door from the kitchen/diner opens out to a rear slabbed patio and there is a right of way access gate. There is a laid to lawn area with a traditional wall and a fenced border in front. There is a traditional low level wall to the rear border and a traditional walled border adjacent to the gate. A door opens a STONE BUILT OUTHOUSE (1.05m x 1.16m). Outside light and an outside tap.
Directions - From our office in Redruth proceed down Chapel Street and take the second right. Proceed up until you get to the T junction. Turn left and then take the second turning on the right into Bellevue. Proceed to the top of the road, follow around to the right initially and then follow round to the left. From here, proceed up the hill, where the property will be found on the left hand side.
Agents Note - TENURE: Freehold.
COUNCIL TAX BAND: A.
Services - Mains drainage, mains water, mains electricity and mains gas heating.
Broadband highest available download speeds - Standard 7 Mpbs, Ultrafast 1800 Mpbs (sourced from Ofcom).
Mobile signal -
EE - Good outdoor, Three - Good outdoor, O2 - Good outdoor & indoor, Vodafone - Good outdoor & indoor (sourced from Ofcom).
Brochures
Bellevue, RedruthBrochure- COUNCIL TAXA payment made to your local authority in order to pay for local services like schools, libraries, and refuse collection. The amount you pay depends on the value of the property.Read more about council Tax in our glossary page.
- Band: A
- PARKINGDetails of how and where vehicles can be parked, and any associated costs.Read more about parking in our glossary page.
- On street
- GARDENA property has access to an outdoor space, which could be private or shared.
- Yes
- ACCESSIBILITYHow a property has been adapted to meet the needs of vulnerable or disabled individuals.Read more about accessibility in our glossary page.
- Ask agent

Add an important place to see how long it'd take to get there from our property listings.
__mins driving to your place
Affordability


Rental yield calculator
Understand the potential return on a rented property.
Estimates are indicative and may vary. This calculator does not constitute financial advice. Please consult with a qualified advisor for your specific circumstances.
Notes
Staying secure when looking for property
Ensure you're up to date with our latest advice on how to avoid fraud or scams when looking for property online.
Visit our security centre to find out moreDisclaimer - Property reference 35063656. The information displayed about this property comprises a property advertisement. Rightmove.co.uk makes no warranty as to the accuracy or completeness of the advertisement or any linked or associated information, and Rightmove has no control over the content. This property advertisement does not constitute property particulars. The information is provided and maintained by Bill Bannister Estate Agents, Redruth. Please contact the selling agent or developer directly to obtain any information which may be available under the terms of The Energy Performance of Buildings (Certificates and Inspections) (England and Wales) Regulations 2007 or the Home Report if in relation to a residential property in Scotland.
*This is the average speed from the provider with the fastest broadband package available at this postcode. The average speed displayed is based on the download speeds of at least 50% of customers at peak time (8pm to 10pm). Fibre/cable services at the postcode are subject to availability and may differ between properties within a postcode. Speeds can be affected by a range of technical and environmental factors. The speed at the property may be lower than that listed above. You can check the estimated speed and confirm availability to a property prior to purchasing on the broadband provider's website. Providers may increase charges. The information is provided and maintained by Decision Technologies Limited. **This is indicative only and based on a 2-person household with multiple devices and simultaneous usage. Broadband performance is affected by multiple factors including number of occupants and devices, simultaneous usage, router range etc. For more information speak to your broadband provider.