
Fallowfield, Framingham Earl, Norwich, Norfolk, NR14

- PROPERTY TYPE
Detached
- BEDROOMS
3
- BATHROOMS
2
- SIZE
1,535 sq ft
143 sq m
- TENUREDescribes how you own a property. There are different types of tenure - freehold, leasehold, and commonhold.Read more about tenure in our glossary page.
Freehold
Key features
- Guide Price Of £400,000 To £425,000
- Desirable Cul-De-Sac Position
- Three Bedrooms With Extensive Storage To The Principal Bedroom
- Generous Sitting Room With Glazed Double Doors To The Dining Room
- Contemporary Kitchen And Separate Utility Room
- Garden-Facing Conservatory With French Doors
- Four-Piece En-Suite, Family Bathroom And Ground-Floor Cloakroom
- Enclosed Rear Garden Extending To Approximately 60ft
- Driveway Parking And Integral Garage With Conversion Potential, Subject To Consents
Description
The position is a real part of the appeal. With countryside walks close by, local schools within walking distance and the village’s shops and everyday amenities readily accessible, this is a setting that brings together the convenience of village life and a quieter, established residential environment.
Inside, soft neutral tones, natural wood finishes and carefully considered updates create a welcoming first impression. Replacement uPVC double-glazed windows and skylights, refreshed floor coverings and recessed lighting complement the accommodation, while the entrance hall introduces the sense of space found throughout. Wall panelling and a timber staircase add character, with a ground-floor cloakroom providing a practical addition.
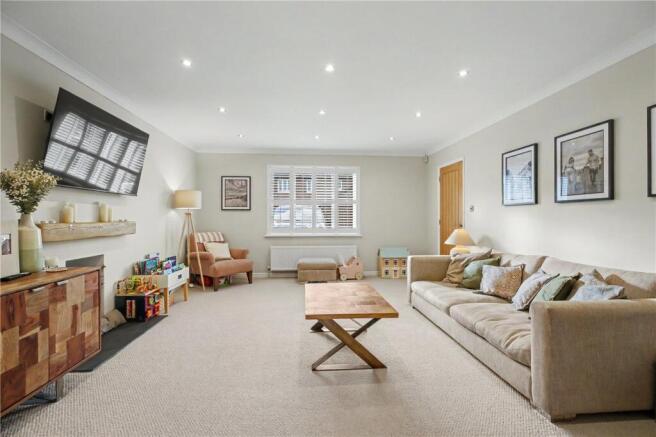
The sitting room is a particularly comfortable space, with generous proportions allowing room for substantial furniture without compromising the feeling of openness. A fireplace recess with a timber mantel forms an attractive focal point, while glazed double doors connect to the dining room. Opened together, these rooms work beautifully for family gatherings and entertaining; closed, they offer the flexibility of separate reception spaces.
The dining room sits between the kitchen and conservatory, creating a sociable arrangement for everyday meals and weekends spent with friends. Sliding doors lead into the conservatory, where views across the garden and French doors to the outside make this a useful extension of the living accommodation. Currently used as a children’s playroom, it could equally become a place to sit with a morning coffee or enjoy the garden outlook.
Overlooking the rear garden, the kitchen is fitted with contemporary white gloss cabinetry, contrasting work surfaces and curved corner units that soften the design. Built-in cooking appliances and an extractor provide a practical cooking area, while the separate utility room keeps laundry and additional storage conveniently alongside, with its own door to the garden.
Upstairs, the principal bedroom offers much more than simply space for a double bed. An extensive range of fitted wardrobes provides excellent storage, while the dormer window, fitted shutters and neutral decoration create a calm and comfortable retreat. The adjoining four-piece en-suite includes both a bath and separate shower enclosure.
The second bedroom is another generously proportioned double, extending to over 19ft in length. Bedroom three provides flexibility as a child’s room, nursery or dedicated home office, with built-in storage adding to its practicality. A recently replaced family bathroom, finished with a white three-piece suite, completes the accommodation.
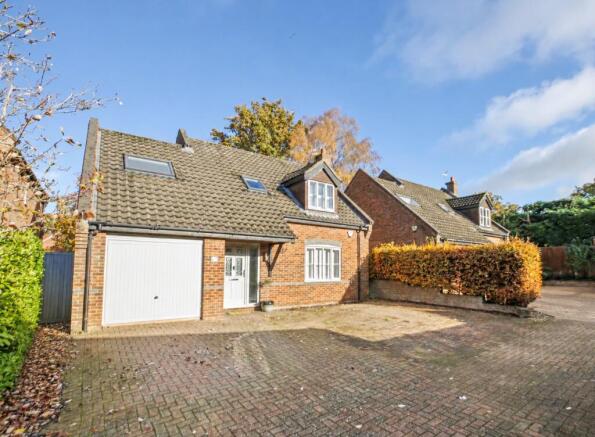
To the front, a broad brick-weave driveway provides parking for approximately three vehicles and access to the integral garage. For buyers considering their longer-term requirements, the garage also offers potential for adaptation, subject to the necessary consents. Similar homes within the cul-de-sac have converted this space to provide additional ground-floor accommodation, offering an idea of how the property could evolve.
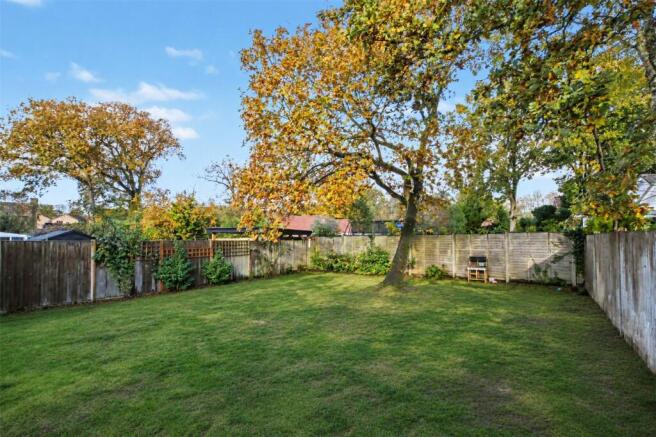
The rear garden is a lovely complement to the house. Extending to approximately 60ft, it offers an enclosed space for children to play, gardening and outdoor entertaining. An established oak tree creates a striking natural focal point, while mature planting adds greenery and character around the boundaries. A gravel seating area beside the conservatory provides space for garden furniture and alfresco dining.
With its generous reception rooms, well-appointed principal suite and established garden, this is a home that offers comfortable living from the outset, alongside the flexibility to adapt as family needs change.
Discover Poringland;
Poringland offers a welcoming village community with an excellent range of everyday amenities, all within easy reach of Norwich. Shops, a supermarket, bakery, cafés, places to eat and traditional pubs make it easy to enjoy day-to-day life locally, while doctors’ surgeries, a pharmacy and a dental practice add further convenience.
Poringland Primary School and nearby Framingham Earl High School cater for families, with the community centre, library, recreational facilities and local clubs providing opportunities for all ages. Footpaths and surrounding countryside offer plenty of scope for walks, while road links and bus services connect the village with Norwich. The south Norfolk countryside, Norfolk Broads and coast are also accessible for days further afield.
Additional Information:
Council Tax Band - D
Local Authority - South Norfolk Council
We have been advised that the property is connected to mains water, electricity and gas central heating.
Winkworth wishes to inform prospective buyers and tenants that these particulars are a guide and act as information only. All our details are given in good faith and believed to be correct at the time of printing but they don’t form part of an offer or contract. No Winkworth employee has authority to make or give any representation or warranty in relation to this property. All fixtures and fittings, whether fitted or not are deemed removable by the vendor unless stated otherwise and room sizes are measured between internal wall surfaces, including furnishings. The services, systems and appliances have not been tested, and no guarantee as to their operability or efficiency can be given.
Brochures
Web Details- COUNCIL TAXA payment made to your local authority in order to pay for local services like schools, libraries, and refuse collection. The amount you pay depends on the value of the property.Read more about council Tax in our glossary page.
- Band: D
- PARKINGDetails of how and where vehicles can be parked, and any associated costs.Read more about parking in our glossary page.
- Garage,Driveway
- GARDENA property has access to an outdoor space, which could be private or shared.
- Yes
- ACCESSIBILITYHow a property has been adapted to meet the needs of vulnerable or disabled individuals.Read more about accessibility in our glossary page.
- Ask agent
Energy performance certificate - ask agent

Add an important place to see how long it'd take to get there from our property listings.
__mins driving to your place
Affordability


Notes
Staying secure when looking for property
Ensure you're up to date with our latest advice on how to avoid fraud or scams when looking for property online.
Visit our security centre to find out moreDisclaimer - Property reference POR260902. The information displayed about this property comprises a property advertisement. Rightmove.co.uk makes no warranty as to the accuracy or completeness of the advertisement or any linked or associated information, and Rightmove has no control over the content. This property advertisement does not constitute property particulars. The information is provided and maintained by Winkworth, Poringland. Please contact the selling agent or developer directly to obtain any information which may be available under the terms of The Energy Performance of Buildings (Certificates and Inspections) (England and Wales) Regulations 2007 or the Home Report if in relation to a residential property in Scotland.
*This is the average speed from the provider with the fastest broadband package available at this postcode. The average speed displayed is based on the download speeds of at least 50% of customers at peak time (8pm to 10pm). Fibre/cable services at the postcode are subject to availability and may differ between properties within a postcode. Speeds can be affected by a range of technical and environmental factors. The speed at the property may be lower than that listed above. You can check the estimated speed and confirm availability to a property prior to purchasing on the broadband provider's website. Providers may increase charges. The information is provided and maintained by Decision Technologies Limited. **This is indicative only and based on a 2-person household with multiple devices and simultaneous usage. Broadband performance is affected by multiple factors including number of occupants and devices, simultaneous usage, router range etc. For more information speak to your broadband provider.