
Cherrywood, Alpington, Norwich, Norfolk, NR14

- PROPERTY TYPE
Bungalow
- BEDROOMS
4
- BATHROOMS
1
- SIZE
1,151 sq ft
107 sq m
- TENUREDescribes how you own a property. There are different types of tenure - freehold, leasehold, and commonhold.Read more about tenure in our glossary page.
Freehold
Key features
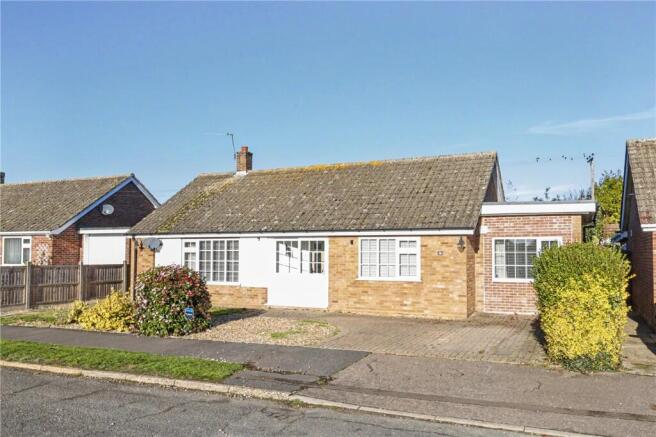
- Beautifully Presented And Thoughtfully Extended Detached Bungalow
- Peaceful Village Cul-De-Sac With Highly Sought-After Primary School
- Award-Winning Village Pub And Community Store
- Four Bedrooms Offering Flexible Family And Guest Accommodation
- Generous Sitting Room With Cast-Iron Fireplace And Open Fire
- Refurbished Kitchen/Dining Room With Rangemaster Range Cooker
- Separate Utility Room, Family Bathroom And Additional Cloakroom
- Private, Non-Overlooked Rear Garden With Sunny Patio And Summerhouse
- Ample Brick-Weave Driveway Parking And Useful Garden Store
Description
The setting offers an appealing balance of village life and everyday convenience. Countryside walks are close to home, while nearby Poringland provides a comprehensive range of shops and services. Whether accommodating a family, welcoming overnight guests or creating space to work from home, the versatile layout allows the bungalow to adapt comfortably to different requirements.
An attractive brick-weave driveway provides ample off-road parking, with a low-maintenance frontage creating a smart first impression. An entrance porch opens into the reception hall, where neutral decoration and wood-effect flooring introduce the warm, coordinated finish found throughout much of the home.
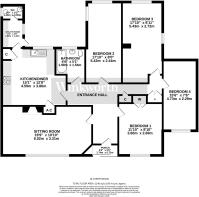
Extending to almost 20ft, the sitting room provides a comfortable space to unwind, with a broad picture window drawing in natural light. A cast-iron fireplace with an open fire adds character and a welcoming focal point, making this a room to enjoy just as much on a winter evening as on a bright summer afternoon.
The kitchen/dining room is very much the heart of the home, offering space to cook, gather and entertain without feeling separated from family or guests. Refurbished cabinetry is complemented by wood-effect work surfaces, decorative detailing and tiled splashbacks, while a Rangemaster range cooker creates an attractive centrepiece. There is ample room for a substantial dining table, making the space equally suited to relaxed breakfasts and leisurely evening meals.
A separate utility room keeps laundry facilities conveniently alongside the kitchen, with a door to the outside and an adjoining cloakroom adding to the practicality of the layout.
Four bedrooms provide considerable flexibility. The current owners use the front-facing room as their principal bedroom, where soft colours and contemporary wall panelling create a restful setting, complemented by fitted wardrobe storage. Two further bedrooms extend towards the rear of the bungalow, enjoying views over the garden, with one currently arranged as a home office. The former garage has also been converted to create a fourth bedroom, providing useful additional space for family, guests or hobbies.
The bathroom is finished with a white suite, including a bath with shower over and a glazed screen, complemented by marble-effect wall tiling and a chrome heated towel rail. Double glazing, oil-fired central heating and smooth ceilings further contribute to the home’s comfortable and well-maintained feel.
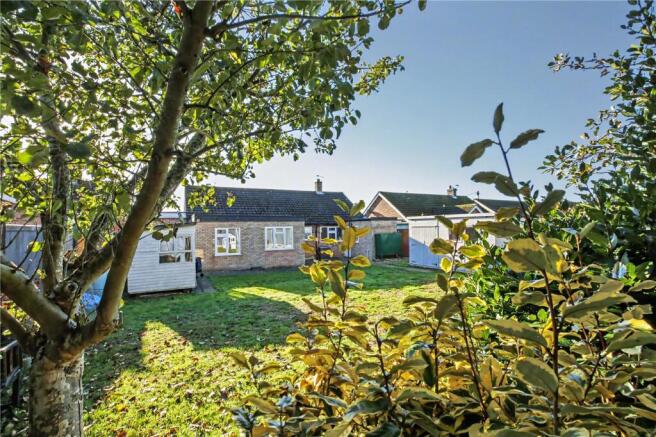
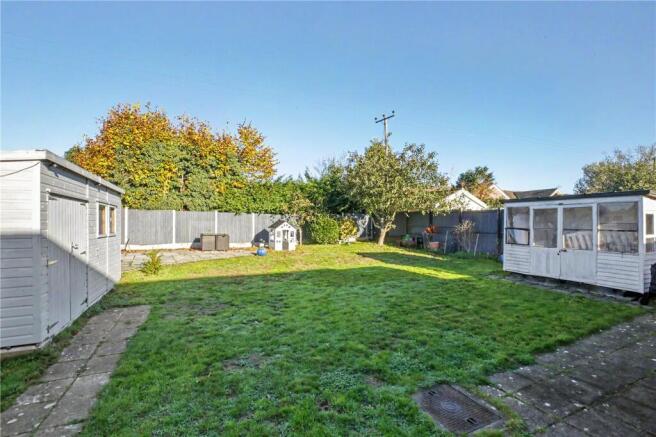
Outside, the enclosed rear garden offers a particularly attractive degree of privacy, with a non-overlooked rear aspect and established greenery creating a peaceful backdrop. Lawn provides space for children to play or for keen gardeners to make their own, while specimen trees add interest and character. A sunny corner patio offers a secluded spot for alfresco dining, with a summerhouse and modern garden store providing further places to enjoy and organise the outside space.
Beautifully cared for and ready to enjoy, this is a home that combines the ease of single-storey living with the space to accommodate changing needs. Its welcoming interiors, flexible bedroom arrangement and private garden make it an appealing choice for families and those looking to downsize without giving up useful living space.
Discover Alpington;
Alpington’s village school is a real draw for families and one of the area’s most sought-after primary schools, making this an especially appealing place to put down roots. A welcoming community, an award-winning village pub and the community store further enhance the appeal, bringing everyday convenience and places to meet close to home.
Surrounded by south Norfolk countryside, the village offers country lanes and footpaths to explore, while nearby Poringland provides a broader selection of shops, cafés, healthcare facilities and other everyday services. Framingham Earl High School is also conveniently accessible, with Norwich within easy reach for shopping, dining, leisure and cultural attractions.
Additional Information:
Council Tax Band - C
Local Authority - South Norfolk Council
We have been advised that the property is connected to mains water, electricity and oil central heating.
Winkworth wishes to inform prospective buyers and tenants that these particulars are a guide and act as information only. All our details are given in good faith and believed to be correct at the time of printing but they don’t form part of an offer or contract. No Winkworth employee has authority to make or give any representation or warranty in relation to this property. All fixtures and fittings, whether fitted or not are deemed removable by the vendor unless stated otherwise and room sizes are measured between internal wall surfaces, including furnishings. The services, systems and appliances have not been tested, and no guarantee as to their operability or efficiency can be given.
Brochures
Web Details- COUNCIL TAXA payment made to your local authority in order to pay for local services like schools, libraries, and refuse collection. The amount you pay depends on the value of the property.Read more about council Tax in our glossary page.
- Band: C
- PARKINGDetails of how and where vehicles can be parked, and any associated costs.Read more about parking in our glossary page.
- Driveway
- GARDENA property has access to an outdoor space, which could be private or shared.
- Yes
- ACCESSIBILITYHow a property has been adapted to meet the needs of vulnerable or disabled individuals.Read more about accessibility in our glossary page.
- Ask agent
Energy performance certificate - ask agent

Add an important place to see how long it'd take to get there from our property listings.
__mins driving to your place
Affordability


Notes
Staying secure when looking for property
Ensure you're up to date with our latest advice on how to avoid fraud or scams when looking for property online.
Visit our security centre to find out moreDisclaimer - Property reference POR250493. The information displayed about this property comprises a property advertisement. Rightmove.co.uk makes no warranty as to the accuracy or completeness of the advertisement or any linked or associated information, and Rightmove has no control over the content. This property advertisement does not constitute property particulars. The information is provided and maintained by Winkworth, Poringland. Please contact the selling agent or developer directly to obtain any information which may be available under the terms of The Energy Performance of Buildings (Certificates and Inspections) (England and Wales) Regulations 2007 or the Home Report if in relation to a residential property in Scotland.
*This is the average speed from the provider with the fastest broadband package available at this postcode. The average speed displayed is based on the download speeds of at least 50% of customers at peak time (8pm to 10pm). Fibre/cable services at the postcode are subject to availability and may differ between properties within a postcode. Speeds can be affected by a range of technical and environmental factors. The speed at the property may be lower than that listed above. You can check the estimated speed and confirm availability to a property prior to purchasing on the broadband provider's website. Providers may increase charges. The information is provided and maintained by Decision Technologies Limited. **This is indicative only and based on a 2-person household with multiple devices and simultaneous usage. Broadband performance is affected by multiple factors including number of occupants and devices, simultaneous usage, router range etc. For more information speak to your broadband provider.