
Harrock Road, Leyland, PR25

- PROPERTY TYPE
Detached
- BEDROOMS
3
- BATHROOMS
1
- SIZE
1,076 sq ft
100 sq m
- TENUREDescribes how you own a property. There are different types of tenure - freehold, leasehold, and commonhold.Read more about tenure in our glossary page.
Freehold
Key features
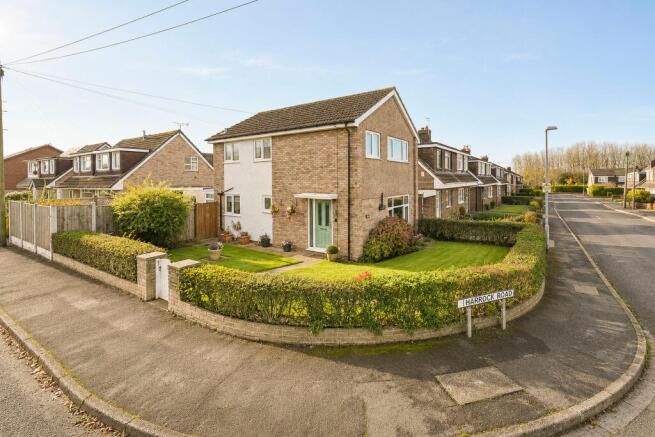
- Three-Bedroom Detached Home on a Corner Plot with Lawned Gardens to the Front and Side
- Lounge with a Broad Front Window, an Inset Fireplace and an Archway into the Dining Room
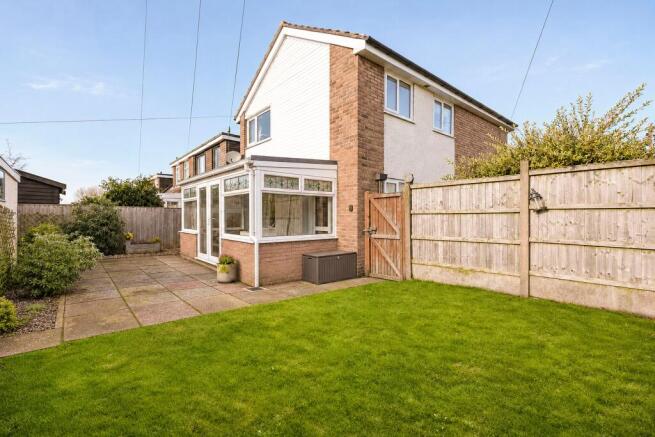
- Garden-Facing Conservatory Linked to Both the Kitchen and Dining Room, with Double Doors onto the Patio
- Fitted Kitchen with White Cabinetry, Worktops on Both Sides and a Window above the Sink
- Two Double Bedrooms with Fitted Wardrobes and a Third Bedroom Suited to a Desk or Single Bed
- Family Bathroom with a Bath and Overhead Shower, Complemented by a Ground-Floor Cloakroom
- Enclosed Rear Garden with a Paved Terrace, Lawn and Established Planted Borders
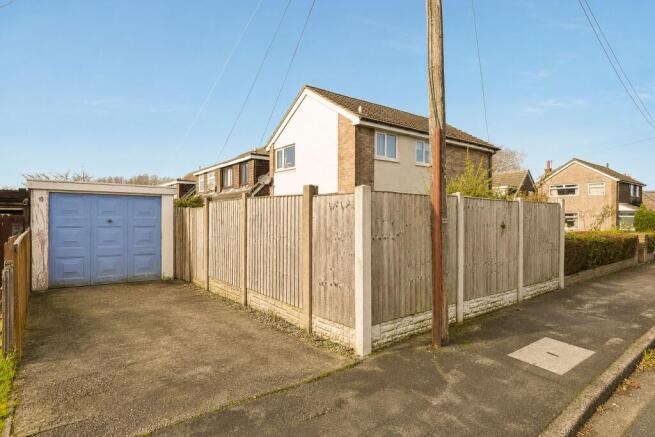
- Driveway Parking and a Detached Single Garage with a Separate Door from the Garden
- Leyland Setting with Everyday Shopping on Pendle Road and Access to the M6 at Junction 28
Description
A Garden-Framed Corner Home in Leyland. A low brick wall and clipped hedge follow the curve of Harrock Road, framing the lawns and the soft green front door of this three-bedroom detached home. Inside, a broad arch draws the eye from the lounge through to the dining room and the light of the conservatory beyond. It’s an arrangement that gives each room its own character while making it easy for everyday life to move between them. At the back, double doors carry that connection out onto the patio and into the enclosed garden.
Living Space. Daylight from the wide front window reaches across the lounge, where the inset fireplace gives the seating a natural focus for quieter evenings. The archway is wide enough to keep conversation going between the sitting room and the table, whether everyone is settling in after supper or somebody has stayed behind for another cup of tea. Off the hall, built-in cupboards give coats and bags a place of their own, and the ground-floor cloakroom is conveniently set away from the main living rooms.
Kitchen & Dining. White cabinetry and dark worktops run along both sides of the kitchen, with a window above the sink and a glazed door into the conservatory. The dining room opens into it too, so there’s a natural route from kitchen to garden and from the table to the patio. Set a chair beside the conservatory windows for a quiet coffee with the garden in view, or open the double doors on a warm afternoon and take lunch outside. It’s this connection between the rooms and the garden that gives the back of the house its appeal.
Bedrooms & Bathrooms. Upstairs, a window lights the landing, where the timber balustrade carries the warmth of the entrance hall through to the first floor. Fitted wardrobes in both double bedrooms leave more room for bedside furniture and a dressing table. The smaller third bedroom is well suited to a desk, as it’s arranged in the photographs, or could serve as a single bedroom. The family bathroom pairs marble-effect wall finishes with a bath and a glass-screened overhead shower.
Outside. The lawns wrap around the corner frontage, with planted borders and a path leading to the front door. Behind the house, fencing encloses a garden with a paved terrace beside the conservatory, a lawn and established planting along the edges. There is room to set a table close to the doors while keeping the lawn open. The driveway leads to a detached single garage, with a separate door into the garden that makes it easy to bring out bikes or gardening tools.
Location & Lifestyle. This part of Leyland, in Clayton-le-Woods, puts the essentials of the week close at hand. Tesco Express on Pendle Road is useful for a quick top-up shop, and Lancaster Lane Primary and Pre-School is on Hunters Road. Leyland station has services to Preston, and junction 28 gives access to the M6. For a slower Saturday, Worden Park has woodland paths and historic gardens, with a café for coffee at the end of a walk.
Viewing Summary. Come through the front door and follow the view from the lounge to the conservatory. It’s the best way to appreciate how the rooms work together and how easily a meal at the dining table can move out into the garden. Contact Arnold & Phillips Chorley to arrange a viewing.
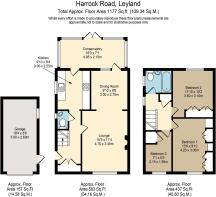
Approximate floor area is 1,020 sq ft for the house, including the conservatory, plus 157 sq ft for the detached garage. Parking comprises a driveway and detached single garage.
…………………………………..
These particulars are intended to give a fair and substantially correct overall description of the property. They do not form part of any offer or contract. All measurements, descriptions and details are approximate and should be independently verified by prospective purchasers. Fixtures, fittings and appliances have not been tested, and no warranty is given as to their condition or suitability. Purchasers should satisfy themselves as to all matters before proceeding.
EPC Rating: C
- COUNCIL TAXA payment made to your local authority in order to pay for local services like schools, libraries, and refuse collection. The amount you pay depends on the value of the property.Read more about council Tax in our glossary page.
- Band: C
- PARKINGDetails of how and where vehicles can be parked, and any associated costs.Read more about parking in our glossary page.
- Yes
- GARDENA property has access to an outdoor space, which could be private or shared.
- Front garden,Enclosed garden,Rear garden
- ACCESSIBILITYHow a property has been adapted to meet the needs of vulnerable or disabled individuals.Read more about accessibility in our glossary page.
- Ask agent

Add an important place to see how long it'd take to get there from our property listings.
__mins driving to your place
Affordability


Notes
Staying secure when looking for property
Ensure you're up to date with our latest advice on how to avoid fraud or scams when looking for property online.
Visit our security centre to find out moreDisclaimer - Property reference 3f80fa26-b5d9-4371-9c8a-06b6688ceeb0. The information displayed about this property comprises a property advertisement. Rightmove.co.uk makes no warranty as to the accuracy or completeness of the advertisement or any linked or associated information, and Rightmove has no control over the content. This property advertisement does not constitute property particulars. The information is provided and maintained by Arnold & Phillips, Chorley. Please contact the selling agent or developer directly to obtain any information which may be available under the terms of The Energy Performance of Buildings (Certificates and Inspections) (England and Wales) Regulations 2007 or the Home Report if in relation to a residential property in Scotland.
*This is the average speed from the provider with the fastest broadband package available at this postcode. The average speed displayed is based on the download speeds of at least 50% of customers at peak time (8pm to 10pm). Fibre/cable services at the postcode are subject to availability and may differ between properties within a postcode. Speeds can be affected by a range of technical and environmental factors. The speed at the property may be lower than that listed above. You can check the estimated speed and confirm availability to a property prior to purchasing on the broadband provider's website. Providers may increase charges. The information is provided and maintained by Decision Technologies Limited. **This is indicative only and based on a 2-person household with multiple devices and simultaneous usage. Broadband performance is affected by multiple factors including number of occupants and devices, simultaneous usage, router range etc. For more information speak to your broadband provider.