
Frankland Park, Orton, Penrith, CA10 3RP

- PROPERTY TYPE
Ground Flat
- BEDROOMS
2
- BATHROOMS
1
- SIZE
Ask agent
Key features
- Attractive Ground Floor Flat
- 2 Well-Proportioned Bedrooms
- 1 Three-Piece Suite
- Secure Outbuilding
- Private Driveway
- Enclosed Lawn Garden
- Courtyard
- Countryside Village Location
- Council Tax Band: C
- Tenure: Leasehold
Description
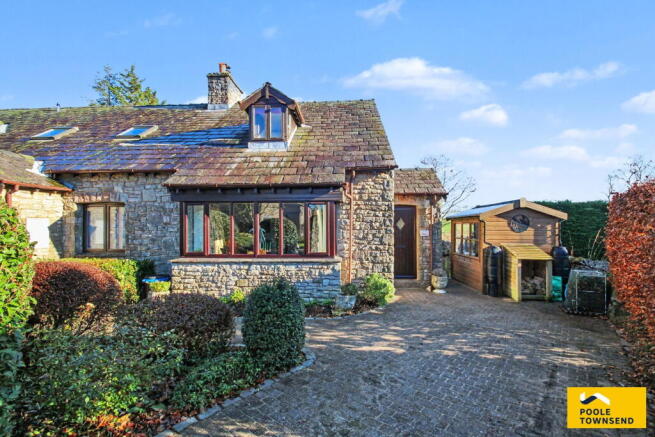
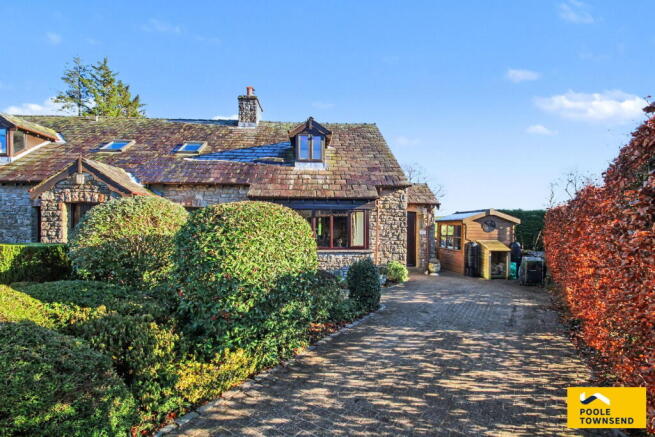
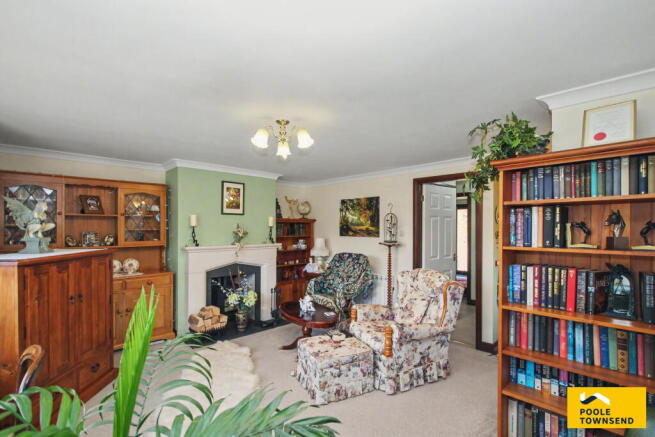
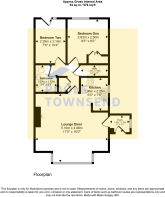
Situated in the picturesque countryside village of Orton, this attractive ground floor flat enjoys delightful open views across surrounding fields and farmland. The property offers generously proportioned, light and airy accommodation, further complemented by a private driveway and enclosed lawn garden. At the heart of the home is a spacious open-plan lounge/kitchen/diner, thoughtfully arranged to create distinct living and dining areas. The lounge features a charming wood-burning stove, while the dining area is ideally positioned within the bay window to make the most of the lovely courtyard outlook. The fitted kitchen offers a practical layout with ample storage and worktop space. There are two well-proportioned bedrooms, both enjoying views across open fields, together with a bathroom, separate utility/store room and a useful double cupboard housing the hot water cylinder.
Directions
For Satnav users enter: CA10 3RP
For what3words app users enter: overhear.shops.wanting
Location
Located within the Westmorland Dales, part of the Yorkshire Dales National Park, Orton is just 2 miles from Tebay Services and the renowned Westmorland Farm Shop, conveniently positioned between junctions 38 and 39 of the M6 on both the north, and southbound carriageways. The charming village of Orton offers a thriving primary school, an excellent village shop and post office, a surgery, church, chapel, inn, Orton Scar Café, and Kennedy’s Chocolate Factory. It also hosts a popular monthly farmers’ market, and the newly refurbished village hall provides a venue for a wide range of community activities.
Description
Upon entering the property, you are welcomed by a useful entrance porch, providing convenient space for coats and shoes. An internal door leads through to the spacious open-plan lounge/kitchen/diner, thoughtfully arranged to create distinct living and dining areas whilst maintaining a lovely sense of space and light.
The lounge provides a comfortable and inviting setting, centred around a charming wood-burning stove, whilst the dining area is ideally positioned within a bay window, enjoying pleasant courtyard views and providing an ideal space for everyday dining and entertaining
The fitted kitchen is well laid out, offering a good range of storage cupboards and generous worktop space. It includes a one and a half sink drainer with mixer tap set beneath a window, alongside a four ring induction hob with electric oven/grill below
An inner hallway leads to the two bedrooms and bathroom. The principal bedroom is a generous double, enjoying lovely open views across the surrounding fields and benefiting from built-in wardrobes with useful overhead storage. The second bedroom is a single room, currently used as a hobby room, and also enjoys countryside views. A glazed door provides direct access to the rear garden.
The bathroom comprises a three-piece suite, including a bath with wall-mounted electric shower, pedestal wash basin and WC.
Further useful storage is provided by a separate utility room, fitted with a worktop and shelving, ideal for household appliances and equipment. A separate fitted cupboard houses the hot water cylinder and incorporates additional shelving, providing convenient storage for towels and linen.
The property benefits from a private driveway providing off-road parking for two vehicles. The enclosed lawn garden offers a pleasant outdoor space in which to relax and enjoy the surroundings, while the courtyard provides access to a secure outbuilding set within the archway, complete with electricity and useful additional storage space. An outside tap is also provided, as well as a potting shed.
Tenure
Leasehold - 999 years from 22 December 2003. Each owner owns 1/6 of the Freehold.
Service Charges - £50 per calendar month.
Services
Mains electricity, water and drainage.
Disclaimer
Images used to promote this property have been digitally enhanced and may incorporate artificial intelligence (AI) technology.
Brochures
Brochure 1- COUNCIL TAXA payment made to your local authority in order to pay for local services like schools, libraries, and refuse collection. The amount you pay depends on the value of the property.Read more about council Tax in our glossary page.
- Band: C
- PARKINGDetails of how and where vehicles can be parked, and any associated costs.Read more about parking in our glossary page.
- Allocated
- GARDENA property has access to an outdoor space, which could be private or shared.
- Private garden
- ACCESSIBILITYHow a property has been adapted to meet the needs of vulnerable or disabled individuals.Read more about accessibility in our glossary page.
- Ask agent

Add an important place to see how long it'd take to get there from our property listings.
__mins driving to your place
Affordability




Rental yield calculator
Understand the potential return on a rented property.
Estimates are indicative and may vary. This calculator does not constitute financial advice. Please consult with a qualified advisor for your specific circumstances.
Notes
Staying secure when looking for property
Ensure you're up to date with our latest advice on how to avoid fraud or scams when looking for property online.
Visit our security centre to find out moreDisclaimer - Property reference S1927168. The information displayed about this property comprises a property advertisement. Rightmove.co.uk makes no warranty as to the accuracy or completeness of the advertisement or any linked or associated information, and Rightmove has no control over the content. This property advertisement does not constitute property particulars. The information is provided and maintained by Poole Townsend, Kendal. Please contact the selling agent or developer directly to obtain any information which may be available under the terms of The Energy Performance of Buildings (Certificates and Inspections) (England and Wales) Regulations 2007 or the Home Report if in relation to a residential property in Scotland.
*This is the average speed from the provider with the fastest broadband package available at this postcode. The average speed displayed is based on the download speeds of at least 50% of customers at peak time (8pm to 10pm). Fibre/cable services at the postcode are subject to availability and may differ between properties within a postcode. Speeds can be affected by a range of technical and environmental factors. The speed at the property may be lower than that listed above. You can check the estimated speed and confirm availability to a property prior to purchasing on the broadband provider's website. Providers may increase charges. The information is provided and maintained by Decision Technologies Limited. **This is indicative only and based on a 2-person household with multiple devices and simultaneous usage. Broadband performance is affected by multiple factors including number of occupants and devices, simultaneous usage, router range etc. For more information speak to your broadband provider.