
Earlscliffe Court, Bowdon, Altrincham, Greater Manchester, WA14

- PROPERTY TYPE
End of Terrace
- BEDROOMS
4
- BATHROOMS
2
- SIZE
2,118 sq ft
197 sq m
Key features
- Immaculately presented end townhouse extending to approximately 2,118 sq ft
- Prestigious Earlscliffe Court development in one of Altrincham's most sought-after locations
- Approximately 0.7 miles from Altrincham Town Centre, the Market Quarter and Metrolink
- One of the largest and most private garden plots within the development
- Elegant Georgian-inspired architecture with sash windows and plantation shutters throughout
- Separate home office/study
- Three further well-proportioned bedrooms
- Versatile ground floor guest bedroom/family room with direct garden access
- EPC Rating = D
Description
Description
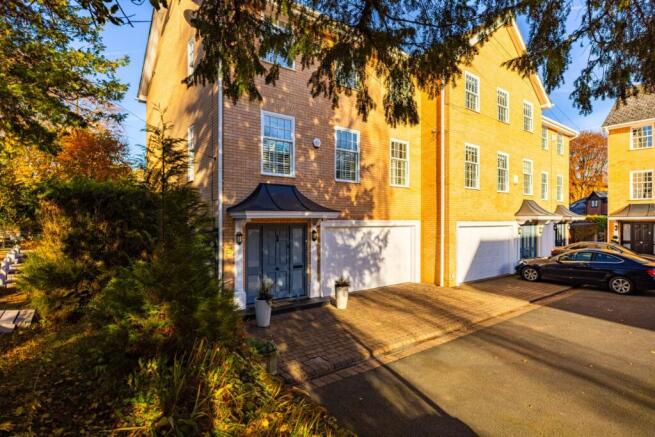
An immaculately presented and comprehensively upgraded end townhouse forming part of the highly regarded Earlscliffe Court development, occupying a prime position on one of Altrincham's most desirable residential roads. Enjoying an enviable setting with the open green spaces of The Devisdale on the doorstep, the property is situated just 0.7 miles from Altrincham Town Centre, placing its extensive amenities, vibrant Market Quarter, acclaimed restaurants and Metrolink station within easy walking distance.
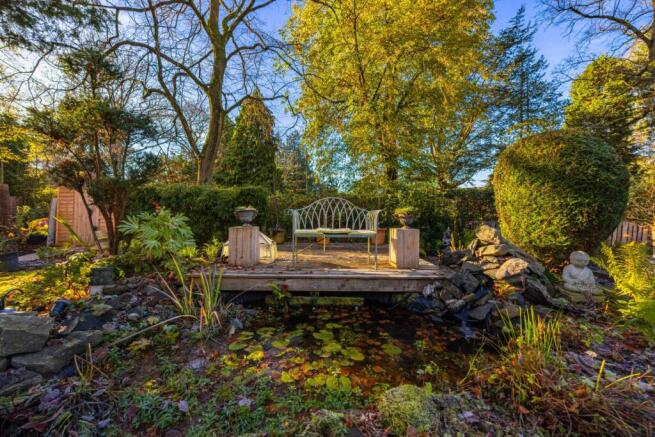
A particular highlight of the property is its exceptional garden plot, understood to be amongst the largest within the development. The beautifully landscaped grounds provide a rare family-sized outdoor environment and a high degree of privacy, with mature planting, well-stocked borders and attractive views enjoyed from the principal reception rooms.
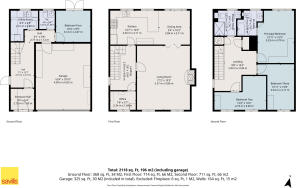
Thoughtfully enhanced and reconfigured by the current owner, the property extends to approximately 2,118 sq ft and offers superbly balanced accommodation arranged over three floors. Combining elegant proportions with practical modern living, the layout is perfectly suited to both family life and entertaining.
Designed in the style of a classic London townhouse, the property is distinguished by its elegant sash windows, plantation shutters and attractive architectural symmetry.
The accommodation is approached via an entrance porch leading into a welcoming reception hall. The ground floor provides exceptional flexibility, comprising a generous utility room, guest cloakroom, double garage and a substantial fourth bedroom with French doors opening directly onto the rear garden, making it equally suitable as a guest suite, teenage retreat or secondary reception room.
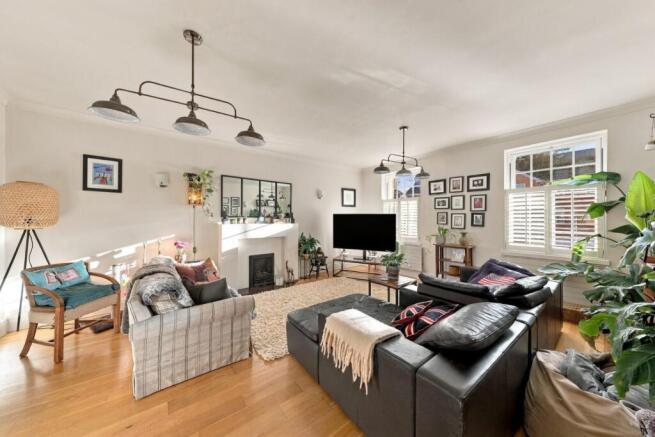
Occupying the entire first floor is a magnificent open-plan living space, flooded with natural light courtesy of the property's elevated position and dual-aspect outlook. The bespoke kitchen is centred around a substantial island peninsula and flows seamlessly into the dining and sitting areas, creating an impressive space for everyday living and entertaining. A separate home office provides an ideal work-from-home environment.
The second floor is home to a luxurious principal bedroom suite, complete with fitted storage and a spacious en suite bathroom. Two further double bedrooms are served by a beautifully appointed family bathroom.
Externally, the property occupies a wider-than-average end plot. The mature rear gardens have been carefully landscaped to create attractive seating areas surrounded by established planting, whilst ample off-road parking complements the double garage.
A rare opportunity to acquire a substantial family home within this exclusive development, offering beautifully presented accommodation, exceptional outside space and outstanding accessibility to the amenities of both Hale and Altrincham.
Location
The property is located in the leafy suburb of Bowdon, within close proximity to both Hale and Altrincham.
The property is superbly placed on this sought after road for access to the many amenities of fashionable Hale village and the town of Altrincham with their impressive range of restaurants, bistros and bars, specialist shops, cinema and supermarkets. The property is well positioned, walking distance to both Altrincham and Hale centres.
The area offers golf courses, leisure clubs and facilities for outdoor pursuits, the National Trust’s Dunham Massey Hall and park are close by and the Bollin valley and Cheshire countryside are on the doorstep.
Access to the M56, M60 and M6 offer easy communication links to the North West’s principal commercial centres and Manchester Airport. Altrincham Metro Link provides access to the City centre.
The educational establishments available locally are considered among the best in the Manchester area, with Altrincham Grammar, Loreto, St Ambrose, as well as outstanding preparatory and state junior schools such as St Vincent's and Bowdon Church. Many locally attend Manchester Grammar too.
(all travel times and distances are approximate)
Square Footage: 2,118 sq ft
Additional Info
Council Tax Band G
Brochures
Web DetailsParticulars- COUNCIL TAXA payment made to your local authority in order to pay for local services like schools, libraries, and refuse collection. The amount you pay depends on the value of the property.Read more about council Tax in our glossary page.
- Band: G
- PARKINGDetails of how and where vehicles can be parked, and any associated costs.Read more about parking in our glossary page.
- Yes
- GARDENA property has access to an outdoor space, which could be private or shared.
- Yes
- ACCESSIBILITYHow a property has been adapted to meet the needs of vulnerable or disabled individuals.Read more about accessibility in our glossary page.
- Ask agent
Earlscliffe Court, Bowdon, Altrincham, Greater Manchester, WA14

Add an important place to see how long it'd take to get there from our property listings.
__mins driving to your place
Affordability


Notes
Staying secure when looking for property
Ensure you're up to date with our latest advice on how to avoid fraud or scams when looking for property online.
Visit our security centre to find out moreDisclaimer - Property reference KNU260187. The information displayed about this property comprises a property advertisement. Rightmove.co.uk makes no warranty as to the accuracy or completeness of the advertisement or any linked or associated information, and Rightmove has no control over the content. This property advertisement does not constitute property particulars. The information is provided and maintained by Savills, Knutsford. Please contact the selling agent or developer directly to obtain any information which may be available under the terms of The Energy Performance of Buildings (Certificates and Inspections) (England and Wales) Regulations 2007 or the Home Report if in relation to a residential property in Scotland.
*This is the average speed from the provider with the fastest broadband package available at this postcode. The average speed displayed is based on the download speeds of at least 50% of customers at peak time (8pm to 10pm). Fibre/cable services at the postcode are subject to availability and may differ between properties within a postcode. Speeds can be affected by a range of technical and environmental factors. The speed at the property may be lower than that listed above. You can check the estimated speed and confirm availability to a property prior to purchasing on the broadband provider's website. Providers may increase charges. The information is provided and maintained by Decision Technologies Limited. **This is indicative only and based on a 2-person household with multiple devices and simultaneous usage. Broadband performance is affected by multiple factors including number of occupants and devices, simultaneous usage, router range etc. For more information speak to your broadband provider.