
Blenhiem Drive, Finningley, Doncaster, DN9

- PROPERTY TYPE
Detached
- BEDROOMS
4
- BATHROOMS
3
- SIZE
Ask agent
- TENUREDescribes how you own a property. There are different types of tenure - freehold, leasehold, and commonhold.Read more about tenure in our glossary page.
Freehold
Key features
- Four Bedrooms
- Detached Family Home
- Spacious Living & Garden Room
- Three Bathrooms
- Generous Driveway
- Garage Conversion
- Located In Finningley
- **CALL TODAY!!**
Description
SUMMARY
This beautifully presented four bedroom detached family home offers an exceptional standard of modern living, with spacious accommodation, stylish interiors and an impressive open plan kitchen, dining and garden room that forms the heart of the property. Finished to a high standard throughout, the home combines contemporary design with a practical and versatile layout, making it an ideal choice for growing families and those who enjoy entertaining.
The accommodation includes a welcoming entrance hallway, a stunning open plan kitchen diner, a spacious garden room, a separate playroom or study, utility room, ground floor bathroom and WC. To the first floor are four well proportioned bedrooms, an ensuite shower room and an additional contemporary shower room. Externally, the property benefits from a generous block paved driveway, integral garage and a beautifully landscaped, enclosed rear garden.
GROUND FLOOR
Entering through the attractive front entrance, a spacious and welcoming hallway immediately sets the tone for the quality of accommodation throughout. Beautifully finished with wood effect flooring, neutral décor and oak internal doors, the hallway provides access to the principal ground floor rooms, with a staircase rising to the first floor.
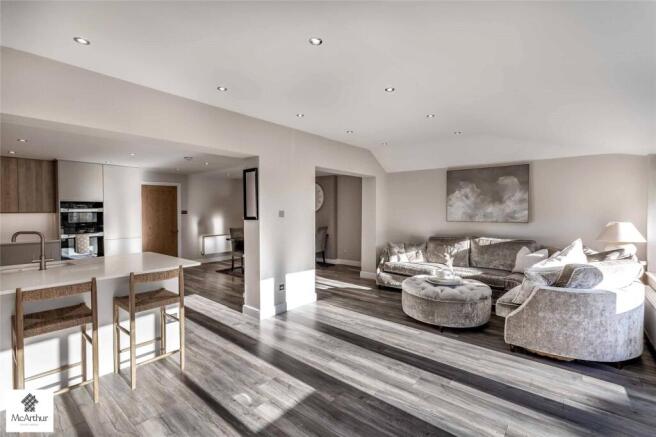
The impressive open plan kitchen diner measures approximately 6.80m x 4.06m and provides a fantastic space for modern family living. The contemporary kitchen features an extensive range of sleek, handleless wall and base units in complementary neutral and wood effect finishes, beautifully contrasted by crisp white worktops. Integrated appliances include eye level ovens and an induction style hob, while discreet under cabinet and plinth lighting adds a sophisticated finishing touch. A breakfast bar provides additional casual seating, making this a wonderfully sociable space.
The generous dining area comfortably accommodates a large family dining table, creating an ideal setting for everyday meals and entertaining guests. The open plan design flows effortlessly into the adjoining garden room, providing a superb sense of space and allowing natural light to travel throughout the living accommodation.
The stunning garden room measures approximately 5.98m x 3.70m and is undoubtedly one of the standout features of this beautiful home. Featuring an extensive arrangement of windows overlooking the rear garden, together with French doors opening onto the patio, this bright and spacious room offers a wonderful place to relax and unwind. Currently arranged as a stylish lounge with a large corner sofa and wall mounted television, the room enjoys attractive flooring, recessed ceiling spotlights and a contemporary neutral finish.
Positioned towards the front of the property, the versatile playroom or study measures approximately 3.43m x 2.58m. Currently utilised as a children's playroom, this flexible space could equally serve as a home office, snug or additional reception room, making it particularly appealing to families and those working from home.
The ground floor also benefits from a useful utility room measuring approximately 2.90m x 2.50m, providing additional space for laundry and household requirements. The beautifully presented bathroom measures approximately 2.61m x 2.50m and features a contemporary white bath with shower attachment, attractive marble effect work surfaces, modern cabinetry and stylish neutral finishes. A separate ground floor WC completes the accommodation.
FIRST FLOOR
The first floor landing provides access to four well proportioned bedrooms, two shower rooms and the staircase leading to the ground floor. The bedrooms are beautifully presented, with tasteful décor, fitted storage and comfortable accommodation suitable for a growing family.
Bedroom one measures approximately 3.62m x 3.46m and offers a stylish and relaxing retreat. Beautifully decorated in soft neutral tones, the room features a statement upholstered headboard, fitted mirrored wardrobes and space for additional bedroom furniture. A large front facing window allows plenty of natural light to enter, creating a bright and welcoming atmosphere.
Bedroom two measures approximately 3.44m x 3.14m and is another attractive double bedroom, featuring fitted mirrored wardrobes, plush carpeting and a large window overlooking the rear garden. The room offers ample space for a double bed and additional furnishings, making it ideal for family members or guests.
Bedroom three measures approximately 3.26m x 3.14m and provides a further generously sized bedroom, currently arranged as a charming children's room. Featuring fitted mirrored wardrobes, attractive window furnishings and plenty of natural light, this versatile space is ideal for children of various ages.
Bedroom four measures approximately 2.85m x 2.61m and offers flexible accommodation, suitable for use as a child's bedroom, nursery, guest room or additional home office, depending on individual requirements.
The first floor benefits from two beautifully appointed shower rooms, both finished to a contemporary standard. The ensuite, measuring approximately 2.35m x 2.10m, features a spacious walk in shower area, modern vanity wash hand basin, concealed cistern WC, stylish wall and floor tiling and a chrome heated towel rail. The additional shower room measures approximately 2.40m x 1.52m and offers similarly attractive fittings, including a shower enclosure, contemporary vanity unit, WC and chrome heated towel rail.
EXTERIOR
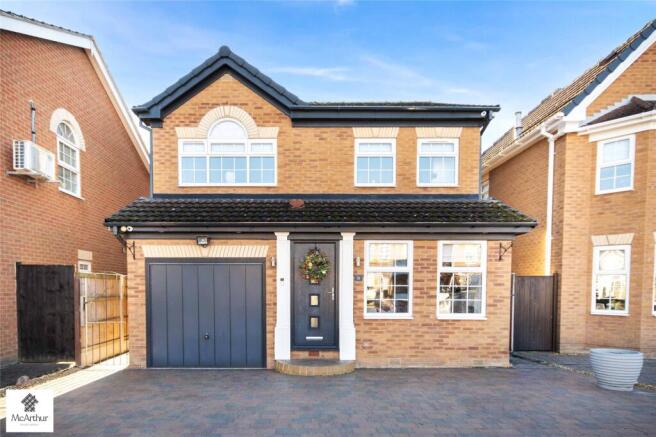
To the front, the property enjoys an attractive and imposing appearance, with traditional brick elevations, a pitched tiled roof and contrasting dark grey garage door and entrance door. A substantial block paved driveway provides generous off street parking for multiple vehicles, while the integral garage offers valuable additional storage or secure parking. Gated side access provides a convenient route to the rear garden.
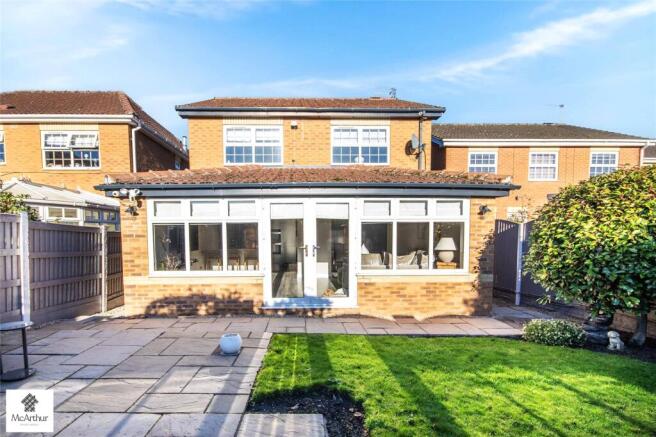
The beautifully landscaped rear garden is a particularly attractive feature of this family home, offering an excellent combination of lawned areas, paved seating spaces and established planting. A generous patio extends across the rear of the property, providing the perfect setting for outdoor dining, entertaining guests or simply enjoying the sunshine.
The garden features a neatly maintained lawn, carefully arranged flower borders and attractive ornamental trees, creating a pleasant and relaxing outdoor environment. Enclosed by decorative fencing with brick pillars, the garden enjoys a good degree of privacy and provides a safe and manageable space for children and pets. With direct access from the garden room, the outdoor space perfectly complements the impressive open plan living accommodation.
LOCATION
Situated within the desirable residential area of Finningley, this beautiful family home enjoys a pleasant setting within a well established community. Finningley is a popular village located to the south east of Doncaster, offering an appealing combination of village surroundings and convenient access to everyday amenities.
The village benefits from local facilities, including a primary school, public houses and community amenities, while the nearby areas of Auckley, Bawtry and Doncaster provide a wider selection of shops, supermarkets, restaurants and leisure facilities. The surrounding countryside offers opportunities for walking and outdoor recreation, making the location particularly attractive to families and those seeking a balance between village life and modern convenience.
For commuters, Finningley provides convenient road connections towards Doncaster, Bawtry and the wider motorway network, including access to the M18 and A1(M). Doncaster railway station offers further connections to major destinations, including Sheffield, Leeds and London.
Combining a sought after village setting with exceptional modern living accommodation, generous outdoor space and excellent family friendly features, this outstanding four bedroom detached home presents a wonderful opportunity for buyers seeking a stylish and spacious property in a desirable location.
**CALL TODAY!!**
SO DON'T DELAY, CALL TODAY!! To book your viewing on this stunning family home!
1. MONEY LAUNDERING REGULATIONS: Intending purchasers will be required to meet HMRC money laundering regulation standards. Checks will be made by McArthur Estate Agency at a later stage and we would ask for your co-operation in order that there will be no delay in agreeing the sale.
2. General: While we endeavour to make our sales particulars fair, accurate and reliable, they are only a general guide to the property and, accordingly, if there is any point which is of particular importance to you, please contact the office and we will be pleased to check the position for you, especially if you are contemplating travelling some distance to view the property.
3. The measurements indicated are supplied for guidance only and as such must be considered incorrect.
4. Services: Please note we have not tested the services or any of the equipment or appliances in this property, accordingly we strongly advise prospective buyers to commission their own survey or service reports before finalising their offer to purchase.
5. THESE PARTICULARS ARE ISSUED IN GOOD FAITH BUT DO NOT CONSTITUTE REPRESENTATIONS OF FACT OR FORM PART OF ANY OFFER OR CONTRACT. THE MATTERS REFERRED TO IN THESE PARTICULARS SHOULD BE INDEPENDENTLY VERIFIED BY PROSPECTIVE BUYERS OR TENANTS. NEITHER MCARTHUR ESTATE AGENCY NOR ANY OF ITS EMPLOYEES OR AGENTS HAS ANY AUTHORITY TO MAKE OR GIVE ANY REPRESENTATION OR WARRANTY WHATEVER IN RELATION TO THIS PROPERTY.
- COUNCIL TAXA payment made to your local authority in order to pay for local services like schools, libraries, and refuse collection. The amount you pay depends on the value of the property.Read more about council Tax in our glossary page.
- Band: D
- PARKINGDetails of how and where vehicles can be parked, and any associated costs.Read more about parking in our glossary page.
- Yes
- GARDENA property has access to an outdoor space, which could be private or shared.
- Yes
- ACCESSIBILITYHow a property has been adapted to meet the needs of vulnerable or disabled individuals.Read more about accessibility in our glossary page.
- Ask agent

Add an important place to see how long it'd take to get there from our property listings.
__mins driving to your place
Affordability



Rental yield calculator
Understand the potential return on a rented property.
Estimates are indicative and may vary. This calculator does not constitute financial advice. Please consult with a qualified advisor for your specific circumstances.
Notes
Staying secure when looking for property
Ensure you're up to date with our latest advice on how to avoid fraud or scams when looking for property online.
Visit our security centre to find out moreDisclaimer - Property reference MEA260312. The information displayed about this property comprises a property advertisement. Rightmove.co.uk makes no warranty as to the accuracy or completeness of the advertisement or any linked or associated information, and Rightmove has no control over the content. This property advertisement does not constitute property particulars. The information is provided and maintained by McArthur Estate Agency, Doncaster. Please contact the selling agent or developer directly to obtain any information which may be available under the terms of The Energy Performance of Buildings (Certificates and Inspections) (England and Wales) Regulations 2007 or the Home Report if in relation to a residential property in Scotland.
*This is the average speed from the provider with the fastest broadband package available at this postcode. The average speed displayed is based on the download speeds of at least 50% of customers at peak time (8pm to 10pm). Fibre/cable services at the postcode are subject to availability and may differ between properties within a postcode. Speeds can be affected by a range of technical and environmental factors. The speed at the property may be lower than that listed above. You can check the estimated speed and confirm availability to a property prior to purchasing on the broadband provider's website. Providers may increase charges. The information is provided and maintained by Decision Technologies Limited. **This is indicative only and based on a 2-person household with multiple devices and simultaneous usage. Broadband performance is affected by multiple factors including number of occupants and devices, simultaneous usage, router range etc. For more information speak to your broadband provider.