
Lower Green, Wimbish, Nr Saffron Walden, Essex, CB10

- PROPERTY TYPE
Detached
- BEDROOMS
4
- BATHROOMS
3
- SIZE
Ask agent
- TENUREDescribes how you own a property. There are different types of tenure - freehold, leasehold, and commonhold.Read more about tenure in our glossary page.
Freehold
Key features
- Detached cottage occupying approximately 0.35 acres
- Planning permission granted for substantial remodelling and extension
- Proposed four-bedroom family home with two en-suites
- Approximately 2,835 sq ft of proposed house accommodation
- Approved detached double garage with studio room above
- Combined proposed accommodation of approximately 3,656 sq ft
- Spacious kitchen/dining room and multiple reception rooms
- Principal bedroom with dressing room, en-suite and private balcony
- Private gardens with mature trees and open countryside views
- Attractive semi-rural setting convenient for Saffron Walden
Description
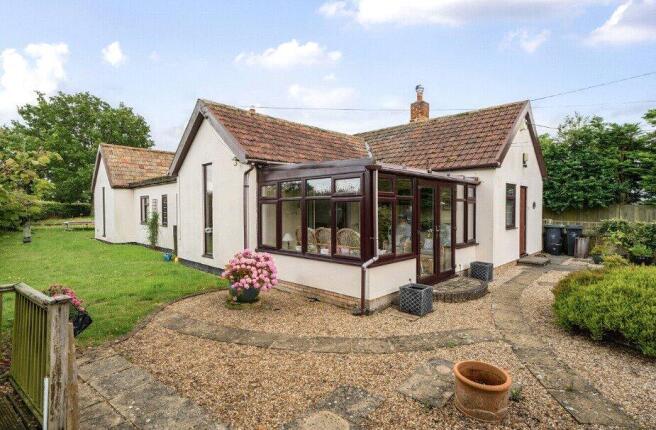
ROSE COTTAGE occupies a delightful semi-rural position in the hamlet of Lower Green, Wimbish, set within a generous and established plot extending to approximately 0.35 acres, with mature trees, hedging and attractive views across the surrounding countryside. The property offers an exceptional opportunity for purchasers seeking to create their own bespoke family home, with planning permission granted for substantial remodelling and extension of the existing cottage, together with the construction of a detached double garage with studio accommodation above.
The approved schemes provide the potential to create approximately 3,656 sqft of combined accommodation, comprising a 4-bedroom family residence of approximately 2,835 sqft and a further 821 sqft within the proposed garage and studio. The approved plans have been thoughtfully designed to create a spacious and versatile family home, combining contemporary architectural features with materials sympathetic to its rural surroundings.
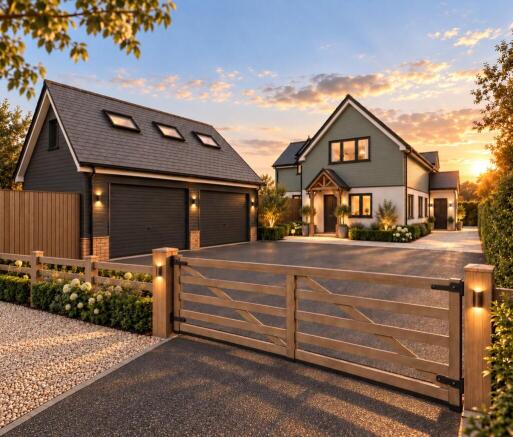
The proposed elevations incorporate a combination of render and timber weatherboarding beneath a tiled roof, with generous areas of glazing designed to maximise natural light and take advantage of the property's attractive setting.
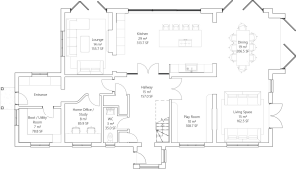
The proposed ground floor is approached via an entrance porch opening into a welcoming entrance hall, with a staircase rising to the first floor and an impressive double-height section providing a feeling of space and natural light.
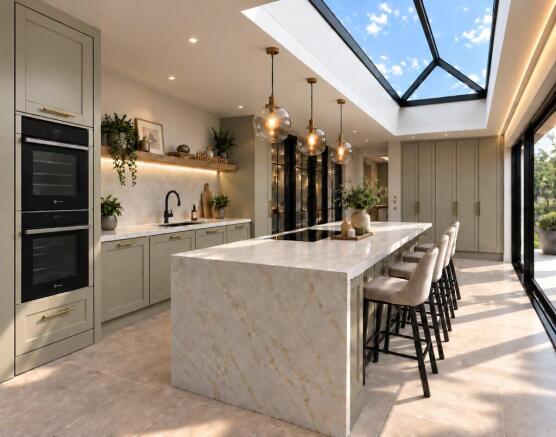
A particular feature of the proposed accommodation is the substantial kitchen and dining area extending across the rear of the property. The approved layout provides an extensive kitchen area with space for a large central island and adjoining dining accommodation, creating an excellent environment for everyday family living and entertaining. The design incorporates generous glazing and access to the rear garden, providing an attractive connection between the internal accommodation and the surrounding grounds.
Adjoining the kitchen is a separate lounge, whilst a further living room and playroom provide additional reception spaces, allowing flexibility for both formal and informal family use. The ground floor also incorporates a dedicated home office or study, a boot room/utility and a cloakroom.
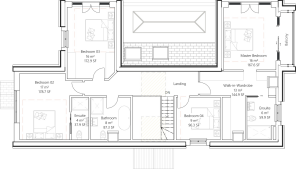
The first floor is arranged around a central landing, with the proposed design incorporating a galleried section overlooking the entrance hall below. The principal bedroom is a particularly impressive feature, with the approved plans providing a generously proportioned bedroom, substantial walk-in dressing room and en-suite bathroom. Doors open onto a private balcony overlooking the gardens and adjoining countryside, offering an attractive outlook across the surrounding rural landscape.
There are 3 further bedrooms, including a 2nd bedroom with its own en suite shower room, whilst the remaining bedrooms are served by a family bathroom. The proposed accommodation provides considerable flexibility, with purchasers having the opportunity to personalise the internal specification and finishes to suit their individual requirements, subject to any necessary consents.
EXTERNALLY, Rose Cottage occupies an established plot extending to approx. 0.35 acres, approached from the lane via an existing vehicular access. Mature hedging and trees provide a high degree of screening and privacy, whilst the gardens enjoy an attractive open aspect across the adjoining farmland. The grounds offer excellent potential for landscaping, with the proposed design allowing for a substantial terrace adjoining the kitchen and dining accommodation, providing space for outdoor entertaining and enjoying the countryside setting. Beyond this, the generous garden provides ample room for lawned areas, planting and further recreational space.
Planning permission has also been granted for a detached double garage with studio above, providing approx. 821 sqft of additional space. The proposed ground floor incorporates a substantial double garage, with a versatile first-floor studio extending to approximately 307 sqft, offering potential for use as a home office, creative workspace or ancillary accommodation, subject to any necessary consents. The proposed driveway arrangement also provides generous parking facilities.
Planning permission has been granted by Uttlesford District Council under reference UTT/26/1667/HHF for the remodelling and first-floor extension of the existing cottage. Separate planning permission has also been granted for the detached double garage with studio accommodation above. The proposed floor areas are approximately 2,835 sqft for the main residence and 821 sqft for the garage and studio, giving a combined proposed area of approximately 3,656 sqft.
The architectural drawings and computer-generated images illustrate the potential appearance and layout of the completed development. All finishes, fixtures, fittings and landscaping shown are illustrative only and do not represent the property's existing condition or an agreed specification. Purchasers should refer to the relevant planning permissions, approved drawings and associated conditions.
Lower Green is an attractive rural hamlet forming part of the parish of Wimbish, surrounded by open countryside and a network of country lanes and public footpaths. The setting offers a peaceful environment whilst remaining conveniently located for the historic market town of Saffron Walden, which provides an excellent range of shopping, recreational and educational facilities, including independent shops, cafés, restaurants and a twice-weekly market.
The nearby town of Thaxted offers further local amenities, whilst mainline railway stations at Newport and Audley End provide services towards Cambridge and London Liverpool Street. The M11 and Stansted Airport are also accessible, making the location suitable for those seeking a countryside setting with convenient transport connections.
- COUNCIL TAXA payment made to your local authority in order to pay for local services like schools, libraries, and refuse collection. The amount you pay depends on the value of the property.Read more about council Tax in our glossary page.
- Band: C
- PARKINGDetails of how and where vehicles can be parked, and any associated costs.Read more about parking in our glossary page.
- Yes
- GARDENA property has access to an outdoor space, which could be private or shared.
- Yes
- ACCESSIBILITYHow a property has been adapted to meet the needs of vulnerable or disabled individuals.Read more about accessibility in our glossary page.
- Ask agent

Add an important place to see how long it'd take to get there from our property listings.
__mins driving to your place
Affordability

About Mullucks, Saffron Walden
24 Church Street, Saffron Walden, Essex, CB10 1JW



Notes
Staying secure when looking for property
Ensure you're up to date with our latest advice on how to avoid fraud or scams when looking for property online.
Visit our security centre to find out moreDisclaimer - Property reference SWA260357. The information displayed about this property comprises a property advertisement. Rightmove.co.uk makes no warranty as to the accuracy or completeness of the advertisement or any linked or associated information, and Rightmove has no control over the content. This property advertisement does not constitute property particulars. The information is provided and maintained by Mullucks, Saffron Walden. Please contact the selling agent or developer directly to obtain any information which may be available under the terms of The Energy Performance of Buildings (Certificates and Inspections) (England and Wales) Regulations 2007 or the Home Report if in relation to a residential property in Scotland.
*This is the average speed from the provider with the fastest broadband package available at this postcode. The average speed displayed is based on the download speeds of at least 50% of customers at peak time (8pm to 10pm). Fibre/cable services at the postcode are subject to availability and may differ between properties within a postcode. Speeds can be affected by a range of technical and environmental factors. The speed at the property may be lower than that listed above. You can check the estimated speed and confirm availability to a property prior to purchasing on the broadband provider's website. Providers may increase charges. The information is provided and maintained by Decision Technologies Limited. **This is indicative only and based on a 2-person household with multiple devices and simultaneous usage. Broadband performance is affected by multiple factors including number of occupants and devices, simultaneous usage, router range etc. For more information speak to your broadband provider.