New Town, Codicote, Hitchin, SG4

- PROPERTY TYPE
Detached
- BEDROOMS
4
- SIZE
Ask agent
- TENUREDescribes how you own a property. There are different types of tenure - freehold, leasehold, and commonhold.Read more about tenure in our glossary page.
Freehold
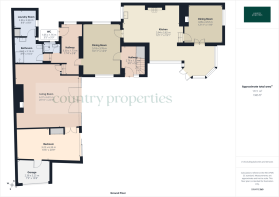
Key features
- Extended Victorian detached home in the popular village of Codicote
- Four bedrooms with accommodation arranged across two floors
- Principal bedroom complemented by a fitted dressing room
- Two bathrooms, including a ground-floor shower room
- Generous reception rooms and a separate study
- Spacious kitchen opening into a garden-facing conservatory
- Gated plot of just under one fifth of an acre with established gardens
- Ample driveway parking and a separate double garage
Description
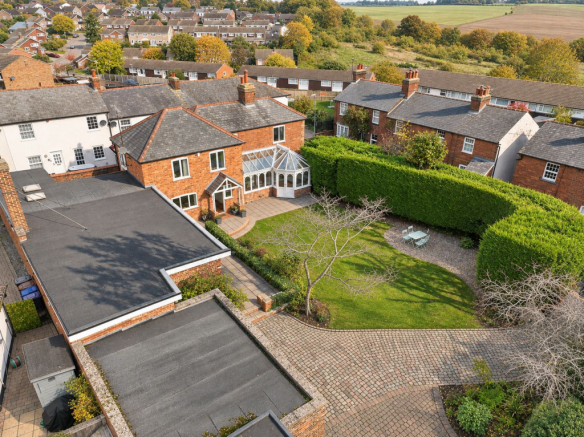
Set behind gated access on a plot of just under a fifth of an acre, this extended Victorian detached home combines period character with flexible accommodation in the popular village of Codicote. Four bedrooms arranged across two floors and two bathrooms offer versatility for family living and visiting guests, while generous reception spaces, a study and a spacious kitchen opening into the conservatory provide ample room to relax, work and entertain.
Mobile Signal
4G great data and voice
Construction Type
Floor: Solid, no insulation (assumed)
Roof: Pitched, 100 mm loft insulation
Walls: Solid brick, as built, no insulation (assumed)
Windows: Fully double glazed
Lighting: Low energy lighting in 35% of fixed outlets
Existing Planning Permission
Title: Replacement double garage with workshop over. Single storey kitchin extension. New boundary wal..., Submitted Date: 06/03/1997 00:00:00, Ref No: 97/00246/1HH, Decision: , Decision Date: 14/04/1997 00:00:00
Title: Rear conservatory, Submitted Date: 08/10/1992 00:00:00, Ref No: 92/01105/1, Decision: , Decision Date: 18/11/1992 00:00:00
Title: Erection of two storey and first floor extension., Submitted Date: 07/10/1986 00:00:00, Ref No: 86/01644/1, Decision: , Decision Date: 03/11/1986 00:00:00
Entrance Hall
A welcoming entrance hall featuring warm terracotta-toned tiled flooring and a carpeted staircase rising to the first floor, complemented by a white painted balustrade and panelled detailing. A useful understairs cupboard provides storage, while further features include a radiator, recessed ceiling lighting and coving. A doorway leads through to the adjoining dining room.
Dining room
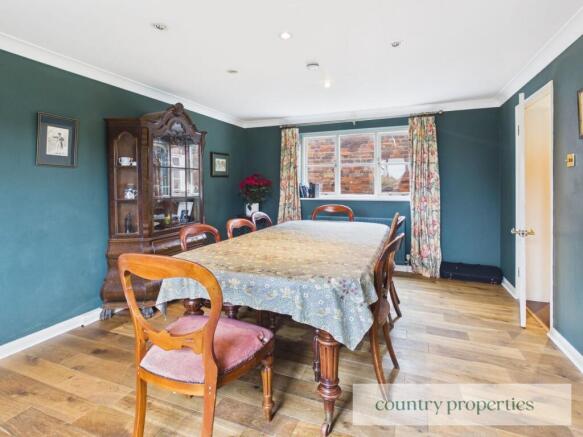
A generously proportioned dining room offering ample space for a large dining table and additional furniture, ideal for family meals and entertaining. Windows to two aspects provide natural light, with the front window overlooking the garden. Rich green walls complement the warm wood-effect flooring, while ceiling coving, recessed spotlights and a radiator complete the room. Doors connect to the entrance hall and kitchen.
Inner Hall
A practical inner hall with neutral décor and stone-effect tiled flooring, offering space for coat and shoe storage. A window and partially glazed external door leading to the rear courtyard, while a radiator and pendant ceiling light complete the space. Doors lead to the adjoining accommodation, including the ground-floor cloakroom.
Cloakroom
A ground-floor cloakroom fitted with a white WC and wall-mounted wash hand basin with traditional-style taps and a tiled splashback. Neutral décor and stone-effect tiled flooring complement the fittings, while an obscured-glass window provides natural light and privacy.
Ground floor shower room
A spacious ground-floor shower room featuring a walk-in shower with glass screen, overhead rainfall shower and separate handheld attachment. A wash hand basin is set within a vanity unit with storage beneath, complemented by a decorative tiled splashback and mirror. Further features include a WC with concealed cistern, chrome heated towel rail, radiator and stone-effect tiled flooring. A rooflight and obscured-glass window provide natural light, with recessed ceiling lighting and an extractor fan completing the room.
Utility room
A practical utility room fitted with timber-fronted wall and base units, work surfaces and a sink with mixer tap and tiled splashbacks. Space is provided beneath the counter for a washing machine, while the room also houses the wall-mounted boiler. A window provides natural light, complemented by pale green walls, patterned flooring and recessed ceiling lighting.
Living room
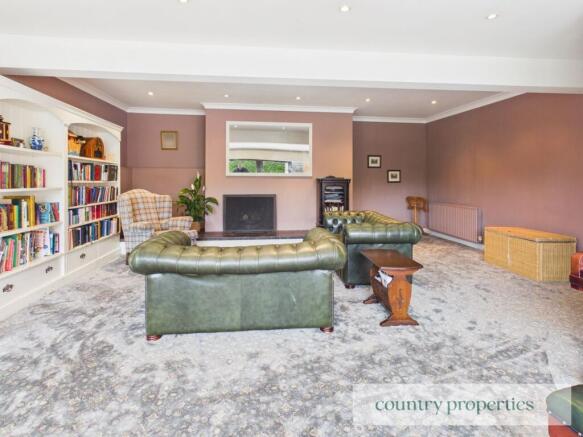
A generously proportioned living room offering ample space for sofas and additional furniture, with a feature fireplace and raised tiled hearth forming a central focal point. Wide sliding patio doors provide natural light and direct access to the paved terrace and garden. Muted mauve walls, patterned carpeting, ceiling coving and recessed spotlights create a comfortable setting, complemented by radiators.
Ground floor bedroom
A well-proportioned ground-floor bedroom with space for a bed and freestanding furniture. Wide sliding patio doors provide plenty of natural light, views over the garden and direct access to the paved terrace. Pale blue-grey walls and light wood-effect flooring create a calm setting, complemented by ceiling coving, recessed spotlights and radiators.
Store room
Accessed directly from the ground-floor bedroom, this useful store room provides additional space for household belongings, seasonal items and freestanding shelving. The room features painted brickwork and boarded wall finishes.
Kitchen
A spacious kitchen fitted with an extensive range of traditional timber-fronted wall and base units, complemented by light work surfaces and tiled splashbacks. A substantial central island provides additional preparation space, storage, a wine rack and a second sink, alongside the main sink beneath the window. A range-style cooker sits within a decorative surround with an extractor above, while a tall housing accommodates freestanding refrigeration. Tiled flooring and recessed ceiling lighting complete the room, which opens into a bright conservatory dining area overlooking the garden.
Study
A characterful study offering space for a substantial desk and freestanding storage, ideal for working from home. A brick-lined fireplace with a decorative cast-iron grate and raised tiled hearth forms an attractive focal point, complemented by fitted alcove cupboards and shelving. Neutral décor, light carpeting and ceiling coving enhance the room, while a window provides natural light and a radiator completes the space.
Conservatory
A bright and spacious conservatory offering distinct dining and seating areas, with extensive glazing providing views over the garden. Opening directly from the kitchen, the room features tiled flooring, exposed brickwork and a glazed roof fitted with blinds. Decorative arched glazing adds character, while radiators and pendant lighting complete the space. French doors open onto the paved patio and garden.
Landing
A carpeted first-floor landing with pale yellow décor and painted timber panelling, complemented by a white spindle balustrade overlooking the staircase. A large window provides natural light, while a shallow step leads between sections of the landing. Panelled doors give access to the first-floor accommodation, with ceiling coving and recessed lighting completing the space.
Bedroom 1
A generously proportioned principal bedroom offering ample space for a double bed and additional freestanding furniture. Windows to two aspects provide plenty of natural light, while pale neutral walls, fitted carpeting and ceiling coving create a calm setting. Recessed ceiling spotlights, a radiator and a loft access hatch complete the room.
Dressing room
A fitted dressing room featuring an extensive range of full-height wardrobes with white panelled doors, complemented by additional overhead cupboards and a dressing surface with a large mirror. A window provides natural light, while fitted carpeting, a radiator and recessed ceiling spotlights complete this practical space.
Bedroom 2
A well-proportioned Double bedroom, offering space for additional freestanding furniture and a desk. A large window provides natural light, while muted lilac walls, fitted carpeting and ceiling coving create a comfortable setting. A central pendant light completes the room.
Bedroom 3
Built-in storage with white louvred doors and overhead cupboards provides useful storage, while a large window brings in natural light. Pale green walls and fitted carpeting are complemented by ceiling coving, recessed lighting, a radiator and a loft access hatch
Bathroom
A family bathroom fitted with a panelled bath with traditional-style mixer tap and handheld shower attachment, a separate curved glass shower enclosure and a WC with concealed cistern. A wash hand basin sits within a grey vanity unit with a marble-effect surface and storage beneath. White wall tiling with a decorative border contrasts with yellow walls, complemented by tiled flooring, a chrome heated towel rail and recessed ceiling lighting. An obscured-glass window provides natural light and privacy, with an extractor fan completing the room.
Enclosed Front garden
Approached through a timber gate, the generous front garden features a sweeping sett-paved driveway providing ample off-road parking and access to the garage. A substantial lawn is bordered by established shrubs, mature trees and tall evergreen hedging, creating a secluded setting. A paved terrace beside the house and a separate gravelled seating area offer space for outdoor dining and relaxation.
Garage
To the front of the property behind the 5 bar gate is a drive and double garage with a metal up and over door and light and power within.
Rear Courtyard
To the rear of the property between the inner hall and utility room there is a small private paved courtyard.
Brochures
Brochure 1- COUNCIL TAXA payment made to your local authority in order to pay for local services like schools, libraries, and refuse collection. The amount you pay depends on the value of the property.Read more about council Tax in our glossary page.
- Band: G
- PARKINGDetails of how and where vehicles can be parked, and any associated costs.Read more about parking in our glossary page.
- Yes
- GARDENA property has access to an outdoor space, which could be private or shared.
- Yes
- ACCESSIBILITYHow a property has been adapted to meet the needs of vulnerable or disabled individuals.Read more about accessibility in our glossary page.
- Ask agent

Add an important place to see how long it'd take to get there from our property listings.
__mins driving to your place
Affordability
About Country Properties, Welwyn Garden City
3 Bridge Road, Fretherne Road, Welwyn Garden City, AL8 6UN



Notes
Staying secure when looking for property
Ensure you're up to date with our latest advice on how to avoid fraud or scams when looking for property online.
Visit our security centre to find out moreDisclaimer - Property reference 31020071. The information displayed about this property comprises a property advertisement. Rightmove.co.uk makes no warranty as to the accuracy or completeness of the advertisement or any linked or associated information, and Rightmove has no control over the content. This property advertisement does not constitute property particulars. The information is provided and maintained by Country Properties, Welwyn Garden City. Please contact the selling agent or developer directly to obtain any information which may be available under the terms of The Energy Performance of Buildings (Certificates and Inspections) (England and Wales) Regulations 2007 or the Home Report if in relation to a residential property in Scotland.
*This is the average speed from the provider with the fastest broadband package available at this postcode. The average speed displayed is based on the download speeds of at least 50% of customers at peak time (8pm to 10pm). Fibre/cable services at the postcode are subject to availability and may differ between properties within a postcode. Speeds can be affected by a range of technical and environmental factors. The speed at the property may be lower than that listed above. You can check the estimated speed and confirm availability to a property prior to purchasing on the broadband provider's website. Providers may increase charges. The information is provided and maintained by Decision Technologies Limited. **This is indicative only and based on a 2-person household with multiple devices and simultaneous usage. Broadband performance is affected by multiple factors including number of occupants and devices, simultaneous usage, router range etc. For more information speak to your broadband provider.