
Rope Lane, Shavington, CW2

- PROPERTY TYPE
Detached
- BEDROOMS
3
- BATHROOMS
1
- SIZE
1,023 sq ft
95 sq m
- TENUREDescribes how you own a property. There are different types of tenure - freehold, leasehold, and commonhold.Read more about tenure in our glossary page.
Freehold
Key features
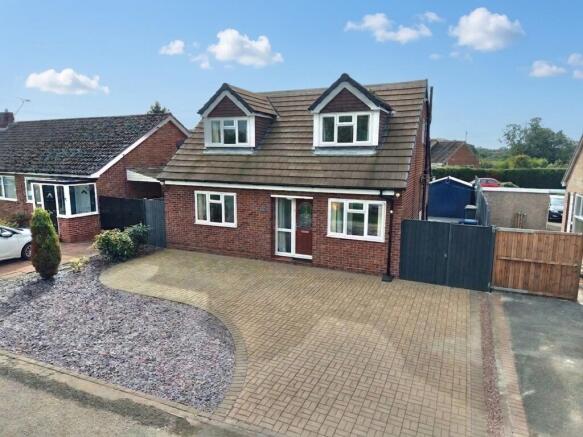
- Beautifully presented three-bedroom detached dormer bungalow, ideal for multi-generational living.
- Set on the highly sought-after Rope Lane in Shavington, enjoying a lovely village setting, yet convenient for a plethora of facilities and transport links.
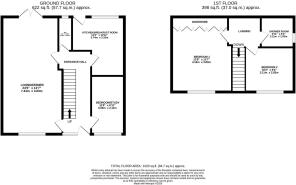
- Highly versatile accommodation with fantastic room proportions extending to approximately 1,020 sq. ft. across two floors.
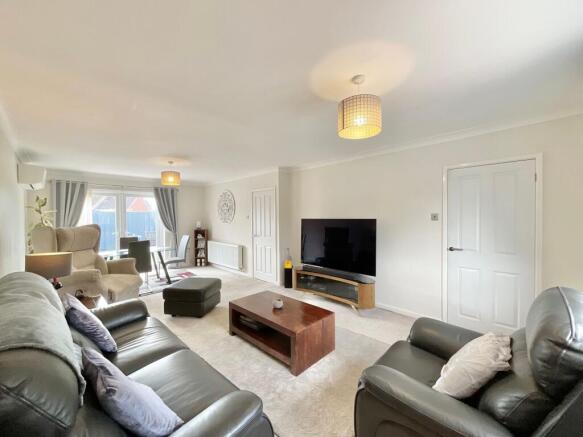
- Spacious lounge/diner with French patio doors opening onto the rear garden, perfectly connecting the indoor and outdoor spaces.
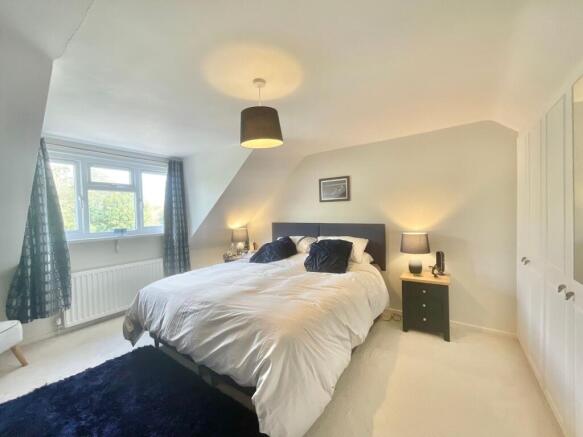
- Generous upper floor accommodation, comprising a modern shower room and two generous first-floor double bedrooms, with the master bedroom benefiting from extensive fitted wardrobes.
- Expansive driveway providing ample off-road parking for several vehicles, suitable for modern family living.
- Private and low-maintenance south-facing rear garden - A great spot for outdoor entertaining, relaxation and al fresco styled dining.
Description
Few and far between and such a delight when you find the perfect one… A beautifully presented three bedroom detached dormer bungalow, offering exceptionally versatile and generously proportioned accommodation extending over 1,020 sq. ft. across two floors. Ideally suited to a wide variety of purchasers, including families, downsizers and those seeking multi-generational living, this wonderful home combines flexible living space with a desirable village location.
Situated on the highly sought-after Rope Lane in Shavington, the property enjoys a pleasant village setting whilst remaining conveniently positioned for a wealth of local amenities, everyday facilities and transport links.
Upon entering, you are welcomed by a spacious and inviting entrance hall, which provides access to the principal ground floor accommodation and incorporates the staircase rising to the first floor.
The impressive lounge/diner is a particular highlight, boasting excellent proportions and providing ample space for both relaxing and entertaining. French patio doors provide a lovely connection to the rear garden, allowing plenty of natural light to flow through the room. The kitchen/breakfast room is fitted with a range of sleek wall and base units, complemented by integrated appliances and offering a practical and sociable space for everyday living. Further ground floor accommodation includes a versatile bedroom/study, ideal for those working from home or requiring additional sleeping accommodation, together with a useful guest cloakroom fitted with a WC and wash hand basin.
To the first floor, the property continues to impress with two well-proportioned double bedrooms. The generous principal bedroom benefits from an abundance of fitted wardrobe space, providing excellent storage. A modern shower room completes the accommodation, incorporating a corner shower enclosure, wash hand basin and WC.
Externally, the property is approached via an expansive driveway, providing ample off-road parking for multiple vehicles. To the rear, a low-maintenance and particularly private garden enjoys a delightful south-facing aspect, creating a wonderful setting for outdoor entertaining, summer barbecues and al fresco dining.
This dormer bungalow is a rare find on the market. Do not miss the opportunity to make this stunning property your new home. Call our Nantwich office to arrange a viewing before its too late!
Location:
Shavington is an increasingly popular village to the south of Crewe and east of Nantwich, offering a fantastic range of amenities including a popular gym and leisure centre and a wonderful new restaurant, while also being just a short car ride from the historic market town of Nantwich. The village offers a further array of amenities including pubs and restaurants, convenience shops, a primary and secondary school, medical practice and pharmacy. There are excellent road links to the larger towns of Crewe and Newcastle-under-Lyme, and junction 16 of the M6 is only 6 miles away, providing access to all the major cities. The major train station of Crewe is just 2.8 miles (approx.) away, with the nearest airports at Manchester and Liverpool to the north and Birmingham to the south. With a well-regarded local school and a little park both within walking distance, this would make a wonderful family home, while its quiet, neighbourly setting also makes it a fabulous choice for those looking to retire.
- COUNCIL TAXA payment made to your local authority in order to pay for local services like schools, libraries, and refuse collection. The amount you pay depends on the value of the property.Read more about council Tax in our glossary page.
- Band: D
- PARKINGDetails of how and where vehicles can be parked, and any associated costs.Read more about parking in our glossary page.
- Yes
- GARDENA property has access to an outdoor space, which could be private or shared.
- Yes
- ACCESSIBILITYHow a property has been adapted to meet the needs of vulnerable or disabled individuals.Read more about accessibility in our glossary page.
- Ask agent
Energy performance certificate - ask agent

Add an important place to see how long it'd take to get there from our property listings.
__mins driving to your place
Affordability


Notes
Staying secure when looking for property
Ensure you're up to date with our latest advice on how to avoid fraud or scams when looking for property online.
Visit our security centre to find out moreDisclaimer - Property reference 8b4bd478-8c51-446d-a664-314b7c5db20f. The information displayed about this property comprises a property advertisement. Rightmove.co.uk makes no warranty as to the accuracy or completeness of the advertisement or any linked or associated information, and Rightmove has no control over the content. This property advertisement does not constitute property particulars. The information is provided and maintained by James Du Pavey, Nantwich. Please contact the selling agent or developer directly to obtain any information which may be available under the terms of The Energy Performance of Buildings (Certificates and Inspections) (England and Wales) Regulations 2007 or the Home Report if in relation to a residential property in Scotland.
*This is the average speed from the provider with the fastest broadband package available at this postcode. The average speed displayed is based on the download speeds of at least 50% of customers at peak time (8pm to 10pm). Fibre/cable services at the postcode are subject to availability and may differ between properties within a postcode. Speeds can be affected by a range of technical and environmental factors. The speed at the property may be lower than that listed above. You can check the estimated speed and confirm availability to a property prior to purchasing on the broadband provider's website. Providers may increase charges. The information is provided and maintained by Decision Technologies Limited. **This is indicative only and based on a 2-person household with multiple devices and simultaneous usage. Broadband performance is affected by multiple factors including number of occupants and devices, simultaneous usage, router range etc. For more information speak to your broadband provider.