Sunflower Cottages, Leeds Road, Toulston, Tadcaster, North Yorkshire, LS24 9NA

- PROPERTY TYPE
Semi-Detached
- BEDROOMS
3
- BATHROOMS
1
- SIZE
Ask agent
- TENUREDescribes how you own a property. There are different types of tenure - freehold, leasehold, and commonhold.Read more about tenure in our glossary page.
Freehold
Key features
- Exquisite semi-detached period cottage.
- Offered with no onwards chain.
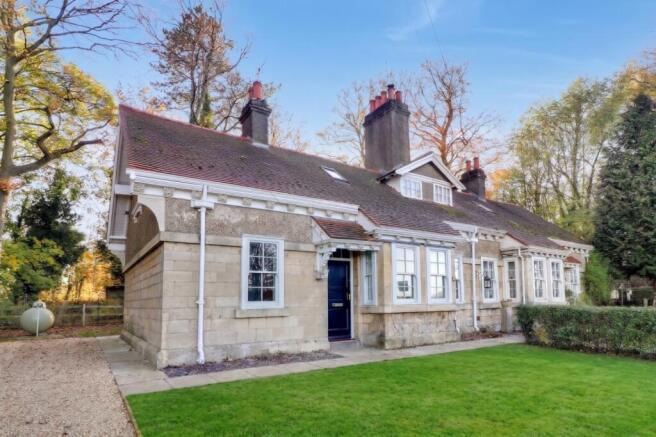
- Originally a caretaker's cottage for Tadcaster Grammar School with remarkable carved gargoyles and quoins.
- Spacious and beautifully finished living room.
- Modern fitted kitchen, finished to an exceptional standard.
- Utility space with room for a washer and dryer and storage.
- Upstairs there are 2 good-sized bedrooms built into vaulted ceilings.
- Ultra-modern family bathroom seamlessly blended with cottage character.
- Generous double width driveway.
- Semi-detached outbuilding, which is dived into three small rooms.
Description
Exquisite Semi-Detached Period Cottage – Sunflower Cottages, Toulston - Offered with NO ONWARD CHAIN
Moving to Sunflower Cottages on Leeds Road in Toulston offers a unique opportunity to enjoy peaceful, rural estate living while being just a stone's throw from the amenities, transport links, and rich brewing heritage of the historic market town of Tadcaster. This is a delightful location with open farmland opposite and one of the County's foremost schools just a stones throw away.
Steeped in local history, originally a caretaker's cottage for the neighbouring Tadcaster Grammar School, this pretty semi-detached cottage will have you spellbound before you even get through the front door. Built with beautiful limestone elevations and a clay-tiled roof, it boasts remarkable carved gargoyles and quoins. It is a truly unique property and its semi-detached neighbour; homes are simply not built with features like this these days. The home also benefits from high-quality replacement double-glazed timber sash windows and casements.
The property has been thoroughly and well renovated by the current owner. The renovated accommodation reveals high-quality floor coverings and a tasteful interior, beautifully complementing the building with a new LPG fuelled heating system, new wiring and sockets throughout the home, and a stunning modern kitchen, bathroom, and WC.
Ground Floor Living:
Entering the property through the front door, you can turn left into the dining room or right into the living room.
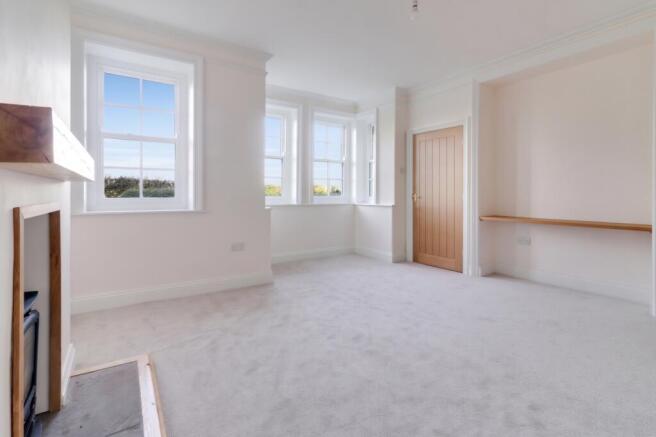
Living Room: This space has been thoroughly renovated and features a newly installed wood burner, which helps heat this room in addition to the LPG central heating. The fireplace is beautifully finished with a solid wood lintel that supports the traditional cottage feel. It is a good size for large sofas and a large TV or media installation. Solid wood shelving has been provided, which matches the solid wood doors found throughout the property.
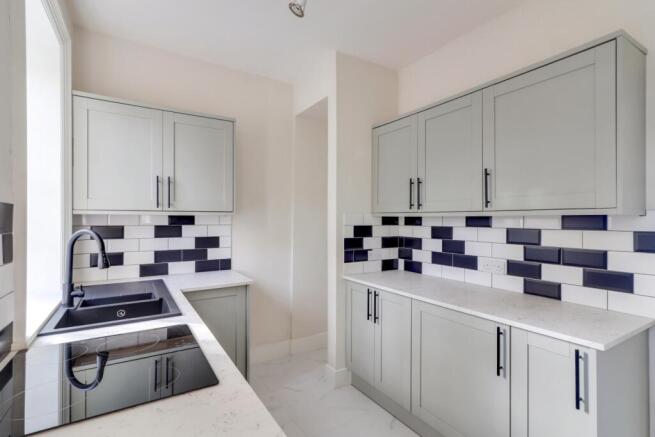
Kitchen: Finished to an exceptional standard, this room features beautiful modern lighting that will make your friends and visitors jealous. It includes a fitted oven and hob, and a feature space has even been created to fit a fridge freezer inside.
Flexible Dining & Bedroom Options: This home offers excellent flexibility with its versatile reception and sleeping spaces. The front dining room is a good size, but could easily be used as a bedroom if needed. Furthermore, the downstairs benefits from a separate third bedroom, which is conveniently situated next to a handy WC. If preferred, you could utilise this third bedroom as your dining room, allowing you to use the designated front dining room as a larger bedroom instead—this home truly gives you options to configure the space to suit your needs.
Utility Room: Down some steps is a utility room offering space for a washing machine and dryer. This could also be used as a pantry, coat, and shoe store in addition to a utility.
First Floor:
Bedrooms: Upstairs there are two good-sized bedrooms built into the vaulted ceilings. The master bedroom benefits from fitted wardrobes, providing excellent additional storage. Both bedrooms also have plenty of eaves storage which can be accessed via openings. Because plug sockets were added when the house was rewired, both bedrooms have been designed to allow you a choice as to where you want to put the bed.
Bathroom: The property benefits from an ultra-modern bathroom that perfectly balances contemporary style without detracting from the cottage feel. It includes both a feature bath and a modern shower cubicle, alongside an ultra-modern sink and toilet.
Exterior, Outbuildings & Gardens:
Gardens: The property features front lawned gardens alongside a hard landscaped rear garden which backs onto the grounds of Tadcaster Grammar School.
Driveway & Parking: The home benefits from a generous double width side gravelled driveway providing excellent visitor car parking for multiple vehicles. It features a dropped kerb so you can drive right on and park.
Semi-Detached Storeroom / Former Stable: There is also a useful semi-detached storeroom (measuring approximately 3.05m x 2.59m overall and divided into three separate rooms). This space has electricity and water, and was once used as a stable as the horse shoe on the door suggests. This can be used as a storage space, or it could be converted to a working from home space, particularly as it is connected to both the water supply and electricity.
Location, Community & Heritage:
The historic market town of Tadcaster is just a couple of miles (approximately 3.2 kilometres) down the road, offering a charming backdrop and a strong sense of community. Known for its famous breweries and the scenic River Wharfe, it provides all the charm of a Yorkshire town without feeling isolated.
Town Heritage: Riverside walks, local pubs, and beautiful historic architecture are just a few minutes away.
Commuter Links: The location provides incredibly fast access to the A64 and A1(M), placing both York and Leeds well within easy commuter distance.
Exceptional Local Schools:
Families are often drawn to the area specifically for the highly regarded local education options.
Tadcaster Grammar School: Located right next door to the rear of the property—a perfect fit given the home's history as an estate house and former caretaker's cottage. This secondary school is rated "Good" by Ofsted and is exceptionally popular with local families.
Riverside School: For younger children, this school provides a wonderful primary education option right in town. It boasts a "Good" Ofsted rating and ensures that kids have a great start without needing to commute out of the district.
Don't miss out on this stunning home—our lines are open 24/7 to book your viewing.
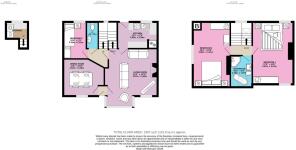
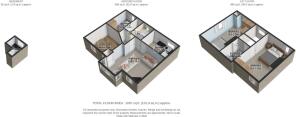
Living Room
4.97m x 4.55m - 16'4" x 14'11"
Dining Room
3.51m x 3.18m - 11'6" x 10'5"
Kitchen
3.43m x 2.28m - 11'3" x 7'6"
Utility
2.28m x 1.89m - 7'6" x 6'2"
WC
Bedroom 3 - downstairs
3.16m x 2.21m - 10'4" x 7'3"
Bedroom 1
5.33m x 3.51m - 17'6" x 11'6"
Bedroom 2
5.58m x 3.21m - 18'4" x 10'6"
Bathroom
2.7m x 1.87m - 8'10" x 6'2"
Outbuilding
3.05m x 2.59m - 10'0" x 8'6"
- COUNCIL TAXA payment made to your local authority in order to pay for local services like schools, libraries, and refuse collection. The amount you pay depends on the value of the property.Read more about council Tax in our glossary page.
- Band: C
- PARKINGDetails of how and where vehicles can be parked, and any associated costs.Read more about parking in our glossary page.
- Yes
- GARDENA property has access to an outdoor space, which could be private or shared.
- Yes
- ACCESSIBILITYHow a property has been adapted to meet the needs of vulnerable or disabled individuals.Read more about accessibility in our glossary page.
- Ask agent
Sunflower Cottages, Leeds Road, Toulston, Tadcaster, North Yorkshire, LS24 9NA

Add an important place to see how long it'd take to get there from our property listings.
__mins driving to your place
Affordability

Rental yield calculator
Understand the potential return on a rented property.
Estimates are indicative and may vary. This calculator does not constitute financial advice. Please consult with a qualified advisor for your specific circumstances.
Notes
Staying secure when looking for property
Ensure you're up to date with our latest advice on how to avoid fraud or scams when looking for property online.
Visit our security centre to find out moreDisclaimer - Property reference 10885170. The information displayed about this property comprises a property advertisement. Rightmove.co.uk makes no warranty as to the accuracy or completeness of the advertisement or any linked or associated information, and Rightmove has no control over the content. This property advertisement does not constitute property particulars. The information is provided and maintained by EweMove, Covering Yorkshire. Please contact the selling agent or developer directly to obtain any information which may be available under the terms of The Energy Performance of Buildings (Certificates and Inspections) (England and Wales) Regulations 2007 or the Home Report if in relation to a residential property in Scotland.
*This is the average speed from the provider with the fastest broadband package available at this postcode. The average speed displayed is based on the download speeds of at least 50% of customers at peak time (8pm to 10pm). Fibre/cable services at the postcode are subject to availability and may differ between properties within a postcode. Speeds can be affected by a range of technical and environmental factors. The speed at the property may be lower than that listed above. You can check the estimated speed and confirm availability to a property prior to purchasing on the broadband provider's website. Providers may increase charges. The information is provided and maintained by Decision Technologies Limited. **This is indicative only and based on a 2-person household with multiple devices and simultaneous usage. Broadband performance is affected by multiple factors including number of occupants and devices, simultaneous usage, router range etc. For more information speak to your broadband provider.