Bradgate Road, Anstey, Leicester, LE7 7FX

- PROPERTY TYPE
End of Terrace
- BEDROOMS
3
- BATHROOMS
1
- SIZE
1,238 sq ft
115 sq m
- TENUREDescribes how you own a property. There are different types of tenure - freehold, leasehold, and commonhold.Read more about tenure in our glossary page.
Freehold
Key features
- Beautifully renovated and extended three-bedroom end townhouse
- Desirable Bradgate Road setting on the edge of Anstey towards Newtown Linford
- Outstanding open-plan kitchen, dining and living space
- Open field views to the front and views towards Bradgate Park to the rear
- Feature island with quartz work surface
- Pitched ceiling, three roof windows and bifold doors opening onto the garden
- Separate bay-fronted lounge with a beautiful open fireplace and picture rail
- Two double bedrooms, a versatile single bedroom and an upgraded bathroom
- Generous rear garden with raised decking, lawn and established planting
- Extensive gravel driveway, separate utility room and ground-floor WC
Description
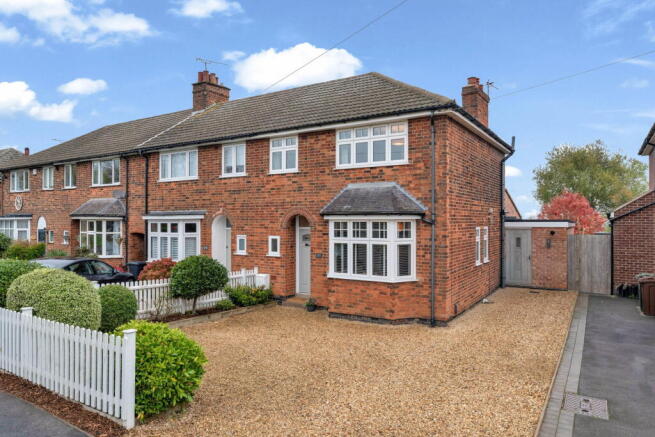
Some homes are worth waiting for, and this beautifully renovated and extended property on Bradgate Road is one of them. Combining character, thoughtful design and an exceptional open-plan living space, this three-bedroom end townhouse offers something genuinely special in a setting that makes it all the more appealing.
Positioned along a well-known row of homes on the edge of Anstey, heading towards Newtown Linford, the property enjoys open field views to the front and views towards Bradgate Park to the rear. Occupying a generous plot with extensive driveway parking and a beautifully maintained garden, it is a home where the surroundings are every bit as attractive as the interior.
The renovation has been carefully considered throughout, introducing the space and practicality of modern family living while remaining sympathetic to the character of the house.
Ground floor
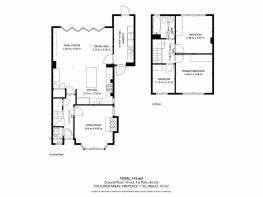
The entrance hallway sets the tone immediately, with a striking patterned tiled floor and a staircase finished with a carpet runner. An understairs cupboard provides useful storage, while the stylish ground-floor WC features decorative wall panelling, a wash hand basin and a double-glazed window to the front.
To the right, the separate lounge offers a cosy retreat. A double-glazed bay window frames the field views to the front, with a further window to the side bringing in additional light. A feature fireplace, picture rail, coving and an original door give the room a wonderfully characterful feel, complemented by the beautifully presented décor.
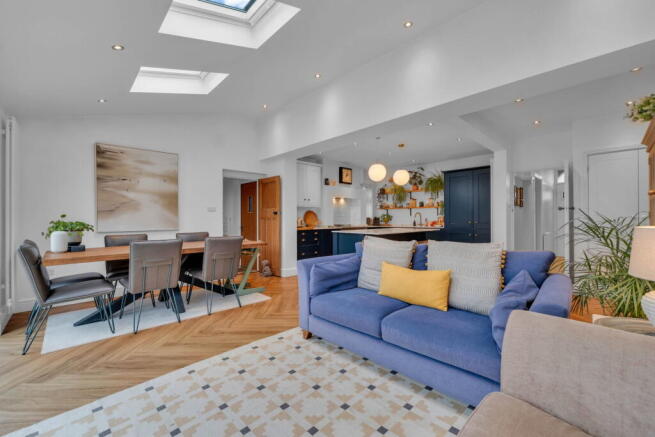
To the rear of the hallway, the house opens into its outstanding centrepiece: a substantial open-plan kitchen, dining and living space designed for everyday family life and entertaining.
The kitchen combines attractive cabinetry with pantry storage, integrated refrigeration and a dishwasher. A central island with a quartz work surface provides a natural gathering point, an additional built-in appliance within the island and an inset sink complete the kitchen arrangement. A side window adds natural light, and oak-effect herringbone luxury vinyl flooring brings warmth and continuity throughout the space.
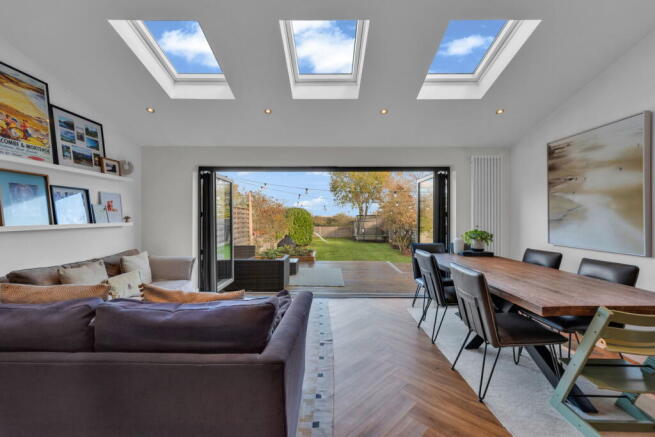
Beyond the kitchen, the room opens beneath a pitched ceiling with three roof windows, creating a light and spacious setting for dining and relaxing. Bifold doors connect the room to the raised decking and garden, making the outside space feel like a natural extension of the home. A large cupboard for coats and shoes adds a particularly useful practical touch.
A separate utility extension provides further wall and base units, space for a washing machine and tumble dryer, and additional fridge and freezer space. Housing the Worcester Bosch boiler, this room also offers scope for supplementary pantry storage, with doors providing access to both the rear garden and the driveway to the side.
First floor
The first floor provides three bedrooms and an upgraded family bathroom.
The rear double bedroom, currently used as the main bedroom, enjoys beautiful views over the garden towards Bradgate Park. It is a generous and peaceful room, with an outlook that is a particular highlight of the home.
The second double bedroom overlooks the fields to the front and offers ample space for bedroom furniture. Bedroom three also benefits from the front-facing field views and built-in storage, making it an excellent single bedroom, home office or dressing room.
The stylish bathroom features a bath, rainfall shower, wash hand basin with storage, a heated towel rail, tiling and a double-glazed window.
Outside
An extensive gravel driveway provides plentiful parking for the household and visiting friends and family. A white picket fence and planted border create an attractive frontage that complements the character of the house.
At the rear, the bifold doors open onto a well-maintained raised deck with ample space for outdoor seating and entertaining. Steps lead down to a generous lawn, complemented by a raised planter, borders stocked with plants and shrubs, and a large shed. The garden offers plenty of space for family life, with views towards Bradgate Park providing a memorable backdrop.
Location
This appealing position on Bradgate Road combines an edge-of-village setting with access to Anstey and neighbouring Newtown Linford. With fields to the front and views towards Bradgate Park behind, the property enjoys a strong connection to its countryside surroundings. Nearby Newtown Linford and Bradgate Park add further appeal, offering a wonderful setting for walks and time outdoors.
Beautifully finished, full of character and with a living space that deserves to be experienced in person, this is the kind of home buyers wait to see come to market. Strong interest is anticipated, so please contact Riva Lily Estate Agents to arrange your viewing.
- COUNCIL TAXA payment made to your local authority in order to pay for local services like schools, libraries, and refuse collection. The amount you pay depends on the value of the property.Read more about council Tax in our glossary page.
- Band: B
- PARKINGDetails of how and where vehicles can be parked, and any associated costs.Read more about parking in our glossary page.
- Driveway
- GARDENA property has access to an outdoor space, which could be private or shared.
- Private garden
- ACCESSIBILITYHow a property has been adapted to meet the needs of vulnerable or disabled individuals.Read more about accessibility in our glossary page.
- Ask agent

Add an important place to see how long it'd take to get there from our property listings.
__mins driving to your place
Affordability

Notes
Staying secure when looking for property
Ensure you're up to date with our latest advice on how to avoid fraud or scams when looking for property online.
Visit our security centre to find out moreDisclaimer - Property reference S1927215. The information displayed about this property comprises a property advertisement. Rightmove.co.uk makes no warranty as to the accuracy or completeness of the advertisement or any linked or associated information, and Rightmove has no control over the content. This property advertisement does not constitute property particulars. The information is provided and maintained by Riva Lily, Powered by eXp, Rothley. Please contact the selling agent or developer directly to obtain any information which may be available under the terms of The Energy Performance of Buildings (Certificates and Inspections) (England and Wales) Regulations 2007 or the Home Report if in relation to a residential property in Scotland.
*This is the average speed from the provider with the fastest broadband package available at this postcode. The average speed displayed is based on the download speeds of at least 50% of customers at peak time (8pm to 10pm). Fibre/cable services at the postcode are subject to availability and may differ between properties within a postcode. Speeds can be affected by a range of technical and environmental factors. The speed at the property may be lower than that listed above. You can check the estimated speed and confirm availability to a property prior to purchasing on the broadband provider's website. Providers may increase charges. The information is provided and maintained by Decision Technologies Limited. **This is indicative only and based on a 2-person household with multiple devices and simultaneous usage. Broadband performance is affected by multiple factors including number of occupants and devices, simultaneous usage, router range etc. For more information speak to your broadband provider.