Greenbank Road, Devoran, TR3 - CHAIN FREE | Spacious Detached Bungalow | Extensive Gardens & Exciting Potential

- PROPERTY TYPE
Detached Bungalow
- BEDROOMS
2
- BATHROOMS
2
- SIZE
1,053 sq ft
98 sq m
- TENUREDescribes how you own a property. There are different types of tenure - freehold, leasehold, and commonhold.Read more about tenure in our glossary page.
Freehold
Key features
- Potential to add a further storey, subject to necessary consents
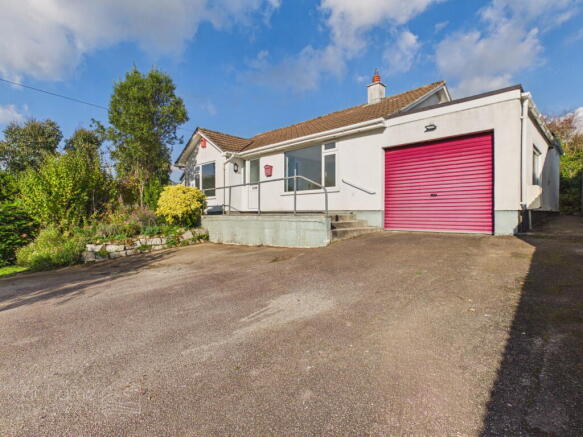
- Large integral garage with electric roller door and ample driveway parking
- Well-appointed kitchen with ample storage, double oven and rooflight
- Versatile dining room/second reception and garden-facing sunroom
- Bright, spacious lounge with an attractive feature fireplace
- En-suite bathroom plus separate hallway shower room
- Two generous double bedrooms, one with fitted wardrobes
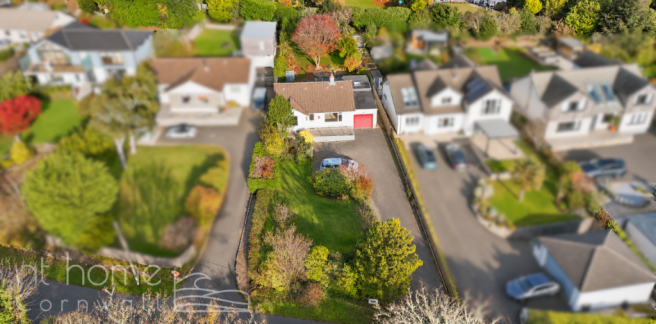
- Extensive front and rear gardens with mature planting
- Creekside village setting, moments from the Bissoe Trail
- Available CHAIN FREE - Spacious two-bedroom detached bungalow on sought-after Greenbank Road
Description
***CHAIN FREE - Spacious Detached Bungalow with Extensive Gardens & Exciting Potential***
Generous gardens, beautifully presented interiors and exciting possibilities for the future make Chyvelah a particularly appealing home on sought-after Greenbank Road. Set within the creekside village of Devoran, just a stone’s throw from the Devoran to Portreath Bissoe Trail, this spacious two-bedroom detached bungalow is available CHAIN FREE and offers a lovely balance of comfortable living, outdoor space and potential in a desirable Cornish setting.
Impressively proportioned rooms and large windows create a bright, welcoming feel throughout. A generous lounge with a feature fireplace provides a relaxing retreat, while two spacious double bedrooms are complemented by an en-suite bathroom and a separate shower room off the hallway. Fitted wardrobes add practical storage, and the well-appointed kitchen offers plentiful cupboards and worktop space, a built-in double oven and additional natural light from a rooflight.
The flexibility of the living accommodation is a real strength. The central reception room lends itself equally well to dining and entertaining or use as a second sitting room, flowing through to a delightful sunroom overlooking the garden. Whether enjoyed as a cosy lounge, playroom or inspiring space to work from home, this light-filled room connects beautifully with the outdoors. Doors open onto a generous paved terrace, making alfresco dining and summer gatherings a natural extension of everyday life. A substantial garage, accessible internally from the central reception room and fitted with an electric roller door, provides further useful space for storage, parking or hobbies.
Outside, the scale and maturity of the gardens set this home apart. The substantial front garden creates an attractive approach, alongside a broad driveway offering ample parking and turning space. To the rear, an expansive lawn, established trees and shrubs, ornamental pond and timber seating arbour create a wonderfully leafy setting, with a shed adding to its appeal for keen gardeners. There is space here to entertain, play, grow and unwind.
For those with a more ambitious vision, Chyvelah also offers the opportunity to explore the addition of a further storey, as seen at neighbouring properties, subject to the necessary planning permissions, structural suitability and relevant consents. The prospect of creating a striking contemporary home adds another dimension to an already appealing property—one that can be enjoyed today while offering exciting possibilities for the years ahead.
Key Features:
- Available CHAIN FREE - Spacious two-bedroom detached bungalow on sought-after Greenbank Road
- Creekside village setting, moments from the Bissoe Trail
- Extensive front and rear gardens with mature planting
- Two generous double bedrooms, one with fitted wardrobes
- En-suite bathroom plus separate hallway shower room
- Bright, spacious lounge with an attractive feature fireplace
- Versatile dining room/second reception and garden-facing sunroom
- Well-appointed kitchen with ample storage, double oven and rooflight
- Large integral garage with electric roller door and ample driveway parking
- Potential to add a further storey, subject to necessary consents
Property Tour:
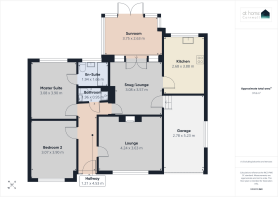
Entrance Hall – 1.21m x 4.53m
A welcoming hallway providing access to the main lounge, both bedrooms, the separate shower room and the central reception room.
Lounge – 4.24m x 3.63m
A spacious, bright reception room with a large front-facing window overlooking the established garden. A fireplace with a timber surround creates an attractive focal point, with plenty of room for comfortable seating.
Principal Bedroom – 3.08m x 3.90m
A generous double bedroom enjoying an outlook over the rear garden, with ample space for bedroom furniture and the convenience of its own en-suite bathroom.
En-Suite Bathroom – 1.94m x 1.66m
Fitted with a bath with shower over and glass screen, wash basin and WC. Tiled walls, a heated towel rail and a window complete this practical private bathroom.
Bedroom Two – 3.07m x 3.90m
Another well-proportioned double bedroom with a large window overlooking the front garden. Fitted mirrored wardrobes provide useful storage while enhancing the sense of light and space.
Shower Room – 1.96m x 0.95m
Conveniently accessed from the hallway, this separate shower room provides a shower, wash basin and WC, ideal for guests and everyday use.
Dining Room / Second Reception – 3.08m x 3.57m
A versatile central room with timber flooring and a wide glazed connection to the sunroom. Equally suited to dining and entertaining or use as a second sitting room, with access to the kitchen and an internal door to the garage.
Kitchen – 2.68m x 3.88m
A well-appointed kitchen offering an extensive range of cupboards and drawers, ample worktop space, a built-in double oven and a gas hob with extractor above. A garden-facing window and rooflight bring in plenty of natural light.
Sunroom – 3.75m x 2.63m
A bright addition overlooking the rear garden, with tiled flooring and doors opening onto the paved terrace. A lovely space for a snug lounge, playroom or home office, connecting the living accommodation with the outdoors.
Integral Garage – 2.78m x 5.23m
A substantial garage with an electric roller door and convenient internal access from the dining room/second reception. Offers useful space for parking, storage and hobbies.
Front Garden & Driveway
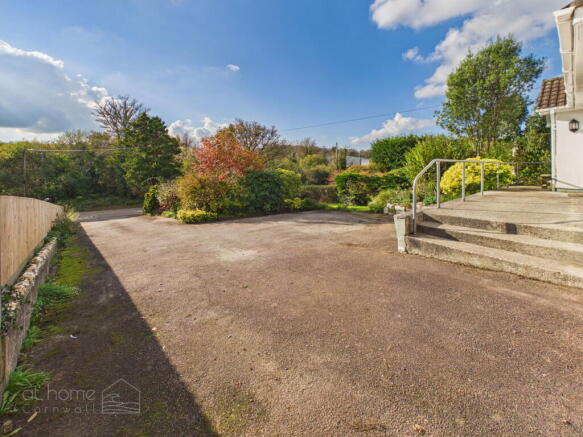
A generous established garden with lawn, mature shrubs and trees creates an attractive approach to the bungalow. The broad driveway provides ample parking and turning space, with access to the garage and front entrance.
Rear Garden, & Shed
A spacious paved terrace immediately outside the sunroom offers an inviting setting for alfresco dining. Steps lead up to an extensive lawn bordered by mature planting, with an ornamental pond and timber seating arbour adding character. A garden shed provides useful storage for tools and outdoor equipment.
Area:
Devoran offers an appealing balance of creekside charm, village community and a gentler pace of life. Set around the sheltered waters of Restronguet Creek, it is a place for leisurely walks, watching the changing tides and catching up with friends at the welcoming Old Quay Inn. The nearby Devoran to Portreath cycle trail provides wonderful opportunities for walking and cycling, while the village primary school and village hall add to its everyday appeal. For those seeking a home where spending time outdoors becomes part of the daily routine, this is a particularly attractive setting.
Nearby Feock offers more beautiful waterside scenery, with Loe Beach providing a lovely setting for kayaking, paddleboarding and enjoying the sheltered surroundings of the Carrick Roads. Days at the seaside are easily woven into life here, with Falmouth’s Gyllyngvase and Swanpool beaches offering sandy shores, coastal walks and places to pause for lunch or coffee. Whether your preference is an active afternoon on the water, a beach outing with the family or simply somewhere peaceful to enjoy the view, this stretch of Cornwall offers plenty of choice.
Practical needs are well served too, with nearby Carnon Downs offering everyday amenities including a village shop and post office, alongside healthcare facilities. Truro provides a wider choice of shops, restaurants, schools and services, making the area convenient for families and those balancing village life with work. The A39 connects towards Truro and Falmouth, with onward access to the A30, while local bus services and nearby Perranwell station provide alternatives to driving. Trains from Perranwell connect with Truro’s mainline services and the Maritime Line to Falmouth—helping make Devoran a place to enjoy a slower pace while remaining connected.
Virtual 360 Tour available – click the link!
Property Information:
Tenure: Freehold
Council Tax Band: D
EPC Rating: D
Services: Mains water, mains electricity, mains drainage
Heating: Mains gas central heating
Glazing: Double Glazing
N.B - Some images in these sales particulars have been digitally enhanced using AI-generated furnishings for illustrative purposes only. These images are intended to help prospective buyers visualise the potential use of space. The actual property is sold as seen, without the furniture or items shown in the enhanced images. All dimensions, layouts, and features should be independently verified.
Material Information Disclaimer
The above details have been provided to the best of our knowledge and are intended as a guide only. Buyers should rely on their own inspections and enquiries through their solicitor, surveyor and other professional advisers to verify any information which may be material to their decision to purchase.
Agent’s Notes & Important Information
Anti-Money Laundering Regulations (AML)
In accordance with the Money Laundering Regulations 2017 and subsequent amendments, we are required to conduct due diligence on all prospective purchasers. Upon acceptance of an offer, all buyers will be required to provide satisfactory proof of identity, proof of address and evidence of source of funds before the transaction can proceed.
Property Particulars
These particulars are provided for general guidance only and do not constitute any part of an offer or contract. All descriptions, photographs, floorplans, dimensions, references to condition, services, permissions and other details are given in good faith and are believed to be correct at the time of publication. However, they should not be relied upon as statements of fact or representations.
Measurements, Floorplans & Media
All measurements are approximate and for guidance purposes only. Floorplans are not to scale and are provided to give an indication of layout only. Photographs, videos and marketing materials are intended to represent the property at the time of inspection and may not reflect subsequent changes.
Services & Utilities
We have not tested any services, systems or appliances and cannot verify that they are in working order. Buyers should make their own enquiries and obtain verification through their solicitor or other qualified professionals.
Planning & Development
Any reference to planning permission, building regulations or potential development is provided in good faith. Purchasers must satisfy themselves as to the validity of any permissions, consents or restrictions through their own enquiries with the relevant authorities.
Purchaser Due Diligence
Prospective purchasers are advised to carry out their own investigations through their solicitor, surveyor and other professional advisers in relation to all aspects of the property. This includes, but is not limited to, title, tenure, boundaries, rights of way, access, parking arrangements, restrictive covenants, easements, services, planning matters and any other issues that may affect the property.
Brochures
Brochure 1- COUNCIL TAXA payment made to your local authority in order to pay for local services like schools, libraries, and refuse collection. The amount you pay depends on the value of the property.Read more about council Tax in our glossary page.
- Band: D
- PARKINGDetails of how and where vehicles can be parked, and any associated costs.Read more about parking in our glossary page.
- Garage,Driveway,Off street,Residents,Private
- GARDENA property has access to an outdoor space, which could be private or shared.
- Patio,Private garden
- ACCESSIBILITYHow a property has been adapted to meet the needs of vulnerable or disabled individuals.Read more about accessibility in our glossary page.
- Ask agent
Greenbank Road, Devoran, TR3 - CHAIN FREE | Spacious Detached Bungalow | Extensive Gardens & Exciting Potential

Add an important place to see how long it'd take to get there from our property listings.
__mins driving to your place
Affordability

Notes
Staying secure when looking for property
Ensure you're up to date with our latest advice on how to avoid fraud or scams when looking for property online.
Visit our security centre to find out moreDisclaimer - Property reference S1927220. The information displayed about this property comprises a property advertisement. Rightmove.co.uk makes no warranty as to the accuracy or completeness of the advertisement or any linked or associated information, and Rightmove has no control over the content. This property advertisement does not constitute property particulars. The information is provided and maintained by At home Cornwall, Penhallow. Please contact the selling agent or developer directly to obtain any information which may be available under the terms of The Energy Performance of Buildings (Certificates and Inspections) (England and Wales) Regulations 2007 or the Home Report if in relation to a residential property in Scotland.
*This is the average speed from the provider with the fastest broadband package available at this postcode. The average speed displayed is based on the download speeds of at least 50% of customers at peak time (8pm to 10pm). Fibre/cable services at the postcode are subject to availability and may differ between properties within a postcode. Speeds can be affected by a range of technical and environmental factors. The speed at the property may be lower than that listed above. You can check the estimated speed and confirm availability to a property prior to purchasing on the broadband provider's website. Providers may increase charges. The information is provided and maintained by Decision Technologies Limited. **This is indicative only and based on a 2-person household with multiple devices and simultaneous usage. Broadband performance is affected by multiple factors including number of occupants and devices, simultaneous usage, router range etc. For more information speak to your broadband provider.