
Stoney Heath, Baughurst, Hampshire RG26

- PROPERTY TYPE
Detached
- BEDROOMS
5
- BATHROOMS
3
- SIZE
5,688 sq ft
528 sq m
- TENUREDescribes how you own a property. There are different types of tenure - freehold, leasehold, and commonhold.Read more about tenure in our glossary page.
Freehold
Key features
- 5 bedrooms
- 3 reception rooms
- 3 bathrooms
- 1.00 acres
- Outbuildings
- Detached
- Garden
Description
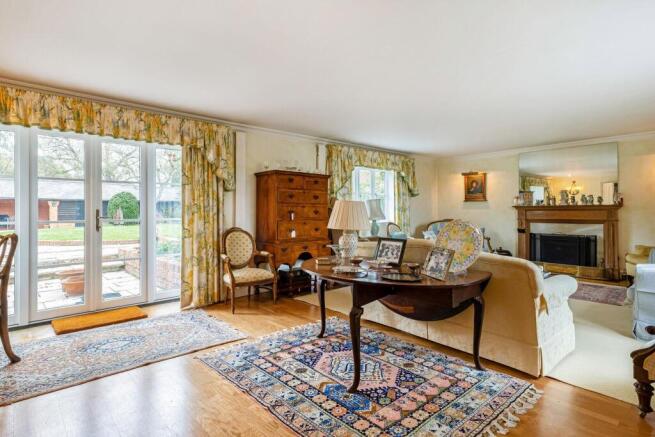
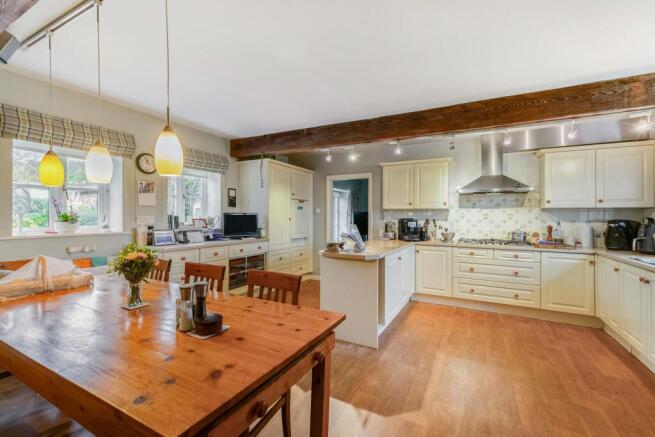
The welcoming entrance hall creates an immediate sense of space and leads to a series of well-proportioned reception rooms. The generous drawing room serves as an impressive principal living space, flooded with natural light from its dual aspect and enjoying doors that open directly onto the gardens, creating a seamless connection between the house and its surroundings. The formal dining room provides an excellent setting for entertaining and family gatherings. A separate sitting room provides a cosy retreat, featuring fitted bookcases and an attractive fireplace that creates a natural focal point. The spacious kitchen is well equipped with an extensive range of cabinetry, integrated appliances and generous work surfaces. A dedicated dining area creates an ideal space for everyday family life and informal entertaining. There is also a utility, boot room and a study.
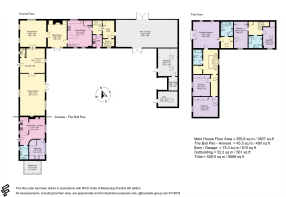
The bedroom accommodation is thoughtfully arranged across two distinct wings of the first floor, accessed via two separate staircases, creating an excellent sense of privacy and flexibility for modern family living. The principal staircase rises to a spacious central landing which serves three well-proportioned double bedrooms, including the impressive principal bedroom with dressing room and en suite. This generous room enjoys a peaceful outlook over the surrounding countryside and benefits from extensive built-in storage and a well-appointed en suite bathroom, creating a comfortable and private retreat. A second staircase, positioned at the opposite end of the house, leads to a further bedroom wing comprising two additional double bedrooms and a family bathroom. This arrangement lends itself particularly well to visiting guests, older children seeking greater independence, or multi-generational living.
A separate self-contained annexe, The Bull Pen, incorporates a sitting room/kitchen, bedroom, shower room, making it ideal for dependent relatives, guests or supplementary accommodation.
A notable feature of the property is the extensive attached barn, garage and workshop complex, offering exceptional flexibility. Extending to over 800 sq ft, the barn provides substantial storage and vehicular space, complemented by a separate workshop, additional outbuilding one including a wine store. The barn and series of out buildings offer flexibility, versatility and future potential.
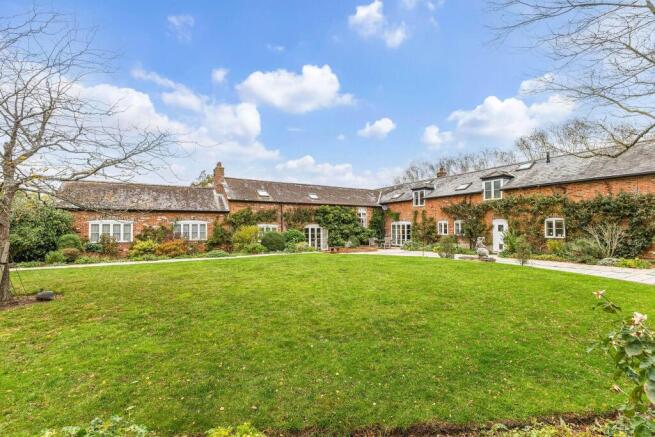
Outside, the property offers two generous gravel parking areas. The gardens form a particularly attractive setting, with broad lawns, mature planting, paved terraces and established borders creating a private and sheltered environment. Within the garden there is a greenhouse. Beyond the gardens, open countryside provides a beautiful backdrop, enhancing the property's sense of peace and seclusion.
Local Authority: Basingstoke and Deane
Council tax band: G
Tenure: Freehold
Services: All Mains
The Bull Pen EPC: E
Charter Alley miles 2.2 miles, Sherborne St John 3.9 miles, Kingsclere 5 miles Basingstoke town and train station is approximately 6.3 miles, Newbury 12.2 miles and Reading 15.5 miles. The drive to London is approximately a 1 hour 30 minutes journey, 54 miles or from an hour by train. (All distances and times are approximate.)
Poveys Barn is rurally located between Ramsdell and Wolverton. In Ramsdell, there is an attractive church and village hall. In the area there is a local shop and café at Charter Alley and there is pub in Wolverton. Nearby Basingstoke provides a wide range of shopping, recreation and leisure facilities. Educational needs are well served with the following as options; highly regarded Priory Academy School, Cheam, Elstree School, Wellesley Prep, Sherfield School and St Gabriels. The M3 is within easy daily driving distance, providing fast access to London, the South and National Airports. Basingstoke Station provides regular services to London Waterloo from 44 minutes. Whilst a drive or train journey to Reading offers access into London via the Elizabeth line. The local countryside offers many opportunities for scenic walks and cycling.
Brochures
Poveys Barn BrochureMore Details- COUNCIL TAXA payment made to your local authority in order to pay for local services like schools, libraries, and refuse collection. The amount you pay depends on the value of the property.Read more about council Tax in our glossary page.
- Band: F
- PARKINGDetails of how and where vehicles can be parked, and any associated costs.Read more about parking in our glossary page.
- Driveway,EV charging
- GARDENA property has access to an outdoor space, which could be private or shared.
- Yes
- ACCESSIBILITYHow a property has been adapted to meet the needs of vulnerable or disabled individuals.Read more about accessibility in our glossary page.
- Ask agent

Add an important place to see how long it'd take to get there from our property listings.
__mins driving to your place
Affordability




Notes
Staying secure when looking for property
Ensure you're up to date with our latest advice on how to avoid fraud or scams when looking for property online.
Visit our security centre to find out moreDisclaimer - Property reference BSK012692826. The information displayed about this property comprises a property advertisement. Rightmove.co.uk makes no warranty as to the accuracy or completeness of the advertisement or any linked or associated information, and Rightmove has no control over the content. This property advertisement does not constitute property particulars. The information is provided and maintained by Knight Frank, Covering North Hampshire. Please contact the selling agent or developer directly to obtain any information which may be available under the terms of The Energy Performance of Buildings (Certificates and Inspections) (England and Wales) Regulations 2007 or the Home Report if in relation to a residential property in Scotland.
*This is the average speed from the provider with the fastest broadband package available at this postcode. The average speed displayed is based on the download speeds of at least 50% of customers at peak time (8pm to 10pm). Fibre/cable services at the postcode are subject to availability and may differ between properties within a postcode. Speeds can be affected by a range of technical and environmental factors. The speed at the property may be lower than that listed above. You can check the estimated speed and confirm availability to a property prior to purchasing on the broadband provider's website. Providers may increase charges. The information is provided and maintained by Decision Technologies Limited. **This is indicative only and based on a 2-person household with multiple devices and simultaneous usage. Broadband performance is affected by multiple factors including number of occupants and devices, simultaneous usage, router range etc. For more information speak to your broadband provider.