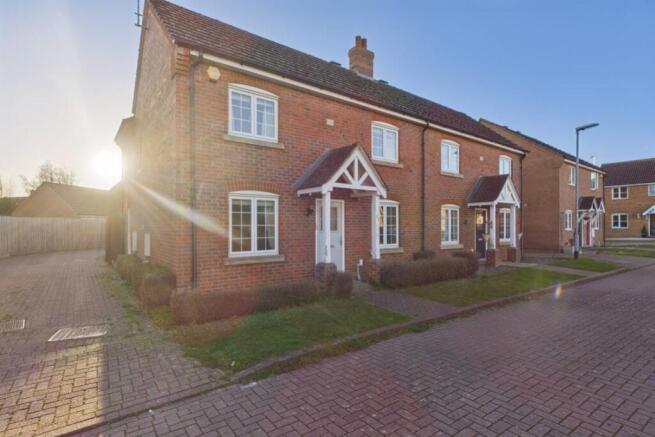
Wheatsheaf Court Deeping St. Nicholas, Deeping St. Nicholas, Spalding, Lincolnshire, PE11

- PROPERTY TYPE
Semi-Detached
- BEDROOMS
3
- BATHROOMS
2
- SIZE
926 sq ft
86 sq m
- TENUREDescribes how you own a property. There are different types of tenure - freehold, leasehold, and commonhold.Read more about tenure in our glossary page.
Freehold
Key features
- No Onward Chain
- Principal Bedroom With Dressing Area And Ensuite
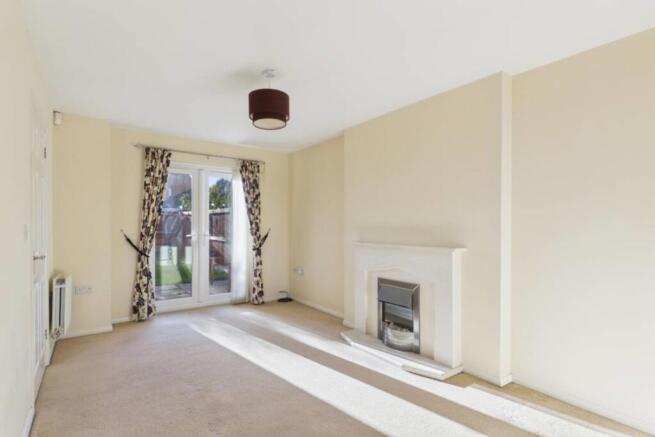
- Light Living Room With French Doors To Garden
- Versatile Dining Room Or Play Room
- Spacious Kitchen With Utility Room
- Garage With Parking Space
- Peaceful Village Location In Deeping St Nicholas
- Call Or Book Online 24/7 To View!
Description
Village Life With Room To Grow!
Imagine waking up in the peaceful village of Deeping St Nicholas, where the light floods in and the stress of a chain free move is actually a reality. This isn't just a house; it's the backdrop to your next chapter. Whether you're chasing the kids around the garden or hosting a dinner party in your versatile new living space, this home is designed for real life, not just for show.
Key Features:
- No Onward Chain - Move In Sooner!
- Principal Bedroom with Dressing Area & Private Ensuite.
- Light & Airy Lounge with Dual Aspect Views.
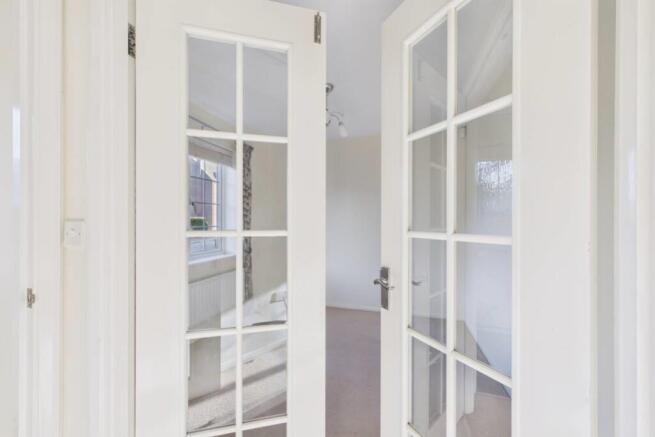
- Versatile Dining/Playroom with Stylish Glass Doors.
- Spacious Kitchen plus Handy Separate Utility Room.
- Garage and Dedicated Parking Space.
- Peaceful Village Location in Deeping St Nicholas.
Kick things off in the welcoming hallway before heading into the star of the show: the lounge. It's soaked in natural light thanks to the front window and French doors that open right onto the garden – perfect for those summer BBQs and indoor-outdoor living.
Step through the stylish glass double doors and you'll find a space that works for however you live. Need a formal dining room? A chaotic playroom? Or perhaps a quiet home office for those work from home days? This room has you covered. The kitchen is a great size for the chef of the house, and the separate utility room keeps the laundry out of sight (and out of mind!). There's even side access for those muddy boots after a village stroll.
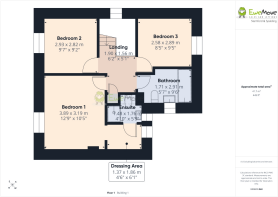
Upstairs, the principal bedroom is a real sanctuary. It's got its own dedicated dressing area and a private ensuite, so there's no queuing for the bathroom in the morning. Two further bedrooms and a modern family bathroom mean there's plenty of space for the rest of the flock. Outside, the garden is ready for your personal touch, and the garage and parking mean no hunting for a spot after a long day.
Deeping St Nicholas offers that rare sweet spot of peaceful, semi-rural village life without ever feeling cut off from everyday conveniences. Surrounded by wide open Lincolnshire skies and quiet country lanes ideal for evening dog walks and weekend bike rides, it has a genuine, welcoming community feel complete with a well regarded local primary school right in the village and a local shop. Plus the amazing Vine House Farm Cafe! If you need supermarkets, secondary schools, cafés, or larger shops, the bustling market towns of Spalding and Market Deeping are only a few minutes' drive down the road, with fast road and rail links from nearby Peterborough making commuting effortless. It's the kind of friendly, down-to-earth place where children can grow up with space to breathe while everything a busy family needs stays right within easy reach.
We know life doesn't stop at 5 pm, which is why you can book a viewing 24/7. Call on book online now and make this house your home.
Entrance Hall
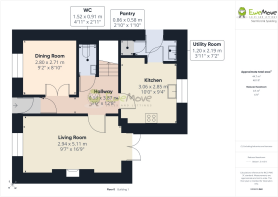
0.93m x 3.87m - 3'1" x 12'8"
Stepping through the front door after a long day at work or the school run, you're greeted by natural light pouring through the glass panelled inner door, immediately lifting the mood and making the house feel alive. Instead of a cramped bottleneck where bags and shoes pile up, the hallway opens out into a genuinely welcoming landing zone for family life. There is space for everyone to breathe, room to hang wet coats after a rainy walk, drop school rucksacks, and greet guests properly without everyone squeezing past one another. It's the kind of bright, easy going entrance that makes coming home feel like a relief every single day.
Dining Room
2.8m x 2.71m - 9'2" x 8'11"
What makes this room so valuable to a growing family is how effortlessly it adapts as your life changes. Framed by a set of double glass-panelled doors, it feels connected to the rest of the home while still giving you the option to close the world out whenever you need to.Picture Sunday lunches gathered around a big family table with the doors thrown wide open so everyone stays part of the conversation, or a dedicated playroom where toys can spread out across the floor and where you can easily keep an eye on little ones while getting on with dinner. And as the children get older, or when working from home calls, it transforms seamlessly into a bright, quiet study where you can focus without feeling shut away in a box room. It's a flexible, light filled space that grows right alongside your family.
Living Room
2.84m x 5.11m - 9'4" x 16'9"
Running from the front of the house right through to the back, this is the natural heart of family life. A space that works just as well on a bright summer afternoon as it does on a dark winter evening. Natural light streams in from both ends, with a front window looking out onto the street and French doors at the rear opening directly onto the garden.In the warmer months, you can throw the French doors wide open so the kids can run freely between the sofa and the lawn while you keep an eye on them with a cup of tea. Come autumn and winter, the electric fireplace in the centre of the room becomes the gathering point. Flick it on at the touch of a button, curl up together under blankets for Friday night movies, and enjoy instant warmth without any of the fuss. It's an easy, comfortable room built for real everyday living.
WC
1.52m x 0.91m - 4'12" x 2'12"
Every parent knows that a downstairs loo isn't a luxury—it's an absolute lifesaver. Whether it's the frantic last minute dash before the school run, little ones coming straight in from playing in the garden with muddy boots, or guests popping over without needing to head upstairs into your private family space, having this right on the ground floor takes the stress out of daily routines. Practical, neatly tucked away, and easy to keep spotless, it's one of those everyday essentials you'll wonder how you ever lived without.
Kitchen
3.06m x 2.85m - 10'0" x 9'4"
This is a kitchen designed around real family rhythms, where cooking dinner doesn't mean being cut off from everyone else. With space for a breakfast bar, it naturally becomes the spot where the kids perch with cereal before school, do their homework while you prep tea, or where friends lean with a glass of wine while you cook.A large window frames a view straight out over the back garden, letting you watch the children play outside while you're at the sink. You won't be short on space to stay organised either, with plenty of cupboard storage to keep worktops clear and dedicated room for a full-sized freestanding fridge-freezer to handle the big weekly shop. Cooking is effortless with a responsive gas hob and a practical low-level oven, and with the utility room leading directly off, all the noisy laundry appliances and muddy clutter stay tucked neatly out of sight.
Utility Room
1.2m x 2.19m - 3'11" x 7'2"
If you have kids, a dog, or just love getting outdoors, a good utility room changes everything and this one is built for real life. With its own side door straight out to the outside, you can come straight back from a muddy weekend walk, wipe down paws, kick off wet wellies, and toss drenched coats straight into the wash without trailing dirt through the house.Having space for both a washing machine - it keeps the noise and clutter of laundry day completely separate from your kitchen and living spaces, while the extra sink is a godsend for soaking grass stained sports kits, rinsing paintbrushes, or filling mop buckets. Paired with plenty of additional storage cupboards for bulk cleaning supplies and household essentials, it's the hardworking engine room that keeps the rest of the home calm and clutter free.
Pantry
0.86m x 0.58m - 2'10" x 1'11"
Every busy family home needs a dedicated hiding spot for all the everyday essentials and this cupboard delivers. Fitted with built in shelving, it's the kind of practical space that keeps your kitchen worktops completely clear and your daily routines running smoothly.Whether you turn it into a proper pantry stocked with tins, cereal boxes, and bulk buy snacks for hungry kids, or use it to keep the vacuum cleaner, ironing board, and household cleaning supplies neatly tucked out of sight, everything has its place. It's a simple, hugely useful addition that makes keeping a family home organised feel effortless.
Landing
1.9m x 1.56m - 6'3" x 5'1"
So often overlooked in family homes, the landing here feels like a proper, airy room in its own right rather than just a narrow corridor between doors. Flooded with natural daylight from a large window, it makes heading upstairs feel open, uplifting, and bright throughout the day.
Principal Bedroom
3.89m x 3.19m - 12'9" x 10'6"
Designed as a genuine grown up retreat away from the bustle of family life, the principal bedroom gives you the space and quiet you crave at the end of a busy day. Generous enough to easily take a king size bed with plenty of room to spare, it feels calm, unhurried, and restorative the kind of room where you can actually enjoy a slow Sunday morning with a coffee before the rest of the house wakes up.
Dressing Room
1.37m x 1.86m - 4'6" x 6'1"
Tucked directly off the principal bedroom, this dedicated dressing space adds a touch of everyday luxury to your morning routine. With its own window pouring natural daylight right onto where you get ready, it's the ideal spot to set up a proper dressing table and mirror—making hair, makeup, and choosing outfits effortless in true natural light rather than squinting under artificial bulbs.
Ensuite
1.48m x 1.76m - 4'10" x 5'9"
Step straight from your dressing area into a bright, uplifting ensuite that makes getting ready a genuine pleasure rather than a chore. Flooded with natural daylight, the space feels fresh, airy, and energising first thing in the morning.Designed around the pace of busy weekday mornings, the walk-in shower lets you step in, wake up, and get out the door without ever waiting for your turn in the main family bathroom. And at the end of a long day, once the kids are tucked up in bed, having your own private, light-filled space to wash away the day makes winding down feel completely effortless.
Bedroom 2
9.7m x 9.2m - 31'10" x 30'2"
A bright, easy to furnish room that strikes a brilliant balance between cosy comfort and practical space. Easily accommodating a double bed for a growing teenager or visiting guests, while still leaving plenty of floor space for a child to spread out their toys and play. Because of its neat, square shape, you can arrange furniture without awkward dead corners, making it simple to fit a wardrobe and a desk for evening homework. It's the kind of warm, personal sanctuary a child can truly make their own as they grow from toddler years right through to their teens.
Bedroom 3
8.5m x 9.5m - 27'11" x 31'2"
Versatile and inviting, this third bedroom gives your family the breathing room to adapt as life evolves. Whether it becomes a peaceful, independent space for a second child so there are no battles over sharing. Or a welcoming guest room where grandparents and friends can stay the weekend in proper double bed comfort, it handles everyday family demands with ease. And if you don't need all the bedrooms right away, it doubles effortlessly as a quiet hobby room, gaming den, or second home office tucked peacefully away from the bustle downstairs.
Bathroom
1.71m x 2.91m - 5'7" x 9'7"
Designed to handle the lively chaos of family bath times as easily as a quiet evening soak, the main bathroom feels noticeably open, calm, and uncluttered. Finished in soft, neutral tones, it gives you a clean, timeless backdrop that feels instantly relaxing—the kind of space where you don't feel boxed in while helping little ones wash their hair.With generous floor space to move around comfortably, busy morning routines feel far less frantic, and there's plenty of room to keep bath toys, towels, and family toiletries neatly organised without the room ever feeling crowded. Once the children are asleep, light a candle, run a hot bath, and enjoy a genuinely peaceful sanctuary right at home.
Garden
Stepping out through the French doors from the living room, you're met with a private, enclosed garden that feels ready to enjoy from day one. Freshly bordered with brand new fencing all around, it gives you genuine peace of mind a safe, secure haven where young children can play freely and dogs can roam without you needing to worry or spend your weekends mending old panels.The patio right outside the back doors becomes an effortless extension of your living space in the warmer months. The ideal spot for morning coffee, firing up the barbecue with friends, or setting up an outdoor dining table while the kids play on the lawn. Established shrubs add a lovely touch of greenery, colour, and seasonal life without demanding endless hours of high maintenance gardening.Best of all, rear access leads directly out to your parking and garage—making everyday tasks like unloading the weekly food shop, wheeling bikes out for a family ride, or stowing away prams and garden gear completely seamle
Garage
9.1m x 16.11m - 29'10" x 52'10"
Practicality makes all the difference to busy family life, and having your own garage with a dedicated parking space right in front takes away the daily headache of searching for a spot on the street after the school run or a long commute. You can pull straight up to your own door, unload the shopping or sleeping kids with ease, and know your car is tucked safely off the road.With power and lighting already connected inside the garage, it becomes far more than just somewhere to park the car. Whether you need space to plug in a chest freezer for bulk family shops, set up a proper DIY workbench, charge e-bikes, or securely store prams, camping gear, and the kids' outdoor toys out of the rain, it gives you that invaluable extra storage every growing household craves.
- COUNCIL TAXA payment made to your local authority in order to pay for local services like schools, libraries, and refuse collection. The amount you pay depends on the value of the property.Read more about council Tax in our glossary page.
- Band: C
- PARKINGDetails of how and where vehicles can be parked, and any associated costs.Read more about parking in our glossary page.
- Yes
- GARDENA property has access to an outdoor space, which could be private or shared.
- Yes
- ACCESSIBILITYHow a property has been adapted to meet the needs of vulnerable or disabled individuals.Read more about accessibility in our glossary page.
- Ask agent
Wheatsheaf Court Deeping St. Nicholas, Deeping St. Nicholas, Spalding, Lincolnshire, PE11

Add an important place to see how long it'd take to get there from our property listings.
__mins driving to your place
Affordability
About EweMove, Covering East Midlands
Cavendish House Littlewood Drive, West 26 Industrial Estate, Cleckheaton, BD19 4TE
Notes
Staying secure when looking for property
Ensure you're up to date with our latest advice on how to avoid fraud or scams when looking for property online.
Visit our security centre to find out moreDisclaimer - Property reference 10885271. The information displayed about this property comprises a property advertisement. Rightmove.co.uk makes no warranty as to the accuracy or completeness of the advertisement or any linked or associated information, and Rightmove has no control over the content. This property advertisement does not constitute property particulars. The information is provided and maintained by EweMove, Covering East Midlands. Please contact the selling agent or developer directly to obtain any information which may be available under the terms of The Energy Performance of Buildings (Certificates and Inspections) (England and Wales) Regulations 2007 or the Home Report if in relation to a residential property in Scotland.
*This is the average speed from the provider with the fastest broadband package available at this postcode. The average speed displayed is based on the download speeds of at least 50% of customers at peak time (8pm to 10pm). Fibre/cable services at the postcode are subject to availability and may differ between properties within a postcode. Speeds can be affected by a range of technical and environmental factors. The speed at the property may be lower than that listed above. You can check the estimated speed and confirm availability to a property prior to purchasing on the broadband provider's website. Providers may increase charges. The information is provided and maintained by Decision Technologies Limited. **This is indicative only and based on a 2-person household with multiple devices and simultaneous usage. Broadband performance is affected by multiple factors including number of occupants and devices, simultaneous usage, router range etc. For more information speak to your broadband provider.