Little Orchard Station Road, Ansford, Castle Cary

- PROPERTY TYPE
Detached
- BEDROOMS
4
- BATHROOMS
3
- SIZE
2,130 sq ft
198 sq m
- TENUREDescribes how you own a property. There are different types of tenure - freehold, leasehold, and commonhold.Read more about tenure in our glossary page.
Freehold
Key features
- No onward chain
- Architect-designed four-bedroom detached home
- Vaulted master suite with a balcony and views to Glastonbury Tor
- Planning permission for a single-storey annex (26/01058/HOU)
- Studio or office with a kitchenette and its own entrance
- About half an acre of gardens with the "Cherry Lodge" barbecue lodge
- Solar panels with battery storage
- Walking distance of Castle Cary mainline station
Description
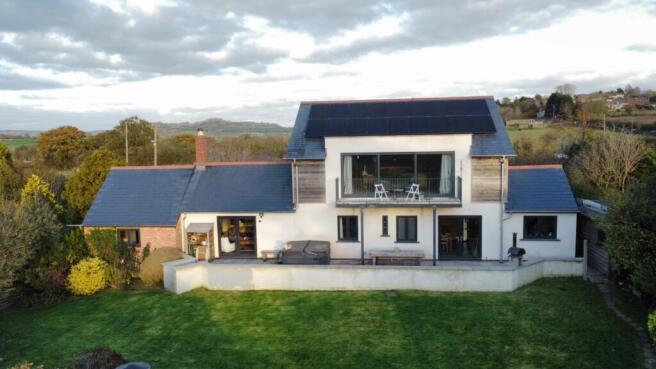
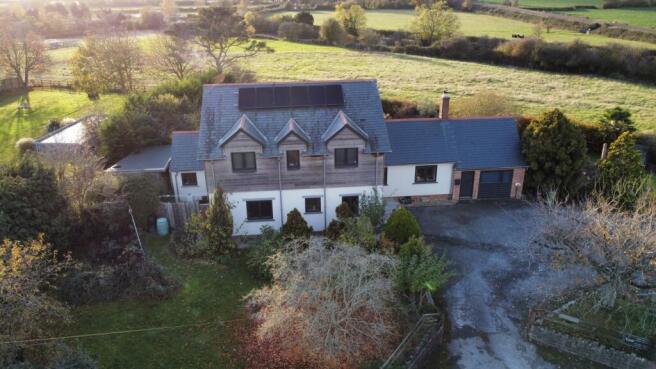
Little Orchard is a four-bedroom, architect-designed detached house on Station Road in Castle Cary, Somerset. It stands on about half an acre of mature gardens, with views towards Glastonbury Tor. It has solar panels with battery storage, and planning permission was granted on 14 July 2026 (reference 26/01058/HOU) for a single-storey annex to provide ancillary accommodation. The house is within walking distance of Castle Cary mainline station, which has direct trains to London Paddington, and it is offered with no onward chain.
Step inside....
Step through the door at Little Orchard, and you'll immediately see why this is no ordinary family home. Reconfigured and refurbished under the owner's specialist architectural direction, every space has been designed around light, flow and those incredible, far-reaching Somerset views.
A generous entrance and reception hall lead to the dual-aspect sitting room. It's the perfect spot to curl up beside the woodburner on winter evenings, then throw open the double doors to the garden in summer. The eye-catching open-plan kitchen and dining room is built for family life and entertaining. Its modern fitted kitchen has a wide range of units and appliances, and its double doors frame views across the gardens and the countryside beyond.
Working from home? The ground-floor studio or office has its own kitchenette and a private entrance from the driveway. That makes it ideal for client meetings, a home business or visiting guests, and it could be turned into a self-contained annex for multi-generational living. Two good-sized double bedrooms and a stylish shower room complete the ground floor.
Upstairs, the showpiece master suite is something truly special. Under a soaring vaulted ceiling, glazing on three sides and large sliding doors open onto your own private balcony, with some of the finest views in the area. Two walk-in wardrobes and a boarded storage loft keep everything beautifully organised. A second double bedroom has its own en suite and a mezzanine, a wonderful den for teenagers, a reading nook or a creative space.
Solar panels with battery storage help keep running costs down all year round.
Step outside....
A five-bar wooden gate opens onto a large driveway with plenty of parking for family and friends. Mature hedging frames the plot. The front garden has flower beds and a paved path leads you round to the south-facing rear gardens. They're mainly lawn with herbaceous borders, and the views carry right across the landscape.
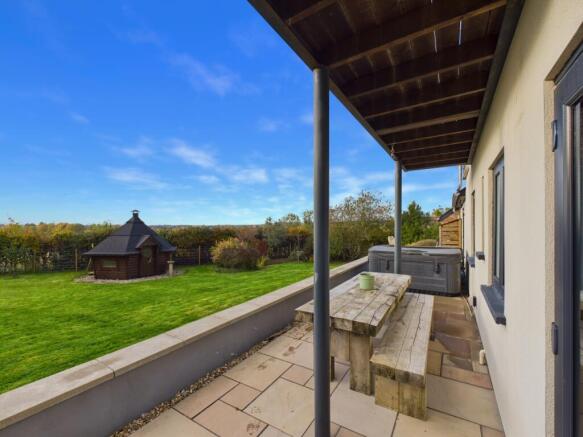
Directly behind the house, a broad paved terrace is made for summer lunches and long evenings with friends, with a separate gravelled seating area beyond. The real showstopper is "Cherry Lodge", a purpose-built Scandinavian lodge with seating around a central charcoal and wood-burning fire and barbecue, so the party can carry on whatever the weather. A well-built timber workshop wraps around the side of the house, which is perfect for hobbies, tools and garden storage.
Planning permission was granted on 14 July 2026 (reference 26/01058/HOU) for a single-storey annex within the grounds to provide ancillary accommodation. The approved design is clad in larch weatherboarding, with a double Roman tile roof and an oak-posted veranda. It's perfect for multi-generational living, visiting family or a home office and guest suite. Plans are available on request.
Life in Castle Cary
Castle Cary is one of Somerset's most picturesque market towns, known for its golden Cary-stone buildings, its historic Market House and its warm, friendly community. The high street has independent cafés, bakeries, shops and traditional pubs, and the weekly Tuesday market has been running for centuries. Hauser & Wirth in neighbouring Bruton and The Newt in Somerset are just minutes away. Castle Cary station is within walking distance, with direct trains to London Paddington in about 2 hours 16 minutes and services across the West Country. The A303 is close by for road links to London and the South West.
Frequently asked questions
How many bedrooms does Little Orchard have? Four. Two double bedrooms are on the ground floor, and the first floor has the master suite and a second double bedroom with an en suite.
How big are the grounds? About half an acre.
Is there planning permission? Yes. Permission was granted on 14 July 2026 (reference 26/01058/HOU) for a single-storey annex to provide ancillary accommodation to the main house.
Does it have solar panels? Yes, with battery storage, which helps reduce energy bills.
How far is the station? Castle Cary mainline station is a 7-minute walk, with direct trains to London Paddington in about 1 hour 36 minutes.
Is there a chain? No. Little Orchard is offered with no onward chain.
Material Information:
Tenure: Freehold
Council Tax: Band: E
Services Connected: Electricity, Gas, water and Private drainage via a septic tank.
Heating: Gas Central Heating
Solar PV: Solar panels with 5 KW battery storage
Parking: Private gated gravel driveway with off-road parking for several vehicles.
Broadband & Mobile Signal: via Ofcom checker
Flood Risk: Very low from rivers and the sea, and very low from surface water. Groundwater flooding is recorded as unlikely, and the property is in Flood Zone 1.
Planning: Permission granted 14 July 2026 for a single-storey annex to provide ancillary accommodation, reference 26/01058/HOU (Somerset Council). First-floor extension, storm porch and associated alterations approved under 17/00262/FUL, which featured in a national magazine. (Homebuilding and Renovating)
EPC Rating: Pending
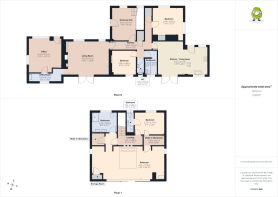
Link to 3D Floorplan:
- COUNCIL TAXA payment made to your local authority in order to pay for local services like schools, libraries, and refuse collection. The amount you pay depends on the value of the property.Read more about council Tax in our glossary page.
- Band: TBC
- PARKINGDetails of how and where vehicles can be parked, and any associated costs.Read more about parking in our glossary page.
- Yes
- GARDENA property has access to an outdoor space, which could be private or shared.
- Yes
- ACCESSIBILITYHow a property has been adapted to meet the needs of vulnerable or disabled individuals.Read more about accessibility in our glossary page.
- Ask agent

Add an important place to see how long it'd take to get there from our property listings.
__mins driving to your place
Affordability
About EweMove, Covering South West England
Cavendish House Littlewood Drive, West 26 Industrial Estate, Cleckheaton, BD19 4TE
Notes
Staying secure when looking for property
Ensure you're up to date with our latest advice on how to avoid fraud or scams when looking for property online.
Visit our security centre to find out moreDisclaimer - Property reference 10886198. The information displayed about this property comprises a property advertisement. Rightmove.co.uk makes no warranty as to the accuracy or completeness of the advertisement or any linked or associated information, and Rightmove has no control over the content. This property advertisement does not constitute property particulars. The information is provided and maintained by EweMove, Covering South West England. Please contact the selling agent or developer directly to obtain any information which may be available under the terms of The Energy Performance of Buildings (Certificates and Inspections) (England and Wales) Regulations 2007 or the Home Report if in relation to a residential property in Scotland.
*This is the average speed from the provider with the fastest broadband package available at this postcode. The average speed displayed is based on the download speeds of at least 50% of customers at peak time (8pm to 10pm). Fibre/cable services at the postcode are subject to availability and may differ between properties within a postcode. Speeds can be affected by a range of technical and environmental factors. The speed at the property may be lower than that listed above. You can check the estimated speed and confirm availability to a property prior to purchasing on the broadband provider's website. Providers may increase charges. The information is provided and maintained by Decision Technologies Limited. **This is indicative only and based on a 2-person household with multiple devices and simultaneous usage. Broadband performance is affected by multiple factors including number of occupants and devices, simultaneous usage, router range etc. For more information speak to your broadband provider.