
Marine Drive. Brighton

- PROPERTY TYPE
Flat
- BEDROOMS
3
- BATHROOMS
2
- SIZE
1,523 sq ft
142 sq m
Key features
- Guide price £550,000 - £575,000
- Spacious three-bedroom apartment on the seventh floor of Marine Gate
- Sea, marina and city views from an elevated position
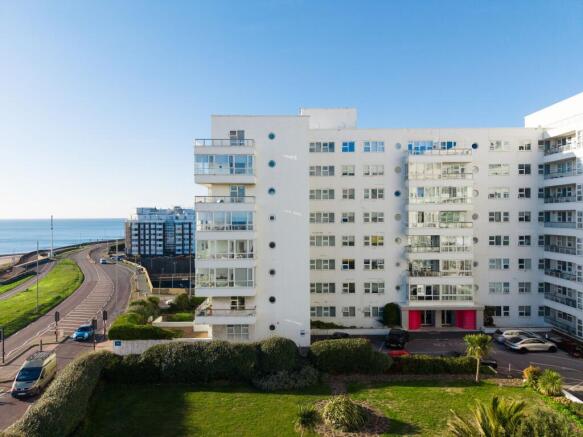
- Landmark 1930s Art Deco building on Brighton's seafront
- Generous dual-aspect living and dining room with two private balconies
- Separate kitchen with breakfast bar and integrated appliances
- Principal bedroom with built-in wardrobes and en-suite bathroom
- Two further double bedrooms, both offering flexibility for guests or home working
- Secure underground parking space with direct lift access
- Share of freehold, concierge service and heating and hot water included in the service charge
Description
Guide price £550,000 - £575,000. Positioned on the seventh floor of Marine Gate, one of Brighton's most recognisable Art Deco buildings, this spacious three-bedroom apartment enjoys far-reaching views across the sea, marina and city. With generous proportions, high ceilings and natural light throughout, it's a home that makes the most of its elevated coastal setting.
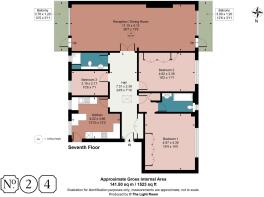
The apartment is accessed by lift and opens into a wonderfully spacious entrance hallway, with a skylight bringing natural light into the centre of the home. All rooms lead from here, creating a practical layout with a real sense of space and separation between the living and sleeping areas.
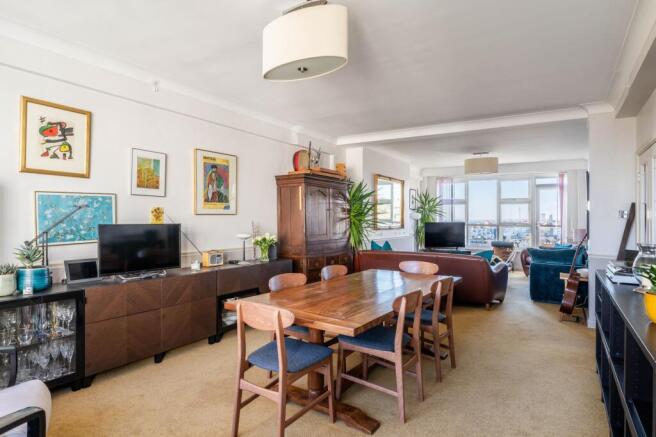
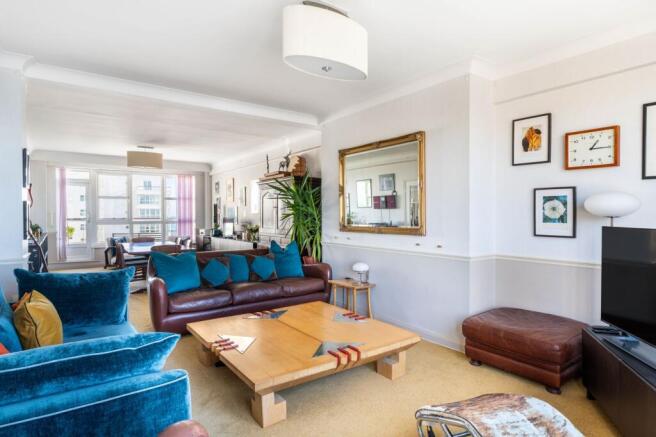
At one end of the hallway, double doors open into an impressive dual-aspect living and dining room. Large windows frame the surrounding coastline, while two private balconies, facing east and west, offer different perspectives across the marina and out to sea. It's a beautifully light, sociable space, with plenty of room for both relaxing and entertaining.
The separate kitchen is equally generous, with cream cabinetry arranged around a central breakfast bar. There's plenty of worktop and storage space, alongside an induction hob, oven and integrated microwave. Large windows bring in more of those wonderful sea views. A secondary entrance provides access to the building's service lift and refuse collection facilities.
The principal bedroom occupies its own section of the apartment, creating a sense of privacy away from the other bedrooms. It's a spacious room with fitted wardrobes, double-glazed windows, shutters and views across the city. The adjoining en-suite bathroom includes a bath with overhead shower, built-in storage and a distinctive porthole window, perfectly positioned to enjoy the evening sunsets.
Two further bedrooms offer flexible accommodation, both enjoying far-reaching views. The second bedroom benefits from built-in wardrobes, while the third would work equally well as a double bedroom, guest room or generous home office.
A separate shower room, finished in blue tones, enjoys its own sea views. Underfloor heating in both bathrooms and the kitchen adds an extra level of comfort, while a neutral colour palette throughout provides a calm backdrop.
Practicality has been carefully considered, with an airing cupboard, additional hallway storage and further storage facilities within the building. The apartment also benefits from a secure underground parking space, accessed directly by lift, alongside communal bicycle storage, electric vehicle charging facilities and a designated car washing area.
Residents of Marine Gate enjoy the convenience of a concierge service, and the distinctive character of this landmark seafront building. With a share of freehold and communal heating, hot water and buildings insurance included within the service charge, the apartment offers a comfortable and convenient way to enjoy life on Brighton's coastline.
Additional Property Information
Property type: Seventh-floor apartment
Tenure: Share of freehold
Outside space: Two private balconies
Parking: One secure underground parking space
Heating: Communal heating, with underfloor heating in the kitchen and bathrooms
Service charge: £775.50 per month (to include but not limited to: heating & hot water, buildings insurance, 24 hour security, parking space, refuse removal)
Building facilities: Concierge, lift access, bicycle storage, additional storage facilities, EV charging and car washing area
Council tax band: E
EPC rating: D
The area
Marine Gate sits proudly on Brighton’s seafront, an iconic Art Deco landmark with sweeping views of the English Channel and South Downs. Opposite, Brighton Marina offers waterfront restaurants, a cinema, David Lloyd gym and shops, while Kemptown’s vibrant cafés and culture are just a short stroll away. The surrounding area is defined by its natural beauty, with the South Downs National Park close by for walks, hikes and outdoor adventures. East Brighton Golf Club is only a few minutes’ walk. Brighton itself adds to the appeal with its arts scene, historic Royal Pavilion, lively pier, independent shops and eclectic dining. Nearby, the village of Rottingdean brings old-world charm with its windmill, cosy tea rooms, quieter beaches and the undercliff walk. Blending coastal calm, cultural richness and excellent connections, Marine Gate’s location is both convenient and unique.
Schools
The area is well served by a range of highly regarded schools across all age groups. Local primary options include Our Lady of Lourdes Catholic School, St Margaret’s C of E Primary and St Paul’s C of E School. Secondary and sixth form provision is available at Longhill High School, Varndean High School and Varndean College, Cardinal Newman Catholic School and Sixth Form, and BHASVIC. For those considering independent education, Roedean, Brighton College and Lancing College are all within easy reach.
Transport links
Marine Gate is well-situated for easy access to the surrounding areas. Brighton city centre is just 2 miles away and can be reached in 10 minutes by car, or in under half an hour by bus. Here, Brighton Station links the city with London - which can be reached directly in under an hour. The picturesque village of Rottingdean is located just over the hill, a short 4 minute drive away. The A27, with its links to the A23, is a 13-minute drive away.
EPC Rating: D
Balcony
Two private balconies accessed via the living room. One faces east, whilst the other faces west.
Communal Garden
Landscaped & well kept communal gardens at the front and the back of the building with seating areas and water features.
Parking - Allocated parking
Secure allocated parking in the building, accessed via lift from the apartment.
Parking - Off street
Visitor parking in the front courtyard.
Disclaimer
All property details have been provided by the owners. While Number Twenty Four strives for accuracy, we cannot guarantee the completeness or correctness of this information. Buyers and renters are advised to conduct their own due diligence before proceeding with a purchase or let.
- COUNCIL TAXA payment made to your local authority in order to pay for local services like schools, libraries, and refuse collection. The amount you pay depends on the value of the property.Read more about council Tax in our glossary page.
- Band: E
- PARKINGDetails of how and where vehicles can be parked, and any associated costs.Read more about parking in our glossary page.
- Off street
- GARDENA property has access to an outdoor space, which could be private or shared.
- Communal garden
- ACCESSIBILITYHow a property has been adapted to meet the needs of vulnerable or disabled individuals.Read more about accessibility in our glossary page.
- Ask agent

Add an important place to see how long it'd take to get there from our property listings.
__mins driving to your place
Affordability

About Number Twenty Four, Covering Sussex
The Projects Ship Street, 8-9 Ship Street, BN1 1AD

Notes
Staying secure when looking for property
Ensure you're up to date with our latest advice on how to avoid fraud or scams when looking for property online.
Visit our security centre to find out moreDisclaimer - Property reference d41ddaab-96fb-41be-a144-1ba4c9790b14. The information displayed about this property comprises a property advertisement. Rightmove.co.uk makes no warranty as to the accuracy or completeness of the advertisement or any linked or associated information, and Rightmove has no control over the content. This property advertisement does not constitute property particulars. The information is provided and maintained by Number Twenty Four, Covering Sussex. Please contact the selling agent or developer directly to obtain any information which may be available under the terms of The Energy Performance of Buildings (Certificates and Inspections) (England and Wales) Regulations 2007 or the Home Report if in relation to a residential property in Scotland.
*This is the average speed from the provider with the fastest broadband package available at this postcode. The average speed displayed is based on the download speeds of at least 50% of customers at peak time (8pm to 10pm). Fibre/cable services at the postcode are subject to availability and may differ between properties within a postcode. Speeds can be affected by a range of technical and environmental factors. The speed at the property may be lower than that listed above. You can check the estimated speed and confirm availability to a property prior to purchasing on the broadband provider's website. Providers may increase charges. The information is provided and maintained by Decision Technologies Limited. **This is indicative only and based on a 2-person household with multiple devices and simultaneous usage. Broadband performance is affected by multiple factors including number of occupants and devices, simultaneous usage, router range etc. For more information speak to your broadband provider.