
London Road, Reading, RG1

- PROPERTY TYPE
Flat
- BEDROOMS
3
- BATHROOMS
2
- SIZE
1,023 sq ft
95 sq m
Key features
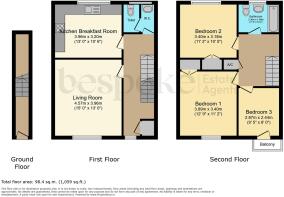
- Three-bedroom split-level maisonette
- Own ground-floor entrance
- Separate living room
- Fitted kitchen/breakfast room
- Front balcony accessed from bedroom three
- Built-in wardrobes to bedrooms one and two
- First-floor cloakroom with separate WC and basin compartments
- Bathroom with a shower over the bath
- Garage in a nearby block
- Share of freehold with approximately 982 years remaining on the lease
Description
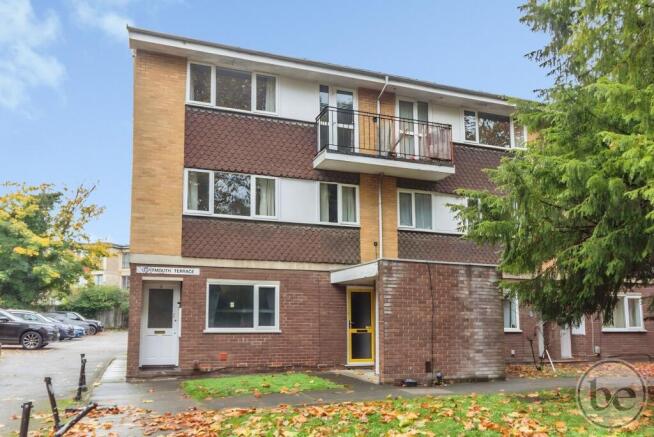
Within walking distance of Reading town centre, the Royal Berkshire Hospital and the University of Reading, this three-bedroom split-level maisonette is well placed for making the most of life in Reading. Shops, restaurants and cafés are close at hand, while its own ground-floor entrance, private balcony and garage add to the appeal. The property also benefits from a share of the freehold and approximately 982 years remaining on the lease.
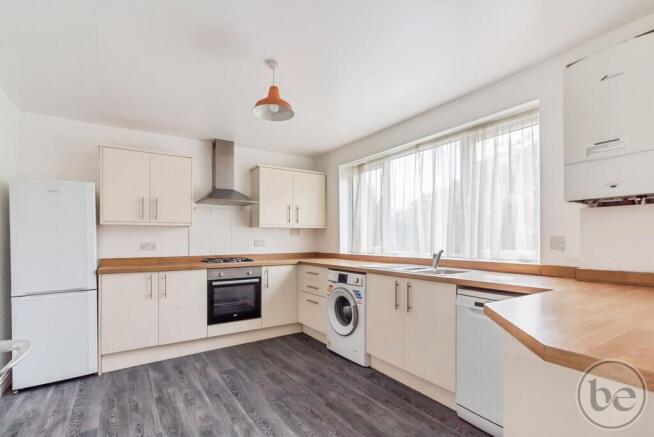
The first-floor landing has a built-in storage cupboard and leads to a bright living room overlooking the front, with space to relax and dine. At the rear, the separate kitchen/breakfast room is fitted with cream units, wood-effect worktops, a built-in oven and gas hob with an extractor above, along with space for appliances and a breakfast table. Cloakroom facilities are arranged across two compartments, with a WC in one and a wash basin in the other.
Upstairs, bedrooms one and two both benefit from built-in wardrobes and overlook the front and rear respectively. The third bedroom has a glazed door opening onto the front balcony and could equally suit those needing a home office. The bathroom is positioned at the rear and comprises a bath with a shower above, a wash basin and WC.
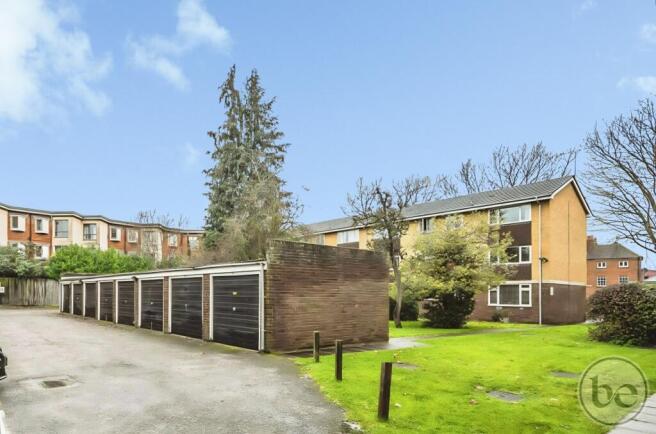
Outside, communal lawned grounds and established trees surround the building, with a garage in a nearby block providing parking or additional storage.
EPC Rating: C
Entrance Hallway
Private ground-floor entrance with stairs rising to the first floor.
First floor landing
6.2m x 1.91m
A built-in cupboard provides useful storage, with doors leading to the living room, kitchen/breakfast room and cloakroom facilities. Stairs rise to the second floor. Window to front for natural light.
Living room
4.57m x 3.96m
A bright reception room with a wide front-facing window, neutral décor and carpeted flooring. There is space for both seating and a dining table.
Kitchen Breakfast Room
3.97m x 3.2m
Overlooking the rear, the kitchen is fitted with cream wall and base units, wood-effect worktops and tiled splashbacks. A built-in oven and gas hob sit beneath an extractor hood, with a stainless-steel sink below the window. There is space for appliances and a breakfast table, while a wall-mounted boiler serves the heating and hot water.
Cloakroom
1.84m x 1.57m
Arranged across two separate compartments, with a WC in one and a wash basin beneath a window in the other.
Second Floor Landing
1.12m x 0.98m
Providing access to all three bedrooms and the bathroom.
Bedroom One
3.89m x 3.4m
A front-facing double bedroom with built-in wardrobes, carpeted flooring and a wide window bringing in natural light.
Bedroom Two
3.4m x 3.18m
A second double bedroom overlooking the rear, with built-in wardrobes, carpeted flooring and a wide window.
Bedroom Three
2.87m x 2.44m
A front-facing bedroom with carpeted flooring and a glazed door opening onto the balcony. This room could also serve as a study or home office.
Bathroom
Fitted with a white suite comprising a bath with a shower above, a pedestal wash basin and WC. Tiled walls surround the bath, with a rear-facing window providing natural light.
Balcony
Accessed from bedroom three, the balcony overlooks the front of the building and provides a space to sit outside.
Parking - Garage
Garage is located in near by block
Parking - Allocated parking
Allocated parking is located with the residents car park.
Disclaimer
While Bespoke Estate Agents strives to provide accurate and up-to-date information, all descriptions, photos, and videos in this advertisement are intended for illustrative purposes only and may not represent the exact condition or features of the property. Prospective buyers are advised to verify the details and arrange a viewing before making any decisions. Bespoke Estate Agents cannot be held liable for any inaccuracies or omissions. All measurements are approximate, and no warranty is given for the accuracy of the information provided. Please consult our terms and conditions for further details.
- COUNCIL TAXA payment made to your local authority in order to pay for local services like schools, libraries, and refuse collection. The amount you pay depends on the value of the property.Read more about council Tax in our glossary page.
- Band: C
- PARKINGDetails of how and where vehicles can be parked, and any associated costs.Read more about parking in our glossary page.
- Garage,Off street
- GARDENA property has access to an outdoor space, which could be private or shared.
- Yes
- ACCESSIBILITYHow a property has been adapted to meet the needs of vulnerable or disabled individuals.Read more about accessibility in our glossary page.
- Ask agent

Add an important place to see how long it'd take to get there from our property listings.
__mins driving to your place
Affordability



Rental yield calculator
Understand the potential return on a rented property.
Estimates are indicative and may vary. This calculator does not constitute financial advice. Please consult with a qualified advisor for your specific circumstances.
Notes
Staying secure when looking for property
Ensure you're up to date with our latest advice on how to avoid fraud or scams when looking for property online.
Visit our security centre to find out moreDisclaimer - Property reference de10b679-e95d-47f8-9d30-6a7a15df1813. The information displayed about this property comprises a property advertisement. Rightmove.co.uk makes no warranty as to the accuracy or completeness of the advertisement or any linked or associated information, and Rightmove has no control over the content. This property advertisement does not constitute property particulars. The information is provided and maintained by Bespoke Estate Agents, Reading. Please contact the selling agent or developer directly to obtain any information which may be available under the terms of The Energy Performance of Buildings (Certificates and Inspections) (England and Wales) Regulations 2007 or the Home Report if in relation to a residential property in Scotland.
*This is the average speed from the provider with the fastest broadband package available at this postcode. The average speed displayed is based on the download speeds of at least 50% of customers at peak time (8pm to 10pm). Fibre/cable services at the postcode are subject to availability and may differ between properties within a postcode. Speeds can be affected by a range of technical and environmental factors. The speed at the property may be lower than that listed above. You can check the estimated speed and confirm availability to a property prior to purchasing on the broadband provider's website. Providers may increase charges. The information is provided and maintained by Decision Technologies Limited. **This is indicative only and based on a 2-person household with multiple devices and simultaneous usage. Broadband performance is affected by multiple factors including number of occupants and devices, simultaneous usage, router range etc. For more information speak to your broadband provider.