Askew Dale, Guisborough, TS14

- PROPERTY TYPE
Detached
- BEDROOMS
3
- BATHROOMS
1
- SIZE
1,658 sq ft
154 sq m
- TENUREDescribes how you own a property. There are different types of tenure - freehold, leasehold, and commonhold.Read more about tenure in our glossary page.
Freehold
Key features
- Substantially extended three-bedroom detached home in sought-after Pine Hills
- Stunning kitchen and dining area with a roof lantern and statement island
- Dedicated larder storage, separate utility room and ground-floor WC
- Boutique-style principal bedroom with a freestanding bath
- Walk-in dressing room with its own window
- Spacious front living room with a log burner and brick fireplace
- Separate family room, garden room and snug or home office
- Stylish first-floor shower room with a black-framed walk-in shower
- Landscaped rear garden with raised beds and paved seating areas
- Sweeping gravelled driveway with parking for up to three cars, integral garage and adjoining workshop
Description
A SUBSTANTIALLY EXTENDED DETACHED HOME IN PINE HILLS WITH A STUNNING KITCHEN AND BOUTIQUE-STYLE PRINCIPAL BEDROOM
Homes of this size and calibre rarely come to market in Guisborough’s highly sought-after Pine Hills area. This substantially extended three-bedroom detached home pairs stylish interiors with an unusually generous ground floor, where a statement kitchen and dining area sits alongside four versatile reception spaces. Upstairs, a freestanding bath gives the principal bedroom the feel of a boutique hotel room.
WHAT MAKES THIS HOME SPECIAL
A substantially extended three-bedroom detached home in the highly sought-after Pine Hills area
Striking kitchen and dining area with deep blue Shaker-style units, a statement island and a roof lantern
Dedicated larder storage and a separate utility room
Boutique-style principal bedroom with a freestanding bath and a walk-in dressing room with its own window
Spacious living room with a log burner set into an exposed brick fireplace
Separate family room, garden room and versatile snug or home office
Landscaped rear garden with raised planting beds and several seating areas
Sweeping gravelled driveway with parking for up to three cars, integral garage and adjoining workshop
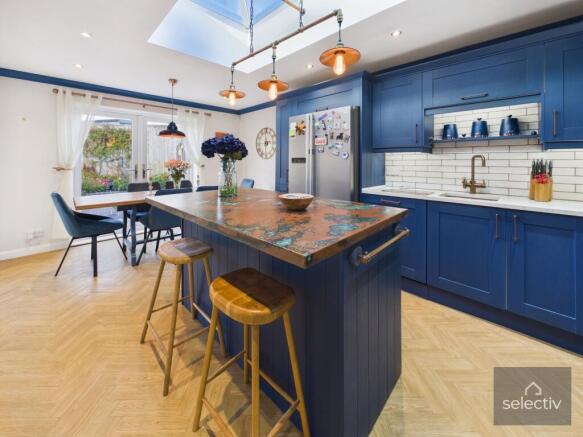
The kitchen and dining area is the centrepiece of the home. Deep blue units and warm metallic accents frame a generous island, with pendant lighting suspended beneath the roof lantern. There’s room for a full-size dining table beside French doors to the rear garden, while dedicated larder storage and a separate utility room keep the everyday essentials close to hand.
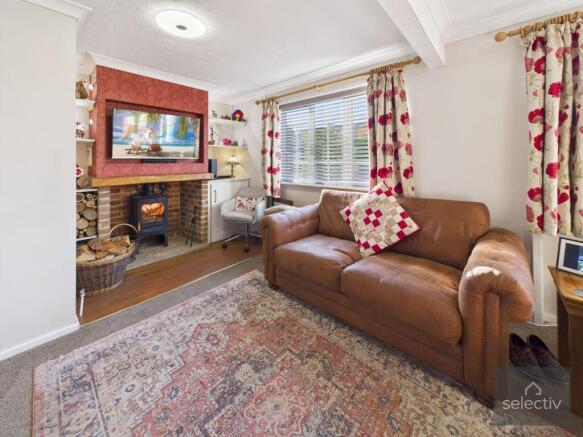
The front living room has two windows and a log burner set into a brick fireplace with a timber mantel. The family room connects to both the garden room and the snug, giving you separate spaces for relaxing, working from home or keeping children’s toys out of the main living room. The garden room has its own French doors to the patio, and there’s a handy ground-floor WC. The versatile ground-floor layout offers scope to explore creating a fourth bedroom, subject to suitability and any necessary approvals.
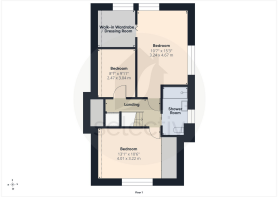
Upstairs, the dual-aspect principal bedroom has a deep green freestanding bath set against botanical wallpaper. The adjoining walk-in dressing room has its own window for natural light. Two further bedrooms share a stylish first-floor shower room, finished with a black-framed walk-in shower and a chequerboard floor.
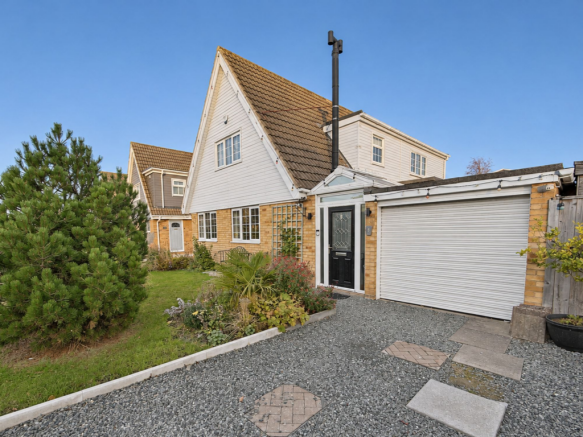
Outside, the rear garden has been landscaped with raised brick planting beds, established shrubs, gravel paths and paved seating areas. Both the kitchen and the garden room open directly onto it. To the front, a sweeping gravelled driveway curves around a planted bed, providing off-street parking for up to three cars and leading to the integral garage. The adjoining workshop can also be accessed from the rear garden.
Arrange a viewing to see just how much space this Pine Hills home has to offer.
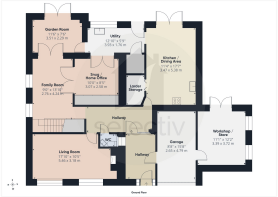
MEASUREMENTS SHOWN ON FLOORPLANS
NEEDING A MORTGAGE?
We work in partnership with Mortgage Advice Bureau to search the whole marketplace and find the right mortgage for you. Speak to our team to arrange a free, no-obligation appointment and get expert advice tailored to your circumstances.
AGENTS’ NOTES
Measurements are approximate and provided for guidance only. Whilst every attempt has been made to ensure accuracy, these particulars do not constitute part of an offer or contract. Services, systems and appliances have not been tested and no guarantee is given as to their operating ability or efficiency. Photographs are for illustration only and may from time to time include digital enhancement to aid marketing. In some cases, rooms may have been professionally dressed or staged for marketing purposes.
ANTI-MONEY LAUNDERING REGULATIONS
All purchasers whose offer is accepted on a property marketed by Selectiv will be required to complete an identity verification check through our trusted third-party provider. The process is not a credit check and will have no impact on your credit rating or credit history. The cost is £35 including VAT per purchaser, payable before the Memorandum of Sale is issued. This fee is non-refundable.
EPC Rating: D
Parking - Driveway
Sweeping gravelled driveway.
Parking - Garage
- COUNCIL TAXA payment made to your local authority in order to pay for local services like schools, libraries, and refuse collection. The amount you pay depends on the value of the property.Read more about council Tax in our glossary page.
- Band: E
- PARKINGDetails of how and where vehicles can be parked, and any associated costs.Read more about parking in our glossary page.
- Garage,Driveway
- GARDENA property has access to an outdoor space, which could be private or shared.
- Front garden,Rear garden
- ACCESSIBILITYHow a property has been adapted to meet the needs of vulnerable or disabled individuals.Read more about accessibility in our glossary page.
- Ask agent

Add an important place to see how long it'd take to get there from our property listings.
__mins driving to your place
Affordability


Notes
Staying secure when looking for property
Ensure you're up to date with our latest advice on how to avoid fraud or scams when looking for property online.
Visit our security centre to find out moreDisclaimer - Property reference 4799e829-cc90-4b4b-9d6c-e5345ca96f5a. The information displayed about this property comprises a property advertisement. Rightmove.co.uk makes no warranty as to the accuracy or completeness of the advertisement or any linked or associated information, and Rightmove has no control over the content. This property advertisement does not constitute property particulars. The information is provided and maintained by Selectiv, Guisborough. Please contact the selling agent or developer directly to obtain any information which may be available under the terms of The Energy Performance of Buildings (Certificates and Inspections) (England and Wales) Regulations 2007 or the Home Report if in relation to a residential property in Scotland.
*This is the average speed from the provider with the fastest broadband package available at this postcode. The average speed displayed is based on the download speeds of at least 50% of customers at peak time (8pm to 10pm). Fibre/cable services at the postcode are subject to availability and may differ between properties within a postcode. Speeds can be affected by a range of technical and environmental factors. The speed at the property may be lower than that listed above. You can check the estimated speed and confirm availability to a property prior to purchasing on the broadband provider's website. Providers may increase charges. The information is provided and maintained by Decision Technologies Limited. **This is indicative only and based on a 2-person household with multiple devices and simultaneous usage. Broadband performance is affected by multiple factors including number of occupants and devices, simultaneous usage, router range etc. For more information speak to your broadband provider.